Ready in January. The Lakewood D floor plan on Homesite 071 features 5 bedrooms, 3.5 baths, 2-car garage, and a spacious lot. This beautiful home offers an open-concept design, chef-style kitchen with a large island, 42-inch soft-close cabinets, tile backsplash, granite countertops, stainless-steel appliances, fireplace, separate dining room, and luxury SPC woodgrain flooring on the main level. The Owner's Suite includes a sitting area, spacious walk-in closets and spa like bathroom to relax and unwind. Tile flooring in the bathrooms, and laundry room are included, and much more! Buyer incentive available. Highland Park is close to shopping, dining, golf, parks, trails, and entertainment. Open daily. Visit the model home today for a private tour of the Lakewood floor plan and ask how to make this home yours! Photos are builder stock images and home may vary in color, features, and finishes.
Active
$446,900
6037 Ruby Fls, Lithonia, GA 30038
5beds
2,562sqft
Single Family Residence
Built in 2026
0.34 Acres Lot
$446,000 Zestimate®
$174/sqft
$104/mo HOA
What's special
Large islandOpen-concept designSeparate dining roomSpacious lotStainless-steel appliancesSpacious walk-in closetsTile backsplash
- 1 day
- 16
- 0
Zillow last checked:
Listing updated:
Listed by:
Cedas McThadden 6784583764,
McKinley Properties LLC
Source: GAMLS,MLS#: 10879334
Facts & features
Interior
Bedrooms & bathrooms
- Bedrooms: 5
- Bathrooms: 4
- Full bathrooms: 3
- 1/2 bathrooms: 1
Rooms
- Room types: Family Room, Foyer, Laundry
Dining room
- Features: Separate Room
Kitchen
- Features: Kitchen Island, Pantry, Solid Surface Counters, Walk-in Pantry
Heating
- Central, Electric, Zoned
Cooling
- Ceiling Fan(s), Central Air, Electric, Zoned
Appliances
- Included: Dishwasher, Disposal, Electric Water Heater, Microwave
- Laundry: In Hall, Upper Level
Features
- Double Vanity, High Ceilings, Separate Shower, Soaking Tub, Tile Bath, Tray Ceiling(s), Walk-In Closet(s)
- Flooring: Carpet, Other, Tile
- Windows: Double Pane Windows
- Basement: None
- Number of fireplaces: 1
- Fireplace features: Factory Built, Family Room
- Common walls with other units/homes: No Common Walls
Interior area
- Total structure area: 2,562
- Total interior livable area: 2,562 sqft
- Finished area above ground: 2,562
- Finished area below ground: 0
Property
Parking
- Total spaces: 2
- Parking features: Attached, Garage, Garage Door Opener, Kitchen Level
- Has attached garage: Yes
Features
- Levels: Two
- Stories: 2
- Patio & porch: Patio, Porch
- Has view: Yes
- View description: City
- Waterfront features: No Dock Or Boathouse
- Body of water: None
Lot
- Size: 0.34 Acres
- Features: Private
Details
- Parcel number: 16 085 02 140
Construction
Type & style
- Home type: SingleFamily
- Architectural style: Brick Front,Traditional
- Property subtype: Single Family Residence
Materials
- Brick, Other
- Foundation: Slab
- Roof: Composition
Condition
- Under Construction
- New construction: Yes
- Year built: 2026
Details
- Warranty included: Yes
Utilities & green energy
- Electric: 220 Volts
- Sewer: Public Sewer
- Water: Public
- Utilities for property: Cable Available, Electricity Available, High Speed Internet, Phone Available, Sewer Connected, Underground Utilities, Water Available
Green energy
- Energy efficient items: Appliances, Thermostat, Water Heater
Community & HOA
Community
- Features: Sidewalks, Street Lights
- Security: Carbon Monoxide Detector(s), Smoke Detector(s)
- Subdivision: Highland Park
HOA
- Has HOA: Yes
- Services included: Other
- HOA fee: $1,248 annually
Location
- Region: Lithonia
Financial & listing details
- Price per square foot: $174/sqft
- Tax assessed value: $50,000
- Annual tax amount: $892
- Date on market: 10/26/2026
- Listing agreement: Exclusive Right To Sell
- Listing terms: Cash,Conventional,FHA,VA Loan
- Electric utility on property: Yes
Estimated market value
$446,000
$424,000 - $468,000
$2,628/mo
Price history
| Date | Event | Price |
|---|---|---|
| 10/26/2026 | Listed for sale | $446,900$174/sqft |
Source:  FMLS GA #7859442 Report a problem | ||
Public tax history
| Year | Property taxes | Tax assessment |
|---|---|---|
| 2025 | $892 | $20,000 |
Find assessor info on the county website
Monthly payment
Est. payment
Payment breakdown
Explore the cost of this home by adjusting the details. Changes won't be saved.Climate risks
Neighborhood: 30038
Nearby schools
Schools provided by the listing agent
- Elementary: Rock Chapel
- Middle: Lithonia
- High: Lithonia
Source: GAMLS. This data may not be complete. We recommend contacting the local school district to confirm school assignments for this home.
Similar homes
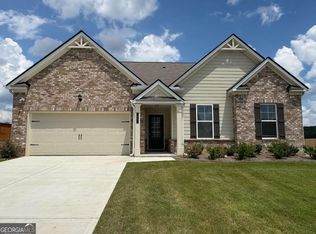
- $431,5854 bd3 ba2.4k sqft6027 Ruby Fls, Lithonia, GA 30038Active
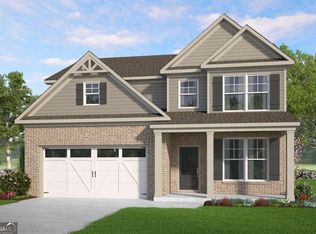
 MLS ID #10879255, Cedas McThadden, McKinley Properties LLC. GAMLS
- $433,9005 bd4 ba2.5k sqft6047 Ruby Fls, Lithonia, GA 30038Active
 MLS ID #10873635, Cedas McThadden, McKinley Properties LLC. GAMLS
- $500,6504 bd3 ba2.6k sqft5904 Spring Way, Stonecrest, GA 30038Active
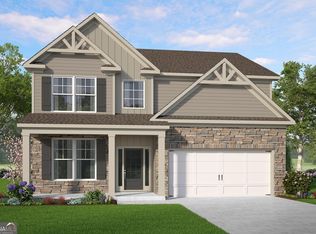 MLS ID #10879107, Cedas McThadden, McKinley Properties LLC. GAMLS
- $415,0004 bd4 ba3.1k sqft3408 Lakeview Lndg, Lithonia, GA 30038Active
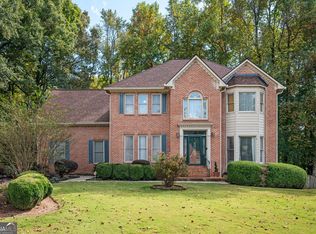 MLS ID #10873840, Al Lockhart, Keller Williams Realty. GAMLS
- $442,9004 bd3 ba2.6k sqft6057 Ruby Fls, Lithonia, GA 30038ActiveMLS ID #10845246, Cedas McThadden, McKinley Properties LLC. GAMLS
- $497,3855 bd3 ba2.5k sqft5923 Spring Way, Stonecrest, GA 30038ActiveMLS ID #10879424, Cedas McThadden, McKinley Properties LLC. GAMLS
- $450,6504 bd3 ba2.6k sqft5933 Spring Way, Stonecrest, GA 30038ActiveGAMLS
- $439,9004 bd4 ba2.8k sqft4086 Wise Point, Lithonia, GA 30038For Sale
 MLS ID #7855889, Loriann Black, LoKation Real Estate, LLC. FMLS GA
- $415,6604 bd3 ba2.1k sqft5975 Spring Way, Stonecrest, GA 30038ActiveGAMLS
- $369,9005 bd3 ba3.6k sqft5861 Fairington Farms Ln, Lithonia, GA 30038ActiveMLS ID #10826652, Veda E Nembhard, Ramzee Realty Group, Inc.. GAMLS
- $409,0004 bd4 ba2.7k sqft4254 Sawgrass Dr, Lithonia, GA 30038ActiveMLS ID #10853639, Robert E Jones, Offerpad Brokerage. GAMLS
- $400,0006 bd3 ba3k sqft(Undisclosed Address), Lithonia, GA 30038For SaleMLS ID #7791873, Janea Dix, Your Home Sold Guaranteed Realty Crown Group. FMLS GA
- $314,9004 bd3 ba2.8k sqft3430 E Evans Mill Ct, Lithonia, GA 30038ActiveMLS ID #10875230, Anthony Knox, Virtual Properties Realty.Net. GAMLS
