Welcome to 3430 E Evans Mill Court, where modern style meets comfort and functionality! This beautifully updated brick ranch features 3 bedrooms, 3 bathrooms, completely finished basement, and approximately 1,825 square feet of inviting living space on a generous 0.67-acre lot. Step inside to discover stylish wood-look luxury vinyl flooring, sleek flush-mounted lighting, and a sophisticated black-and-white color palette that creates a fresh, contemporary atmosphere throughout. Warm wood countertops add natural character and contrast to the home's modern finishes. The finished basement provides valuable additional living space, perfect for entertaining, a media room, home office, rental space, fitness area, in-law suite, or flexible multigenerational living arrangements. Outside, the expansive lot offers plenty of room to relax, entertain, garden, or create your own backyard retreat. Conveniently located in an established Lithonia neighborhood near shopping, dining, and major roadways, this move-in-ready home offers the space, style, and versatility today's buyers appreciate. Updated finishes. Finished basement. Spacious lot. Exceptional opportunity. Schedule your private showing today!
Active
Price increase: $3K (11/1)
$317,900
3430 E Evans Mill Ct, Lithonia, GA 30038
4beds
2,825sqft
Single Family Residence
Built in 1970
0.67 Acres Lot
$315,800 Zestimate®
$113/sqft
$-- HOA
What's special
Modern styleSophisticated black-and-white color paletteBeautifully updated brick ranchSpacious lotSleek flush-mounted lightingWarm wood countertopsUpdated finishes
- 31 days
- 300
- 17
Zillow last checked:
Listing updated:
Listed by:
Anthony Knox 404-953-9448,
Virtual Properties Realty.Net
Source: GAMLS,MLS#: 10875230
Facts & features
Interior
Bedrooms & bathrooms
- Bedrooms: 4
- Bathrooms: 3
- Full bathrooms: 3
- Main level bathrooms: 2
- Main level bedrooms: 3
Rooms
- Room types: Family Room
Dining room
- Features: Separate Room
Heating
- Central
Cooling
- Central Air
Appliances
- Included: Cooktop, Microwave, Refrigerator, Stainless Steel Appliance(s), Trash Compactor
- Laundry: In Kitchen
Features
- In-Law Floorplan, Master On Main Level
- Flooring: Laminate
- Basement: Bath Finished,Exterior Entry,Interior Entry
- Number of fireplaces: 2
Interior area
- Total structure area: 2,825
- Total interior livable area: 2,825 sqft
- Finished area above ground: 1,825
- Finished area below ground: 1,000
Property
Parking
- Parking features: Garage
- Has garage: Yes
Features
- Levels: Two
- Stories: 2
Lot
- Size: 0.67 Acres
- Features: Corner Lot, Cul-De-Sac
Details
- Parcel number: 16 107 04 030
Construction
Type & style
- Home type: SingleFamily
- Architectural style: Brick 4 Side,Ranch
- Property subtype: Single Family Residence
Materials
- Brick
- Roof: Composition
Condition
- Resale
- New construction: No
- Year built: 1970
Utilities & green energy
- Sewer: Public Sewer
- Water: Public
- Utilities for property: Cable Available, Electricity Available, High Speed Internet, Phone Available, Sewer Connected, Water Available
Community & HOA
Community
- Features: None
- Subdivision: Evans Mill Heights
HOA
- Has HOA: No
- Services included: None
Location
- Region: Lithonia
Financial & listing details
- Price per square foot: $113/sqft
- Tax assessed value: $288,100
- Annual tax amount: $5,139
- Date on market: 10/19/2026
- Cumulative days on market: 31 days
- Listing agreement: Exclusive Right To Sell
- Electric utility on property: Yes
Estimated market value
$315,800
$300,000 - $332,000
$2,242/mo
Price history
| Date | Event | Price |
|---|---|---|
| 11/1/2026 | Price change | $317,900+1%$113/sqft |
Source:  GAMLS #10875230 Report a problem | ||
| 10/19/2026 | Listed for sale | $314,900+483.1%$111/sqft |
Source: GAMLS #10875230 Report a problem | ||
| 8/12/2010 | Sold | $54,000-61.7%$19/sqft |
Source: Public Record Report a problem | ||
| 2/9/2004 | Sold | $141,000+41%$50/sqft |
Source: Public Record Report a problem | ||
| 5/27/1997 | Sold | $100,000$35/sqft |
Source: Public Record Report a problem | ||
Public tax history
| Year | Property taxes | Tax assessment |
|---|---|---|
| 2025 | $5,624 +3.2% | $115,240 +2.8% |
| 2024 | $5,449 +3% | $112,080 +1.5% |
| 2023 | $5,292 +26.8% | $110,400 +27.3% |
| 2022 | $4,174 +25.5% | $86,720 +30.7% |
| 2021 | $3,325 +10% | $66,360 +10.2% |
| 2020 | $3,023 +7.6% | $60,200 +8% |
| 2019 | $2,810 +1.1% | $55,760 +4.3% |
| 2018 | $2,780 +11.8% | $53,440 +14.1% |
| 2017 | $2,488 +10.5% | $46,840 +9.6% |
| 2016 | $2,251 | $42,720 +96.3% |
| 2014 | $2,251 | $21,760 |
| 2013 | -- | $21,760 |
| 2012 | -- | $21,760 -14.1% |
| 2011 | -- | $25,344 -58% |
| 2010 | $2,781 -2.4% | $60,320 |
| 2009 | $2,850 +4.7% | $60,320 |
| 2008 | $2,721 -2.1% | $60,320 |
| 2007 | $2,780 +2.5% | $60,320 |
| 2006 | $2,714 +2.9% | $60,320 |
| 2005 | $2,638 +65.7% | $60,320 |
| 2004 | $1,592 +12.7% | $60,320 +8.3% |
| 2003 | $1,413 +14.3% | $55,720 |
| 2002 | $1,237 +40% | $55,720 +9.3% |
| 2001 | $883 | $50,960 |
Find assessor info on the county website
Monthly payment
Est. payment
Payment breakdown
Explore the cost of this home by adjusting the details. Changes won't be saved.Climate risks
Neighborhood: 30038
Nearby schools
Schools provided by the listing agent
- Elementary: Flat Rock
- Middle: Lithonia
- High: Lithonia
Source: GAMLS. This data may not be complete. We recommend contacting the local school district to confirm school assignments for this home.

Similar homes
- $250,0004 bd3 ba2.2k sqft4919 Thames Ct, Lithonia, GA 30038Active
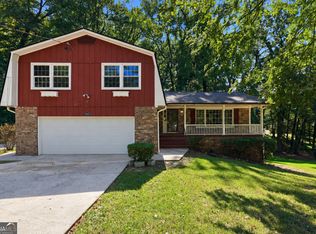
 MLS ID #10874676, Mark Spain, Mark Spain Real Estate. GAMLS
- $274,9004 bd3 ba2.1k sqft3525 S Portsmouth Cir, Lithonia, GA 30038Active
 MLS ID #10844956, Alicia Isaac, 1st Class Realty Professionals. GAMLS
- $325,0004 bd3 ba2.2k sqft3349 Veracruz Way, Decatur, GA 30034Active
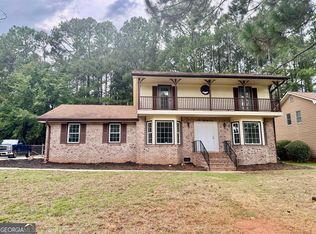 MLS ID #10831188, Evelyn Cook, Virtual Properties Realty.com. GAMLS
- $298,0004 bd3 ba2.3k sqft3534 Basswood Ct, Decatur, GA 30034Active
 MLS ID #10845231, Jimmy Rose, Georgia Real Estate & Investment. GAMLS
- $320,0004 bd3 ba2.3k sqft2001 Amherst Ln SE, Conyers, GA 30094ActiveMLS ID #10871754, Jenny Martin, ERA Sunrise Realty. GAMLS
- $317,5004 bd2 ba2.1k sqft3608 Glen Mora Dr, Decatur, GA 30032ActiveMLS ID #10883350, Jasmine D. Harris, Keller Williams Realty Atl. Partners. GAMLS
- $299,9005 bd3 ba2.4k sqft5959 Simone Dr, Stone Mountain, GA 30087ActiveMLS ID #10866636, Evelyn Cook, Virtual Properties Realty.com. GAMLS
- $279,9003 bd2 ba1.6k sqft423 Center Cir SW, Conyers, GA 30094ActiveMLS ID #10887180, Charles Staples, Lee Staples Realty, Inc.. GAMLS
- $215,0003 bd2 ba1.6k sqft3540 Framingham Dr, Lithonia, GA 30038ActiveMLS ID #10887838, Tanya Pickens, Opendoor Brokerage. GAMLS
- $315,5003 bd3 ba2.3k sqft5391 Kelleys Mill Cir, Stone Mountain, GA 30088ActiveMLS ID #10887026, John P Okooboh, Executive Homes Realty LLC. GAMLS
- $329,9003 bd2 ba1.9k sqft1571 Ebenezer Rd SW, Conyers, GA 30094ActiveMLS ID #10836511, Charles Staples, Lee Staples Realty, Inc.. GAMLS
- $315,0003 bd2 ba1.8k sqft1967 Parker Rd SE, Conyers, GA 30094For Sale
 MLS ID #7702200, TORREEN CUMMINGS, Dailey & Associates Certified Brokers, LLC.. FMLS GA
- $293,9003 bd2 ba1.6k sqft690 Kirkus Dr SE, Conyers, GA 30094ActiveMLS ID #10856181, Deshon Clayton, BHHS Georgia Properties. GAMLS
- $229,9004 bd3 ba2.2k sqft6944 Deshon Ridge Dr, Lithonia, GA 30058ActiveMLS ID #10882112, Deetra Wright, City 1st Realty and Financial. GAMLS
- $286,0003 bd2 ba1.5k sqft1868 McLain Ln, Decatur, GA 30035ActiveMLS ID #10832534, Debbie L Faulkner, Watch Realty Co. GAMLS
- $205,4005 bd2 ba3.3k sqft6979 Bruce Cir, Lithonia, GA 30058ActiveMLS ID #10844778, Chris Hurd, Blue Mountain Realty GA LLC. GAMLS
- $325,0005 bd2 ba1.9k sqft2241 Colleen Ct, Decatur, GA 30032ActiveMLS ID #10839183, Evelyn Cook, Virtual Properties Realty.com. GAMLS
- $200,5003 bd2 ba1.4k sqft4992 Needle Knob Ct, Lithonia, GA 30038ActiveMLS ID #10493422, Chris Hurd, Blue Mountain Realty GA LLC. GAMLS
- $319,0004 bd3 ba2.4k sqft115 Emerald Ln, Hampton, GA 30228ActiveMLS ID #10825784, Tanya Pickens, Opendoor Brokerage. GAMLS
- $299,9004 bd2 ba2k sqft65 Heritage Cir, McDonough, GA 30253ActiveMLS ID #10828523, Hunt DeShazo, Bolst. GAMLS
