Skip main navigation
Active under contract
  • $850,000

    307 Ashburton Ave SE, Atlanta, GA 30317

    4beds
    2,360sqft
    : 
    Loading
    Get pre-qualified
    Single Family Residence, Residential
    Built in 2015
    0.29 Acres Lot
    $840,600 Zestimate®
    $360/sqft
    $-- HOA

    What's special

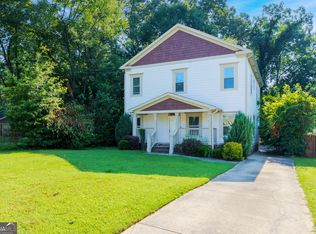
    One block from the first hole of East Lake Golf Course, this 2015-built Craftsman sits on a rare 0.3-acre lot wrapped in the kind of wooded canopy that makes you forget you're five minutes from everything. It doesn't feel like Intown Atlanta. It feels like your own private corner of it. Since purchase, the owners have put serious, intentional investment into this property -- inside and out. The result is a home that is genuinely turnkey at a level rarely seen at this price point: no deferred maintenance, no project list waiting for you, no negotiating over cosmetics. Just a beautifully maintained Craftsman with 10-foot ceilings in the living room and kitchen, hardwood floors throughout, an open-concept main level, and a backyard that has been completely transformed. The original deck railing was removed and replaced with steps that descend naturally onto a brand new extended platform deck, which opens directly onto a wide, clean stretch of fresh sod. A custom propane fire pit set against a substantial wood feature wall with an outdoor TV mount anchors the space. Privacy trees line the fence, a garden arbor adds structure, and fresh mulch and curated landscaping tie the whole yard together. From the elevated deck to the platform to the open lawn, this yard has a logic and a flow that you feel the moment you step outside. The kitchen is where the interior details shine. Soft-close cabinets, a pull-out spice cabinet next to the stove, and under-cabinet lighting ,an open layout that flows into the main living area, this kitchen works as hard as it looks. A fresh whole-home repaint -- walls, ceilings, trim -- gives the 2015 bones a crisp, updated feel throughout. Both decks were fully sanded, refinished, and repainted, and the entire exterior was pressure washed before the trim was painted -- the kind of prep work that makes the finish last. Appliances and systems have been regularly maintained.
    90 days
    |
    332
    |
    14
    |

    Zillow last checked:

    Listing updated:

    Listed by:

    MICHAEL HIRSCH,

    Drake Realty of Greater Atlanta 770-565-2044

    Source: FMLS GA,MLS#: 7748601MLS Logo

      Facts & features

      Interior

      Bedrooms & bathrooms
      • Bedrooms: 4
      • Bathrooms: 3
      • Full bathrooms: 3
      • Main level bathrooms: 2
      • Main level bedrooms: 2
      Rooms
      • Room types: Den, Exercise Room, Loft
      Primary bedroom
      • Features: Master on Main
      • Level: Master on Main
      Bedroom
      • Features: Master on Main
      Primary bathroom
      • Features: Double Vanity, Shower Only, Skylights
      Dining room
      • Features: Open Concept
      Kitchen
      • Features: Breakfast Bar, Kitchen Island, Cabinets White, Other
      Heating
      • Central
      Cooling
      • Central Air
      Appliances
      • Included: Dishwasher, Refrigerator, Gas Range, Range Hood
      • Laundry: In Hall
      Features
      • Double Vanity, Walk-In Closet(s), High Ceilings 9 ft Main, High Ceilings 9 ft Upper
      • Flooring: Hardwood
      • Windows: Insulated Windows
      • Basement: None
      • Has fireplace: Yes
      • Fireplace features: Other Room
      • Common walls with other units/homes: No Common Walls
      Interior area
      • Total structure area: 2,360
      • Total interior livable area: 2,360 sqft
      Video & virtual tour

      Property

      Parking
      • Total spaces: 3
      • Parking features: Parking Pad, Driveway
      • Has uncovered spaces: Yes
      Accessibility
      • Accessibility features: None
      Features
      • Levels: Two
      • Stories: 2
      • Patio & porch: Covered, Front Porch, Rear Porch
      • Exterior features: Private Yard, No Dock
      • Pool features: None
      • Spa features: None
      • Fencing: Back Yard
      • Has view: Yes
      • View description: Trees/Woods
      • Waterfront features: None
      • Body of water: None
      Lot
      • Size: 0.29 Acres
      • Dimensions: 88 x 150
      • Features: Level, Back Yard, Cleared, Landscaped
      Details
      • Additional structures: None
      • Parcel number: 15 182 01 077
      • Other equipment: None
      • Horse amenities: None

      Construction

      Type & style
      • Home type: SingleFamily
      • Architectural style: Craftsman
      • Property subtype: Single Family Residence, Residential
      Materials
      • Cement Siding, Frame
      • Foundation: Concrete Perimeter
      • Roof: Composition
      Condition
      • Resale
      • New construction: No
      • Year built: 2015

      Utilities & green energy

      • Electric: Other
      • Sewer: Public Sewer
      • Water: Public
      • Utilities for property: Other
      Green energy
      • Energy efficient items: None
      • Energy generation: None

      Community & HOA

      Community
      • Features: Park, Sidewalks, Near Schools, Near Shopping, Near Public Transport
      • Security: Carbon Monoxide Detector(s), Fire Alarm
      • Subdivision: East Lake
      HOA
      • Has HOA: No
      Location
      • Region: Atlanta

      Financial & listing details

      • Price per square foot: $360/sqft
      • Tax assessed value: $71,500
      • Annual tax amount: $7,751
      • Date on market: 4/22/2026
      • Cumulative days on market: 88 days
      • Ownership: Other
      • Road surface type: Concrete

        Estimated market value

        $840,600

        $799,000 - $883,000

        $4,202/mo

        Price history

        DateEventPrice
        6/22/2026Pending sale$850,000$360/sqft
        Source: GAMLS #10741933 Report a problem
        4/23/2026Listed for sale$850,000+98.8%$360/sqft
        Source: FMLS GA #7748601 Report a problem
        1/13/2016Sold$427,500-1.7%$181/sqft
        Source: FMLS GA #5613670 Report a problem
        12/14/2015Pending sale$435,000$184/sqft
        Source: KELLER KNAPP INC #5613670 Report a problem
        11/20/2015Price change$435,000-3.1%$184/sqft
        Source: KELLER KNAPP INC #5613670 Report a problem
        11/1/2015Listed for sale$449,000$190/sqft
        Source: KELLER KNAPP INC #5613670 Report a problem

        Public tax history

        YearProperty taxesTax assessment
        2015$255 $28,600 +2.6%
        2014$255 +182.6%$27,880 -12.5%
        2013$90 -30.9%$31,880
        2012$130 -34.8%$31,880 -16.8%
        2011$200 -9.5%$38,304 -30.7%
        2010$221 -87.7%$55,280
        2009$1,792 $55,280 -4.7%
        2008$1,792 -1.8%$58,000
        2007$1,825 +731%$58,000
        2006$220 +10.8%$58,000 +6.4%
        2005$198 $54,520
        Find assessor info on the county website

        Monthly payment

        Est. payment

        Payment breakdown

        Explore the cost of this home by adjusting the details. Changes won't be saved.
        All calculations are estimates and provided by Zillow, Inc. for informational purposes only. Actual amounts may vary.
        HOA fees may include property taxes on listings classified as Co-Ops. Contact the listing agent and/or owner for fee details.
        Mortgage interest rates are dependent on a number of factors, including credit score, down payment, and repayment length. Interest rate data provided by Zillow Group Marketplace, Inc. as of 1/1/1970 from various mortgage lenders with which we have lead or other similar arrangements; the Estimated Payment is an average of those rates.
        See how much you could borrow to make a competitive offer.

        Climate risks

        Neighborhood: East Lake

        Getting around

        39 / 100
        Car-Dependent
        42 / 100
        Some Transit
        39 / 100
        Somewhat Bikeable

        Nearby schools

        GreatSchools rating
        Schools provided by the listing agent
        • Elementary: Fred A. Toomer
        • Middle: Martin L. King Jr.
        • High: Maynard Jackson

        Source: FMLS GA. This data may not be complete. We recommend contacting the local school district to confirm school assignments for this home.

        A local agent can set up tours, give advice and negotiate with sellers.

        Browse local experts

        Similar homes