LaVista Park!! This timeless home is on a quiet cul-de-sac of just 7 homes within the community of LaVista Park. It offers 3 bedrooms, 3.5 baths, with all bedrooms having their own private bath and walk-n closet!. Loaded with charm, including a soaring 2-story foyer, coffered ceilings, and great moldings throughout. Bright renovated kitchen with breakfast room opens to a fireside family room. Good-sized primary bedroom has walk-in closet and large ensuite bathroom. There's a separate dining room, great closet space, and an attached 2-car garage. Sweet party deck out back, along with a grassy side yard perfect for pups! Beautiful hardwood floors throughout and tons of natural light.
Active
Price cut: $14.9K (9/23)
$725,000
1104 Chantilly Cres NE, Atlanta, GA 30324
3beds
2,266sqft
Single Family Residence
Built in 1994
7,405 Square Feet Lot
$715,900 Zestimate®
$320/sqft
$183/mo HOA
What's special
Tons of natural lightGreat moldings throughoutBright renovated kitchenBeautiful hardwood floors throughoutSeparate dining roomBreakfast roomQuiet cul-de-sac
- 112 days
- 612
- 48
Zillow last checked:
Listing updated:
Listed by:
Bill Golden 404-295-6270,
Keller Williams Realty
Source: GAMLS,MLS#: 10792360
Facts & features
Interior
Bedrooms & bathrooms
- Bedrooms: 3
- Bathrooms: 4
- Full bathrooms: 3
- 1/2 bathrooms: 1
Rooms
- Room types: Family Room, Foyer
Dining room
- Features: Separate Room
Kitchen
- Features: Kitchen Island, Pantry, Solid Surface Counters
Heating
- Central
Cooling
- Central Air
Appliances
- Included: Cooktop, Dishwasher, Disposal, Dryer, Microwave, Refrigerator, Washer
- Laundry: Laundry Closet
Features
- Bookcases, Double Vanity, High Ceilings, Walk-In Closet(s)
- Flooring: Hardwood
- Basement: None
- Attic: Expandable,Pull Down Stairs
- Number of fireplaces: 1
- Fireplace features: Family Room
Interior area
- Total structure area: 2,266
- Total interior livable area: 2,266 sqft
- Finished area above ground: 2,266
- Finished area below ground: 0
Property
Parking
- Parking features: Attached, Garage, Garage Door Opener
- Has attached garage: Yes
Features
- Levels: Two
- Stories: 2
- Patio & porch: Deck
Lot
- Size: 7,405 Square Feet
- Features: Private
Details
- Parcel number: 18 154 02 158
Construction
Type & style
- Home type: SingleFamily
- Architectural style: Traditional
- Property subtype: Single Family Residence
Materials
- Brick
- Roof: Composition
Condition
- Resale
- New construction: No
- Year built: 1994
Utilities & green energy
- Sewer: Public Sewer
- Water: Public
- Utilities for property: Cable Available, Electricity Available, High Speed Internet, Natural Gas Available, Phone Available, Sewer Connected, Water Available
Community & HOA
Community
- Features: Street Lights
- Subdivision: LaVista Park
HOA
- Has HOA: Yes
- Services included: Maintenance Grounds, Private Roads
- HOA fee: $2,196 annually
Location
- Region: Atlanta
Financial & listing details
- Price per square foot: $320/sqft
- Tax assessed value: $401,000
- Annual tax amount: $11,431
- Date on market: 6/30/2026
- Cumulative days on market: 112 days
- Listing agreement: Exclusive Right To Sell
- Electric utility on property: Yes
Estimated market value
$715,900
$680,000 - $752,000
$3,778/mo
Price history
| Date | Event | Price |
|---|---|---|
| 9/23/2026 | Price change | $725,000-2%$320/sqft |
Source:  GAMLS #10792360 Report a problem GAMLS #10792360 Report a problem | ||
| 9/8/2026 | Price change | $739,900-1.3%$327/sqft |
Source: GAMLS #10792360 Report a problem | ||
| 8/5/2026 | Price change | $750,000-1.3%$331/sqft |
Source: GAMLS #10792360 Report a problem | ||
| 6/30/2026 | Listed for sale | $760,000+13.4%$335/sqft |
Source: GAMLS #10792360 Report a problem | ||
| 7/23/2024 | Sold | $670,000-1.3%$296/sqft |
Source: GAMLS #10308419 Report a problem | ||
| 6/24/2024 | Pending sale | $679,000$300/sqft |
Source:  FMLS GA #7389535 Report a problem FMLS GA #7389535 Report a problem | ||
| 6/11/2024 | Price change | $679,000-6.3%$300/sqft |
Source: FMLS GA #7389535 Report a problem | ||
| 5/30/2024 | Listed for sale | $725,000+45.3%$320/sqft |
Source: FMLS GA #7389535 Report a problem | ||
| 12/8/2017 | Sold | $499,000$220/sqft |
Source:  FMLS GA #5898393 Report a problem FMLS GA #5898393 Report a problem | ||
| 10/27/2017 | Pending sale | $499,000$220/sqft |
Source: Atlanta Fine Homes Sotheby's International Realty #5898393 Report a problem | ||
| 9/29/2017 | Price change | $499,000-3.1%$220/sqft |
Source: Atlanta Fine Homes Sotheby's International Realty #5898393 Report a problem | ||
| 9/21/2017 | Price change | $515,000-1.9%$227/sqft |
Source: Atlanta Fine Homes Sotheby's International Realty #5898393 Report a problem | ||
| 8/23/2017 | Listed for sale | $525,000+14.1%$232/sqft |
Source: Atlanta Fine Homes Sotheby's International Realty #5898393 Report a problem | ||
| 3/4/2016 | Sold | $460,000-3.2%$203/sqft |
Source: FMLS GA #5641941 Report a problem | ||
| 2/10/2016 | Pending sale | $475,000$210/sqft |
Source: RE/MAX Metro Atlanta Cityside #7581765 Report a problem | ||
| 2/2/2016 | Listed for sale | $475,000-2.1%$210/sqft |
Source: RE/MAX METRO ATLANTA CITYSIDE #07581765 Report a problem | ||
| 7/27/2015 | Listing removed | $485,000$214/sqft |
Source: RE/MAX Metro Atlanta Cityside #7468029 Report a problem | ||
| 6/23/2015 | Price change | $485,000-3%$214/sqft |
Source: RE/MAX Metro Atlanta Cityside #7468029 Report a problem | ||
| 6/8/2015 | Listed for sale | $499,900+2.2%$221/sqft |
Source: RE/MAX METRO ATLANTA CITYSIDE #5550627 Report a problem | ||
| 11/21/2014 | Listing removed | $489,000$216/sqft |
Source: ReMax Metro Atlanta #5325660 Report a problem | ||
| 9/27/2014 | Price change | $489,000-2.2%$216/sqft |
Source: RE/MAX Metro Atlanta Cityside #7312818 Report a problem | ||
| 8/7/2014 | Price change | $500,000-4.8%$221/sqft |
Source: RE/MAX Metro Atlanta Cityside #5325660 Report a problem | ||
| 8/1/2014 | Listed for sale | $525,000$232/sqft |
Source: ReMax Metro Atlanta Cityside #5325660 Report a problem | ||
| 7/8/2011 | Listing removed | $2,200$1/sqft |
Source: Randal Lautzenheiser #4235797 Report a problem | ||
| 6/14/2011 | Listed for rent | $2,200$1/sqft |
Source: Atlanta Intown Four LLC #4235797 Report a problem | ||
Public tax history
| Year | Property taxes | Tax assessment |
|---|---|---|
| 2015 | $4,516 | $160,400 +19% |
| 2014 | $4,516 +108% | $134,800 |
| 2013 | $2,171 -84.3% | $134,800 -54.7% |
| 2012 | $13,814 +100.6% | $297,440 +70.9% |
| 2011 | $6,887 -5.5% | $174,040 |
| 2010 | $7,290 +1.9% | $174,040 |
| 2009 | $7,153 | $174,040 |
| 2008 | $7,153 +40% | $174,040 |
| 2007 | $5,109 -1.7% | $174,040 |
| 2006 | $5,196 +2.4% | $174,040 |
| 2005 | $5,073 | $174,040 |
Find assessor info on the county website
Monthly payment
Est. payment
Payment breakdown
Explore the cost of this home by adjusting the details. Changes won't be saved.Climate risks
Neighborhood: North Druid Hills
Nearby schools
Schools provided by the listing agent
- Elementary: Briar Vista
- Middle: Druid Hills
- High: Druid Hills
Source: GAMLS. This data may not be complete. We recommend contacting the local school district to confirm school assignments for this home.
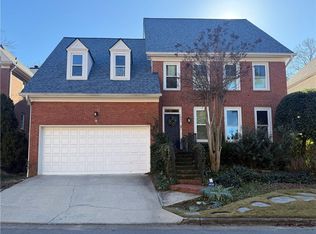
Similar homes
- $650,0003 bd4 ba2.2k sqft513 Broadview Pl NE, Atlanta, GA 30324Active
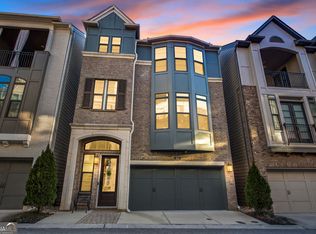
 MLS ID #10827481, Shelly Hobbs, BHHS Georgia Properties. GAMLS
 - $724,9993 bd2 ba1.8k sqft1257 Briar Hills Dr NE, Atlanta, GA 30306Active
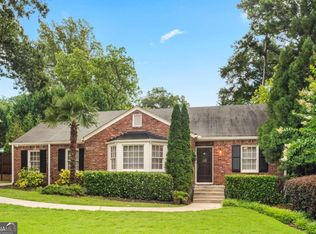 MLS ID #10707360, Alexandra Prueitt, You Too Can Host. GAMLS
 - $699,9004 bd4 ba3k sqft891 Paoli Ave SE, Atlanta, GA 30316Active
 MLS ID #10873059, Stephen R Shull, Keller Williams Realty. GAMLS
 - $725,0004 bd4 ba2.5k sqft2171 Edgemore Dr, Atlanta, GA 30316Active
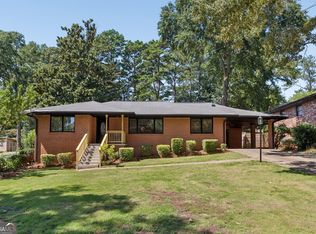 MLS ID #10847964, Justin Landis, Bolst. GAMLS
 - $570,0003 bd4 ba2.2k sqft896 West Rd NE, Atlanta, GA 30324Active Under ContractMLS ID #10834170, Scott Einfeldt, Compass. GAMLS
- $630,0003 bd2 ba1.7k sqft1877 Chrysler Dr NE, Atlanta, GA 30345For Sale
 MLS ID #7837897, Alison Sternfels, Compass. FMLS GA
 - $719,0004 bd3 ba2.6k sqft51 Willow Wood Cir SE, Atlanta, GA 30317ActiveMLS ID #10767070, Yelena Maltsev, Keller Williams Atlanta Midtown. GAMLS
- $749,9004 bd3 ba3k sqft3265 Henderson Creek Rd, Atlanta, GA 30341ActiveMLS ID #10832144, Roman Teyf, Compass. GAMLS
- $739,0004 bd4 ba2.6k sqft1452 Sylvan Cir, Atlanta, GA 30319ActiveMLS ID #10778204, Kristen DiCarlo, Keller Williams Realty. GAMLS
- $660,0003 bd3 ba1.4k sqft371 Deering Rd NW, Atlanta, GA 30309ActiveMLS ID #10820617, Toth Family Real Estate, Compass. GAMLS
- $874,9004 bd4 ba2.5k sqft98 2nd Ave SE, Atlanta, GA 30317ActiveMLS ID #10825325, Justin Landis, Bolst. GAMLS
- $750,0004 bd3 ba3.1k sqft1914 Normal St, Decatur, GA 30032ActiveMLS ID #10809722, Vickie Flanigan Lester, Vickie Lester Realty, LLC. GAMLS
- $949,0003 bd3 ba3k sqft4091 Peachtree Dunwoody Rd NE, Atlanta, GA 30342ActiveMLS ID #10832422, Sara Lee Parker, Keller Williams Realty. GAMLS
- $595,0003 bd4 ba3k sqft1820 Stephanie Trl, Atlanta, GA 30329ActiveMLS ID #10814921, Chip Hurst, Dwelli. GAMLS
- $624,0004 bd2 ba1.7k sqft2573 Tilson Dr SE, Atlanta, GA 30317ActiveMLS ID #10843097, Audrey Ferguson, HomeSmart. GAMLS
- $699,0005 bd3 ba2.8k sqft1392 Rupert Rd, Decatur, GA 30030ActiveMLS ID #10816677, Sara Lee Parker, Keller Williams Realty. GAMLS
- $825,0003 bd4 ba2.8k sqft3671 Manor Brook Ter NE, Atlanta, GA 30319ActiveMLS ID #10823119, Cindy M Young, Keller Williams Realty First Atlanta. GAMLS
- $719,0004 bd4 ba2.6k sqft1962 Westside Blvd NW, Atlanta, GA 30318ActiveMLS ID #10842881, Bria Earley, Watch Realty Co. GAMLS
- $849,9006 bd4 ba3k sqft1326 Willow Pl SE, Atlanta, GA 30316ActiveMLS ID #10855805, Timothy Cox, Keller Williams Realty. GAMLS
- $940,0005 bd5 ba2.9k sqft2034 Starfire Dr NE, Atlanta, GA 30345ActiveMLS ID #10839782, Chuck Cook, Keller Williams Atlanta Midtown. GAMLS
