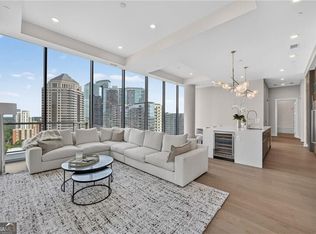
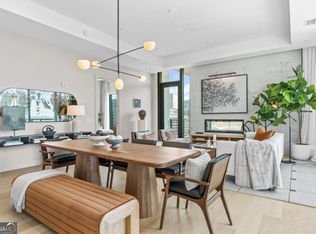
INSTANT EQUITY! NEWLY REDUCED PRICE BELOW COMPARABLE SALES! Perched high above Midtown's vibrant core atop the Loews Hotel, this stunning 3BR/3.5BA plus den residence delivers an unmatched blend of modern sophistication and serene comfort. Thoughtfully reimagined by renowned designer Matthew Rao of Rao Design Studio, the home functions as a modern masterpiece. Soaring 12-foot ceilings, warm hardwood floors, and gallery-style transition lighting create an immediate sense of refined elegance, perfect for showcasing private art collections. The sleek chef's kitchen features premium Gaggenau appliances including convection/steam ovens, built-in coffee machine, and induction cooktop paired with a Thermador three-zone wine cooler for effortless entertaining. Smart home integration is seamless with in-ceiling speakers and full automation prewiring. Retreat to the spa-inspired primary suite, a Zen masterpiece boasting a steam shower, whirlpool tub, and lighted vanity mirrors with hidden storage. Designed to capture both sunrise and sunset, the home offers panoramic, directional views spanning from Piedmont Park to Mercedes-Benz Stadium. Wake up to golden morning light in the primary suite, and unwind with dramatic west-facing cityscapes from the living room. Rare additions include the building's largest climate-controlled storage unit and four premium parking spaces. Residents enjoy an unparalleled, resort-style lifestyle with direct access to Exhale Spa, a professional fitness center with group classes, a sunbathing pool, and a private club room for hosting events. Sophisticated, serene, and unmistakably chic. Photos are virtually staged for design inspiration.
Active
Price cut: $150K (8/21)
$2,295,000
1065 Peachtree St NE Unit 3504, Atlanta, GA 30309
3beds
2,819sqft
Condominium, Residential
Built in 2015
-- sqft lot
$2,218,000 Zestimate®
$814/sqft
$2,882/mo HOA
What's special
Warm hardwood floorsGallery-style transition lightingFull automation prewiringPremium gaggenau appliancesBuilt-in coffee machineThermador three-zone wine coolerWhirlpool tub
- 30 days |
- 626 |
- 39 |
Zillow last checked:
Listing updated:
Listed by:
CAROL L COPELAND,
Atlanta Fine Homes Sotheby's International 770-634-8474
Source: FMLS GA,MLS#: 7810459
Facts & features
Interior
Bedrooms & bathrooms
- Bedrooms: 3
- Bathrooms: 4
- Full bathrooms: 3
- 1/2 bathrooms: 1
- Main level bathrooms: 3
- Main level bedrooms: 3
Rooms
- Room types: Den, Office
Primary bedroom
- Features: None
- Level: None
Bedroom
- Features: None
Primary bathroom
- Features: Double Vanity, Separate Tub/Shower, Whirlpool Tub
Dining room
- Features: Open Concept
Kitchen
- Features: Breakfast Bar, Cabinets Other, Kitchen Island, Solid Surface Counters, View to Family Room
Heating
- Electric
Cooling
- Central Air, Electric, Zoned
Appliances
- Included: Dishwasher, Disposal, Dryer, Electric Cooktop, Microwave, Range Hood, Refrigerator, Washer
- Laundry: Laundry Room, Main Level
Features
- Entrance Foyer, High Ceilings 10 ft Main, Other
- Flooring: Hardwood, Tile
- Windows: Double Pane Windows
- Basement: None
- Has fireplace: No
- Fireplace features: None
Interior area
- Total structure area: 2,819
- Total interior livable area: 2,819 sqft
- Finished area above ground: 2,819
- Finished area below ground: 0
Video & virtual tour
Property
Parking
- Total spaces: 4
- Parking features: Assigned, Covered, Deeded
Accessibility
- Accessibility features: None
Features
- Levels: One
- Stories: 1
- Patio & porch: Covered
- Exterior features: Balcony, No Dock
- Pool features: Heated
- Has spa: Yes
- Spa features: Bath, Community, Private
- Fencing: None
- Has view: Yes
- View description: City, Park/Greenbelt, Pool
- Waterfront features: None
- Body of water: None
Lot
- Features: Other
Details
- Additional structures: None
- Parcel number: 17 010600055241
- Other equipment: None
- Horse amenities: None
Construction
Type & style
- Home type: Condo
- Architectural style: Other
- Property subtype: Condominium, Residential
- Attached to another structure: Yes
Materials
- Other
- Foundation: None
- Roof: Other
Condition
- Updated/Remodeled
- New construction: No
- Year built: 2015
Utilities & green energy
- Electric: 110 Volts
- Sewer: Public Sewer
- Water: Public
- Utilities for property: Cable Available, Electricity Available
Green energy
- Energy efficient items: Thermostat
- Energy generation: None
Community & HOA
Community
- Features: Concierge, Fitness Center, Guest Suite, Homeowners Assoc, Near Public Transport, Near Schools, Near Shopping, Park, Pool, Restaurant, Street Lights
- Security: Fire Alarm, Fire Sprinkler System, Key Card Entry, Secured Garage/Parking, Security Gate, Smoke Detector(s)
- Subdivision: 1065 Midtown Loews
HOA
- Has HOA: Yes
- Services included: Maintenance Grounds, Maintenance Structure, Receptionist, Reserve Fund, Swim, Trash
- HOA fee: $2,882 monthly
Location
- Region: Atlanta
Financial & listing details
- Price per square foot: $814/sqft
- Tax assessed value: $1,739,100
- Annual tax amount: $27,097
- Date on market: 7/24/2026
- Cumulative days on market: 439 days
- Listing terms: Cash,Conventional
- Ownership: Condominium
- Electric utility on property: Yes
- Road surface type: Concrete
Estimated market value
$2,218,000
$2.11M - $2.33M
$7,869/mo
Price history
| Date | Event | Price |
|---|---|---|
| 8/21/2026 | Price change | $2,295,000-6.1%$814/sqft |
Source:  FMLS GA #7810459 Report a problem FMLS GA #7810459 Report a problem | ||
| 7/24/2026 | Listed for sale | $2,445,000-2.2%$867/sqft |
Source: FMLS GA #7810459 Report a problem | ||
| 7/10/2026 | Listing removed | $2,500,000$887/sqft |
Source: FMLS GA #7585386 Report a problem | ||
| 4/21/2026 | Price change | $2,500,000-3.8%$887/sqft |
Source: FMLS GA #7585386 Report a problem | ||
| 7/28/2025 | Price change | $2,600,000-3.7%$922/sqft |
Source: FMLS GA #7585386 Report a problem | ||
| 5/27/2025 | Listed for sale | $2,700,000+42.9%$958/sqft |
Source: FMLS GA #7585386 Report a problem | ||
| 3/31/2017 | Sold | $1,890,000$670/sqft |
Source:  FMLS GA #5826428 Report a problem FMLS GA #5826428 Report a problem | ||
Public tax history
| Year | Property taxes | Tax assessment |
|---|---|---|
| 2025 | $28,458 +5% | $695,640 +5.1% |
| 2024 | $27,097 +28.3% | $661,880 |
| 2023 | $21,114 -21.2% | $661,880 |
| 2022 | $26,786 +6.7% | $661,880 +6.8% |
| 2021 | $25,103 +0.6% | $619,680 +2.8% |
| 2020 | $24,958 -0.2% | $602,840 |
| 2019 | $25,006 | $602,840 |
| 2018 | $25,006 | $602,840 +4% |
| 2017 | $25,006 -0.1% | $579,640 |
| 2016 | $25,035 | $579,640 |
Find assessor info on the county website
Monthly payment
Est. payment
Payment breakdown
Explore the cost of this home by adjusting the details. Changes won't be saved.Climate risks
Neighborhood: Midtown
Nearby schools
GreatSchools rating
- 9/10Virginia-Highland Elementary SchoolGrades: PK-5Distance: 1.2 mi
- 9/10David T Howard Middle SchoolGrades: 6-8Distance: 1.9 mi
- 9/10Midtown High SchoolGrades: 9-12Distance: 0.7 mi
Schools provided by the listing agent
- Elementary: Springdale Park
- Middle: David T Howard
- High: Midtown
Source: FMLS GA. This data may not be complete. We recommend contacting the local school district to confirm school assignments for this home.
- $739,0002 bd1 ba1.1k sqft1065 Peachtree St NE, Atlanta, GA 30309Off Market
- $1,239,3002 bd2 ba1.9k sqft1065 Peachtree St NE, Atlanta, GA 30309Off Market
- $1,724,9003 bd3 ba2.8k sqft1065 Peachtree St NE, Atlanta, GA 30309Off Market
- $1,234,9002 bd2 ba1.9k sqft1065 Peachtree St NE, Atlanta, GA 30309Off Market
- $1,920,4003 bd3 ba2.8k sqft1065 Peachtree St NE, Atlanta, GA 30309Off Market
- $1,413,6002 bd3 ba1.9k sqft1065 Peachtree St NE, Atlanta, GA 30309Off Market
- $1,504,2002 bd2 ba2.2k sqft1065 Peachtree St NE, Atlanta, GA 30309Off Market
- $1,502,5002 bd2 ba2.2k sqft1065 Peachtree St NE, Atlanta, GA 30309Off Market
A local agent can set up tours, give advice and negotiate with sellers.
Similar homes
- $2,200,0003 bd3 ba2k sqft40 12th St NE #1903, Atlanta, GA 30309For Sale

 MLS ID #7821407, Sara Harper, Ansley Real Estate. FMLS GA
 - $2,200,0003 bd3 ba2k sqft40 12th St NE #1903, Atlanta, GA 30309Active
 MLS ID #10826430, Sara Harper, Ansley RE|Christie's Int'l RE. GAMLS
 - $2,599,0004 bd4 ba2.5k sqft40 12th St NE #1906, Atlanta, GA 30309Active
 MLS ID #10679901, Susie Proffitt, Engel & V?lkers Atlanta. GAMLS
 - $2,599,0004 bd4 ba2.5k sqft40 12th St #1906, Atlanta, GA 30309For SaleEngel & Volkers
- $1,199,9002 bd3 ba2.2k sqft1065 Peachtree St NE Unit 3505, Atlanta, GA 30309For SaleMLS ID #7703696, Judy Hollowell, Above Atlanta, LLC.. FMLS GA
- $1,420,0002 bd3 ba1.9k sqft40 12th St NE #806, Atlanta, GA 30309ActiveMLS ID #10800974, Susie Proffitt, Engel & V?lkers Atlanta. GAMLS
- $1,399,0003 bd3 ba2.7k sqft867 Peachtree St #702, Atlanta, GA 30308ActiveMLS ID #10793896, Scott Hamilton, Keller Williams Realty Atl. Partners. GAMLS
- $2,525,0003 bd4 ba3.2k sqft3107 Peachtree Rd NE Unit 1001, Atlanta, GA 30305ActiveMLS ID #10790729, Patty Webb, Compass. GAMLS
- $2,150,0004 bd4 ba3.2k sqft1807 Lenox Rd NE, Atlanta, GA 30306ActiveMLS ID #10821850, Sarah Perman, Epique Realty. GAMLS
- $2,500,0002 bd3 ba2.5k sqft2520 Peachtree Rd NW #1003, Atlanta, GA 30305For SaleMLS ID #7792398, ALEX HIRST, Dorsey Alston Realtors. FMLS GA
- $1,420,0002 bd3 ba1.9k sqft40 12th St #806, Atlanta, GA 30309For SaleEngel & Volkers
- $1,950,0003 bd4 ba3k sqft2795 Peachtree Rd NE Unit 2604, Atlanta, GA 30305ActiveMLS ID #10656644, Rashar Knight, Virtual Properties Realty.com. GAMLS
- $2,500,0002 bd3 ba2.6k sqft2425 Peachtree Rd NE #1704, Atlanta, GA 30305ActiveMLS ID #10802967, Jennifer Barnes, Keller Williams Realty PeachtreeRoad. GAMLS
- $2,200,0003 bd4 ba2.2k sqft2425 Peachtree Rd NE Unit 901, Atlanta, GA 30305ActiveMLS ID #10718626, Jose A Alencar, Ansley RE|Christie's Int'l RE. GAMLS
- $1,899,0002 bd3 ba2.1k sqft2520 Peachtree Rd #602, Atlanta, GA 30305ActiveMLS ID #10809217, Carolyn Calloway, Harry Norman Realtors. GAMLS
- $2,100,0003 bd4 ba3.5k sqft3376 Peachtree Rd NE Unit 44B, Atlanta, GA 30326For SaleMLS ID #7648947, Deborah Strand, Above Atlanta, LLC.. FMLS GA
- $1,225,0003 bd3 ba2.2k sqft788 W Marietta St NW #1803, Atlanta, GA 30318For SaleMLS ID #7800037, Chance Gaither, Atlanta Fine Homes Sotheby's International. FMLS GA
- $2,100,0002 bd3 ba2.2k sqft3630 Peachtree Rd NE Unit 2204, Atlanta, GA 30326ActiveMLS ID #10720737, Debra A Johnston, Coldwell Banker Realty. GAMLS
- $1,199,0003 bd3 ba2.7k sqft3325 Piedmont Rd NE Unit 2006, Atlanta, GA 30305ActiveMLS ID #10786717, Marc Castillo, Coldwell Banker Realty. GAMLS
- $1,685,0004 bd3 ba3.5k sqft755 Virginia Ave NE, Atlanta, GA 30306ActiveMLS ID #10823723, Kim Sutton Adair, Atlanta Communities. GAMLS
