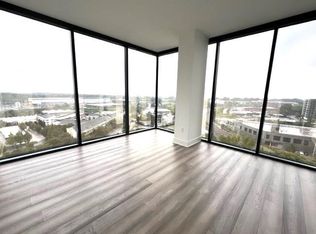
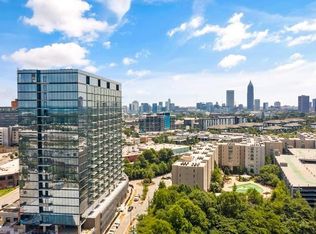
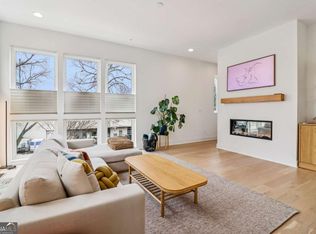
Welcome to one of West Midtown's most desirable residences—a rare top-floor, corner-unit, penthouse-level 3-bedroom, 3-bath condominium in a boutique building completed in 2020. With no neighbors above, high ceilings, abundant natural light and exceptional views of Downtown, Midtown and West Midtown, this residence offers the perfect blend of privacy, sophistication and effortless city living. Thoughtfully appointed with premium finishes throughout, the home features floor-to-ceiling windows with remote-controlled blackout shades, creating bright, inviting living spaces while offering privacy at the touch of a button. Step onto your private covered terrace to enjoy sweeping skyline views, fresh air and spectacular sunrises and sunsets. As evening falls, take in the illuminated skyline, including the iconic Mercedes-Benz Stadium lighting up the city. Designed for both everyday living and entertaining, this move-in-ready home also includes two premium parking spaces and a private assigned storage unit. Residents enjoy an impressive collection of resort-style amenities, including a heated saltwater pool and spa, state-of-the-art fitness center, stylish clubhouse, outdoor grilling and gathering areas, and an indoor dog walk with a dedicated puppy spa. Perfectly positioned in the heart of West Midtown, you're just steps from acclaimed restaurants, boutique shopping, breweries, and neighborhood favorites, while Georgia Tech and SCAD Atlanta are only minutes away. A rare opportunity to own a spacious 3-bedroom, 3-bath penthouse-level residence in one of Atlanta's newest luxury communities, offering exceptional amenities, modern design, and an unbeatable location. Make sure to watch the video of this spectacular residence!
Active
$1,225,000
788 W Marietta St NW #1803, Atlanta, GA 30318
3beds
2,214sqft
:
Get pre-qualified$9,525/mo
Condominium, Residential
Built in 2020
-- sqft lot
$1,183,500 Zestimate®
$553/sqft
$1,093/mo HOA
What's special
Modern designHigh ceilingsSweeping skyline viewsBright inviting living spacesAbundant natural lightPremium finishes throughoutPrivate covered terrace
- 29 days |
- 675 |
- 51 |
Zillow last checked:
Listing updated:
Listed by:
Chance Gaither,
Atlanta Fine Homes Sotheby's International 404-662-1982
Source: FMLS GA,MLS#: 7800037
Facts & features
Interior
Bedrooms & bathrooms
- Bedrooms: 3
- Bathrooms: 3
- Full bathrooms: 3
- Main level bathrooms: 3
- Main level bedrooms: 3
Rooms
- Room types: Other
Primary bedroom
- Features: Oversized Master, Roommate Floor Plan
- Level: Oversized Master, Roommate Floor Plan
Bedroom
- Features: Oversized Master, Roommate Floor Plan
Primary bathroom
- Features: Double Vanity, Separate Tub/Shower, Soaking Tub
Dining room
- Features: Great Room, Open Concept
Kitchen
- Features: Breakfast Bar, Cabinets Other, Eat-in Kitchen, Kitchen Island, Other Surface Counters, Pantry, Solid Surface Counters
Heating
- Central
Cooling
- Central Air
Appliances
- Included: Dishwasher, Disposal, Dryer, Gas Cooktop, Microwave, Range Hood, Refrigerator, Washer
- Laundry: In Hall
Features
- High Ceilings 10 ft Main, Walk-In Closet(s)
- Flooring: Ceramic Tile, Other
- Windows: Insulated Windows, Storm Window(s)
- Basement: None
- Has fireplace: No
- Fireplace features: None
- Common walls with other units/homes: 2+ Common Walls,No One Above
Interior area
- Total structure area: 2,214
- Total interior livable area: 2,214 sqft
Video & virtual tour
Property
Parking
- Total spaces: 2
- Parking features: Assigned, Attached, Deeded, Garage
- Attached garage spaces: 2
Accessibility
- Accessibility features: None
Features
- Levels: One
- Stories: 1
- Patio & porch: Covered, Patio
- Exterior features: Balcony, No Dock
- Pool features: In Ground
- Spa features: None
- Fencing: None
- Has view: Yes
- View description: City
- Waterfront features: None
- Body of water: None
Lot
- Size: 2,526 Square Feet
- Features: Other
Details
- Additional structures: None
- Parcel number: 14 011200012886
- Other equipment: None
- Horse amenities: None
Construction
Type & style
- Home type: Condo
- Property subtype: Condominium, Residential
Materials
- Other
- Foundation: Concrete Perimeter
- Roof: Other
Condition
- Resale
- New construction: No
- Year built: 2020
Utilities & green energy
- Electric: Other
- Sewer: Public Sewer
- Water: Public
- Utilities for property: Cable Available, Electricity Available, Natural Gas Available, Phone Available, Sewer Available, Water Available
Green energy
- Energy efficient items: None
- Energy generation: None
Community & HOA
Community
- Features: Concierge, Fitness Center, Homeowners Assoc, Near Public Transport, Near Shopping, Near Trails/Greenway, Pool
- Security: Fire Sprinkler System, Smoke Detector(s)
- Subdivision: Seven88 West Midtown
HOA
- Has HOA: Yes
- Services included: Door Person, Maintenance Grounds, Maintenance Structure, Reserve Fund
- HOA fee: $1,093 monthly
- HOA phone: 470-991-4052
Location
- Region: Atlanta
Financial & listing details
- Price per square foot: $553/sqft
- Annual tax amount: $13,186
- Date on market: 7/10/2026
- Cumulative days on market: 29 days
- Listing terms: Cash
- Ownership: Condominium
- Electric utility on property: Yes
- Road surface type: Asphalt, Concrete
Estimated market value
$1,183,500
$1.12M - $1.24M
$4,787/mo
Price history
| Date | Event | Price |
|---|---|---|
| 7/10/2026 | Listed for sale | $1,225,000-11.2%$553/sqft |
Source:  FMLS GA #7800037 Report a problem FMLS GA #7800037 Report a problem | ||
| 4/1/2026 | Listing removed | $1,380,000$623/sqft |
Source: FMLS GA #7659519 Report a problem | ||
| 3/31/2026 | Listed for rent | $8,500+1.2%$4/sqft |
Source: FMLS GA #7744103 Report a problem | ||
| 11/6/2025 | Listed for sale | $1,380,000+7%$623/sqft |
Source: FMLS GA #7659519 Report a problem | ||
| 2/1/2025 | Listing removed | $1,290,000$583/sqft |
Source: FMLS GA #7417287 Report a problem | ||
| 12/31/2024 | Listed for sale | $1,290,000$583/sqft |
Source: FMLS GA #7417287 Report a problem | ||
| 10/25/2024 | Listing removed | $1,290,000$583/sqft |
Source: FMLS GA #7417287 Report a problem | ||
| 10/4/2024 | Listing removed | $8,400$4/sqft |
Source: FMLS GA #7422783 Report a problem | ||
| 9/11/2024 | Price change | $1,290,000-7.9%$583/sqft |
Source: FMLS GA #7417287 Report a problem | ||
| 9/11/2024 | Price change | $8,400-5.6%$4/sqft |
Source: FMLS GA #7422783 Report a problem | ||
| 7/17/2024 | Price change | $8,900-11%$4/sqft |
Source: FMLS GA #7422783 Report a problem | ||
| 7/11/2024 | Listed for sale | $1,400,000$632/sqft |
Source: FMLS GA #7417287 Report a problem | ||
| 12/12/2023 | Price change | $10,000-9.1%$5/sqft |
Source: Zillow Rentals Report a problem | ||
| 9/11/2023 | Listed for rent | $11,000$5/sqft |
Source: Zillow Rentals Report a problem | ||
| 8/29/2023 | Listing removed | -- |
Source: Zillow Rentals Report a problem | ||
| 4/25/2023 | Listed for rent | $11,000+37.5%$5/sqft |
Source: Zillow Rentals Report a problem | ||
| 5/12/2022 | Listing removed | -- |
Source: Zillow Rental Network Premium Report a problem | ||
| 3/8/2022 | Price change | $8,000-20%$4/sqft |
Source: Zillow Rental Network Premium Report a problem | ||
| 1/31/2022 | Listed for rent | $10,000$5/sqft |
Source: Zillow Rental Network Premium Report a problem | ||
Public tax history
Tax history is unavailable.
Monthly payment
Est. payment
Payment breakdown
Explore the cost of this home by adjusting the details. Changes won't be saved.Climate risks
Neighborhood: English Avenue
Nearby schools
GreatSchools rating
- 6/10Centennial AcademyGrades: K-8Distance: 1.3 mi
- 9/10Midtown High SchoolGrades: 9-12Distance: 2.5 mi
Schools provided by the listing agent
- Elementary: Centennial Place
- Middle: Centennial Place
- High: Midtown
Source: FMLS GA. This data may not be complete. We recommend contacting the local school district to confirm school assignments for this home.
- $2,9002 bd2 ba1.1k sqft788 W Marietta St NW UNIT 508, Atlanta, GA 30318For Rent

- $2,3001 bd1 ba847 sqft788 W Marietta St #806, Atlanta, GA 30318For Rent

- $3,5002 bd3 ba1.3k sqft788 W Marietta St NW #914, Atlanta, GA 30318For Rent
- $262,500-- bd1 ba685 sqft788 W Marietta St NW #307, Atlanta, GA 30318Sold
- $300,0002 bd2 ba869 sqft788 W Marietta St NW #516, Atlanta, GA 30318Sold
- $405,0002 bd2 ba1.1k sqft788 W Marietta St NW #403, Atlanta, GA 30318Sold
- $299,0001 bd1 ba685 sqft788 W Marietta St NW UNIT 1111, Atlanta, GA 30318For Sale
- $590,0002 bd3 ba1.7k sqft788 W Marietta St NW UNIT 1302, Atlanta, GA 30318Sold
A local agent can set up tours, give advice and negotiate with sellers.
Similar homes
- $1,099,0002 bd2 ba1.8k sqft860 Peachtree St NE Unit 2801, Atlanta, GA 30308Active
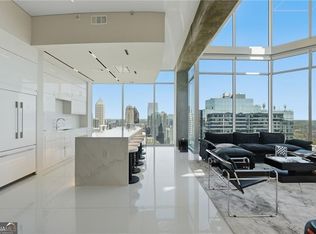
 MLS ID #10821569, Chantelle Gilbeaux, BHHS Georgia Properties. GAMLS
 - $1,199,9002 bd3 ba2.2k sqft1065 Peachtree St NE Unit 3505, Atlanta, GA 30309For Sale
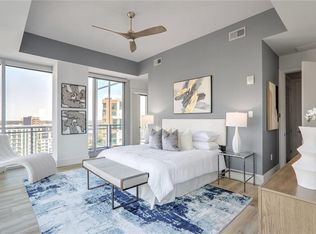
 MLS ID #7703696, Judy Hollowell, Above Atlanta, LLC.. FMLS GA
 - $1,399,0003 bd3 ba2.7k sqft867 Peachtree St #702, Atlanta, GA 30308Active
 MLS ID #10793896, Scott Hamilton, Keller Williams Realty Atl. Partners. GAMLS
 - $739,9003 bd4 ba2.3k sqft1229 Chelsea Cir NW, Atlanta, GA 30318Active
 MLS ID #10821240, Pauline Newman, Dwelli. GAMLS
 - $975,0003 bd3 ba2k sqft855 Peachtree St NE Unit 2013, Atlanta, GA 30308For SaleMLS ID #7804222, ADAM MORRISON, Atlanta Fine Homes Sotheby's International. FMLS GA
- $1,250,0002 bd2 ba2k sqft3344 Peachtree Rd NE Unit 2904, Atlanta, GA 30326For SaleMLS ID #7813179, Stephen Beckwith, Atlanta Fine Homes Sotheby's International. FMLS GA
- $775,0002 bd3 ba1.8k sqft270 17th St NW Unit 4308, Atlanta, GA 30363ActiveMLS ID #10817806, Allison Levent, BHGRE Metro Brokers. GAMLS
- $1,245,0004 bd4 ba2.7k sqft829 North Ave NE #2, Atlanta, GA 30306ActiveMLS ID #10813520, Jose A Alencar, Ansley RE|Christie's Int'l RE. GAMLS
- $1,420,0002 bd3 ba1.9k sqft40 12th St NE #806, Atlanta, GA 30309ActiveMLS ID #10800974, Susie Proffitt, Engel & V?lkers Atlanta. GAMLS
- $1,199,0003 bd3 ba2.7k sqft3325 Piedmont Rd NE Unit 2006, Atlanta, GA 30305ActiveMLS ID #10786717, Marc Castillo, Coldwell Banker Realty. GAMLS
- $1,420,0002 bd3 ba1.9k sqft40 12th St #806, Atlanta, GA 30309For SaleEngel & Volkers
- $1,075,0002 bd3 ba1.8k sqft222 12th St NE Unit 806, Atlanta, GA 30309ActiveMLS ID #10779174, Harriet Hinson, eXp Realty. GAMLS
- $1,295,0002 bd3 ba1.7k sqft3630 Peachtree Rd NE Unit 2302, Atlanta, GA 30326For SaleMLS ID #7809277, Stephanie Divjak, Peachtree Town & Country. FMLS GA
- $1,300,0002 bd3 ba1.7k sqft3630 Peachtree Rd #3002, Atlanta, GA 30326For SaleMLS ID #7813845, Carmen Pope, Atlanta Fine Homes Sotheby's International. FMLS GA
- $1,100,0003 bd3 ba2.9k sqft2660 Peachtree Rd NW APT 11E, Atlanta, GA 30305For SaleMLS ID #7767292, JoLynne Szymanski, Beacham and Company. FMLS GA
- $950,0002 bd2 ba1.6k sqft1080 Peachtree St NE Unit 405, Atlanta, GA 30309For SaleMLS ID #7803257, JARED SAPP, Atlanta Fine Homes Sotheby's International. FMLS GA
- $845,0003 bd3 ba2.1k sqft270 17th St NW Unit 2508, Atlanta, GA 30363For SaleMLS ID #7798668, DIANNE HARNELL COHEN, Atlanta Fine Homes Sotheby's International. FMLS GA
- $950,0003 bd4 ba2k sqft616 Angier Ave #5, Atlanta, GA 30308For SaleMLS ID #7816317, Jennifer Waddy, Atlanta Fine Homes Sotheby's International. FMLS GA
- $875,0003 bd3 ba2k sqft270 17th St NW Unit 4104, Atlanta, GA 30363ActiveMLS ID #10729564, Regina Crothers, BHGRE Metro Brokers. GAMLS
- $745,0003 bd4 ba2.3k sqft1296 Chelsea Cir NW, Atlanta, GA 30318For SaleMLS ID #7748622, CHASE MIZELL, Atlanta Fine Homes Sotheby's International. FMLS GA
