Experience refined luxury living in this stunning condominium located in the vibrant heart of West Midtown. This two-bedroom, two-bathroom unit with a den offers a contemporary design with premium finishes, an open-concept living space, and expansive floor-to-ceiling windows that invite abundant natural light. The chef-inspired kitchen features high-end appliances, custom cabinetry, and sleek quartz countertops, making it ideal for both everyday meals and entertaining. Step outside onto the oversized balcony and take in the breathtaking views. The spacious master bedroom provides a peaceful retreat with generous closet space, while the versatile den can serve as a home office, guest room, or quiet reading nook. The spa-like bathroom includes luxurious fixtures, a double vanity, and an elegant tiled shower. Residents enjoy top-tier amenities, including a state-of-the-art fitness center, pool, dog park and wash station, a stylish clubroom, concierge service, and secure gated parking. Located in a lively neighborhood with easy access to dining, shopping, and public transportation, this condo perfectly balances comfort, style, and convenience. Great property for investors includes a leasing permit. Owner's are willing to do a 1 - 2 year lease back for investors.
Closed
$405,000
788 W Marietta St NW #403, Atlanta, GA 30318
2beds
1,164sqft
Condominium, Residential
Built in 2020
-- sqft lot
$403,600 Zestimate®
$348/sqft
$2,688 Estimated rent
Home value
$403,600
$367,000 - $444,000
$2,688/mo
Zestimate® history
Owner options
List your home for rent
$2,688/mo
Rent Zestimate®
Find your next renter with Zillow Rental Manager. Plus, with online applications, you can quickly screen prospective tenants – for free.
$2,688/mo
Rent Zestimate®
Refinance and save
$3,068/mo
Est. payment
Refinancing to a lower rate could help reduce your monthly payments and save thousands over the life of the loan.
$3,068/mo
Est. payment
Explore your selling options
Work with a Zillow partner agent
Leverage their expertise and Zillow's premium Showcase listings to get your home seen by more buyers.
Get startedList with your own agent
Get your home in front of millions of buyers by listing it on Zillow.
Learn how to do itSell it yourself
Take full control of how buyers see your home on Zillow by listing For Sale by Owner (FSBO).
List your homeWhat's special
Breathtaking viewsOversized balconyOpen-concept living spaceExpansive floor-to-ceiling windowsLuxurious fixturesHigh-end appliancesGenerous closet space
Zillow last checked:
Listing updated:
Listed by:
ANGELENNA GRANT,
Solutions First Realty, LLC.
Bought with:
Lashea Smith, 375994
The Commission Luxury Group LLC
Source: FMLS GA,MLS#: 7600539
Facts & features
Interior
Bedrooms & bathrooms
- Bedrooms: 2
- Bathrooms: 2
- Full bathrooms: 2
- Main level bathrooms: 2
- Main level bedrooms: 2
Rooms
- Room types: Kitchen, Laundry, Living Room, Master Bathroom, Master Bedroom, Office
Primary bedroom
- Features: Roommate Floor Plan
- Level: Roommate Floor Plan
Bedroom
- Features: Roommate Floor Plan
Primary bathroom
- Features: Other
Dining room
- Features: Open Concept
Kitchen
- Features: Cabinets White, Eat-in Kitchen, Kitchen Island, Other
Heating
- Central
Cooling
- Central Air
Appliances
- Included: Dishwasher, Disposal, Dryer, Gas Cooktop, Gas Oven, Microwave, Refrigerator, Washer
- Laundry: In Kitchen, Laundry Closet, Main Level
Features
- Double Vanity, Elevator, Walk-In Closet(s), Other
- Flooring: Ceramic Tile, Hardwood
- Windows: Double Pane Windows, Window Treatments
- Basement: None
- Has fireplace: No
- Fireplace features: None
- Common walls with other units/homes: 2+ Common Walls
Interior area
- Total structure area: 1,164
- Total interior livable area: 1,164 sqft
Property
Parking
- Total spaces: 2
- Parking features: Assigned, Garage, Parking Lot, Electric Vehicle Charging Station(s)
- Garage spaces: 1
Accessibility
- Accessibility features: Accessible Elevator Installed, Accessible Entrance, Accessible Full Bath, Accessible Hallway(s), Accessible Kitchen, Accessible Kitchen Appliances, Accessible Washer/Dryer
Features
- Levels: One
- Stories: 1
- Patio & porch: Enclosed, Glass Enclosed, Patio
- Exterior features: Balcony, Lighting, No Dock
- Pool features: In Ground, Tile
- Spa features: Community, None
- Fencing: None
- Has view: Yes
- View description: City
- Waterfront features: None
- Body of water: None
Lot
- Size: 1,163 Square Feet
- Features: Level, Private
Details
- Additional structures: None
- Parcel number: 14 011200010641
- Other equipment: None
- Horse amenities: None
Construction
Type & style
- Home type: Condo
- Property subtype: Condominium, Residential
- Attached to another structure: Yes
Materials
- Other
- Foundation: Brick/Mortar, Concrete Perimeter
- Roof: Other
Condition
- Resale
- New construction: No
- Year built: 2020
Utilities & green energy
- Electric: 110 Volts, 220 Volts
- Sewer: Public Sewer
- Water: Other
- Utilities for property: Cable Available, Electricity Available, Water Available
Green energy
- Energy efficient items: None
- Energy generation: None
Community & HOA
Community
- Features: Fitness Center, Homeowners Assoc, Meeting Room, Near Schools, Near Shopping, Park, Playground, Pool, Restaurant, Sidewalks
- Security: Fire Alarm, Fire Sprinkler System, Key Card Entry, Secured Garage/Parking, Security Gate, Security Lights, Smoke Detector(s)
- Subdivision: Seven 88 West Midtown
HOA
- Has HOA: Yes
- HOA fee: $575 monthly
Location
- Region: Atlanta
Financial & listing details
- Price per square foot: $348/sqft
- Annual tax amount: $5,817
- Date on market: 6/18/2025
- Cumulative days on market: 234 days
- Ownership: Condominium
- Electric utility on property: Yes
- Road surface type: Concrete, Paved
- Body type: Other
Price history
| Date | Event | Price |
|---|---|---|
| 9/17/2025 | Sold | $405,000+1.3%$348/sqft |
Source:  FMLS GA #7600539 Report a problem FMLS GA #7600539 Report a problem | ||
| 9/8/2025 | Pending sale | $400,000$344/sqft |
Source: FMLS GA #7600539 Report a problem | ||
| 6/19/2025 | Listed for sale | $400,000$344/sqft |
Source: FMLS GA #7600539 Report a problem | ||
| 6/14/2025 | Listing removed | $400,000$344/sqft |
Source: FMLS GA #7497884 Report a problem | ||
| 5/16/2025 | Price change | $400,000-30.9%$344/sqft |
Source: FMLS GA #7497884 Report a problem | ||
| 12/15/2024 | Listed for sale | $579,000$497/sqft |
Source: FMLS GA #7497884 Report a problem | ||
Public tax history
Tax history is unavailable.
Neighborhood: English Avenue
Nearby homes
- $300,0002 bd2 ba869 sqft788 W Marietta St NW #516, Atlanta, GA 30318Sold

- $299,0001 bd1 ba685 sqft788 W Marietta St NW UNIT 1111, Atlanta, GA 30318For Sale

- $590,0002 bd3 ba1.7k sqft788 W Marietta St NW UNIT 1302, Atlanta, GA 30318Sold
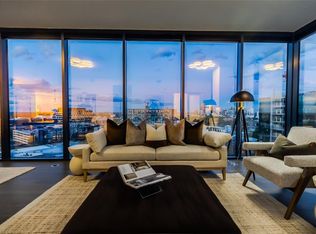
- $3,5002 bd3 ba1.3k sqft788 W Marietta St NW #914, Atlanta, GA 30318For Rent
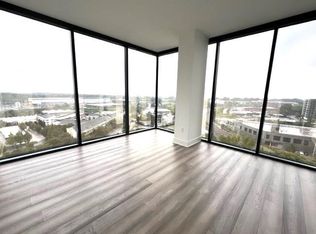
- $262,500-- bd1 ba685 sqft788 W Marietta St NW #307, Atlanta, GA 30318Sold
- $1,225,0003 bd3 ba2.2k sqft788 W Marietta St NW #1803, Atlanta, GA 30318For Sale
- $2,9002 bd2 ba1.1k sqft788 W Marietta St NW UNIT 508, Atlanta, GA 30318For Rent
- $2,3001 bd1 ba847 sqft788 W Marietta St #806, Atlanta, GA 30318For Rent
Nearby schools
GreatSchools rating
- 6/10Centennial AcademyGrades: K-8Distance: 1.3 mi
- 9/10Midtown High SchoolGrades: 9-12Distance: 2.5 mi
Schools provided by the listing agent
- Elementary: Centennial Place
- Middle: David T Howard
- High: Midtown
Source: FMLS GA. This data may not be complete. We recommend contacting the local school district to confirm school assignments for this home.
Get a cash offer in 3 minutes
Find out how much your home could sell for in as little as 3 minutes with a no-obligation cash offer.
Estimated market value
$403,600
Get a cash offer in 3 minutes
Find out how much your home could sell for in as little as 3 minutes with a no-obligation cash offer.
Estimated market value
$403,600
- Georgia
- Fulton County
- Atlanta
- 30318
- English Avenue
- 788 W Marietta St NW Unit 403
Nearby cities
Nearby neighborhoods
Nearby zip codes
Other Atlanta Topics
