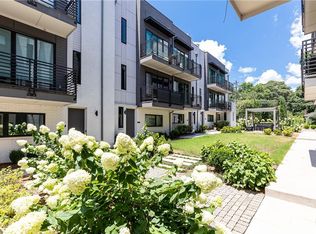
Set in the heart of vibrant Old Fourth Ward, this light-filled end-unit townhome offers thoughtfully designed interiors, multiple outdoor living spaces and convenient access to some of Atlanta’s most celebrated Intown destinations. A private, fenced courtyard welcomes guests with a grassy lawn and charming patio beside the front entry. Inside, the ground-level foyer opens to a sunlit mudroom and storage area overlooking the courtyard, with direct access to the tandem two-car garage. A striking steel-and-cable staircase allows natural light to flow between the home’s four levels, creating an open, architectural focal point. The main living level is defined by light hardwood floors, crisp white walls and expansive picture windows framing the surrounding verdant views. The inviting living room flows seamlessly into the centrally positioned kitchen, where rich wood flat-panel cabinetry, stainless steel appliances–including a gas range and a generous island create a sophisticated setting for cooking and gathering. A peninsula with additional bar seating connects the kitchen to the living area, while a dedicated dining space and powder room complete the level. Upstairs, hardwood floors continue into the private bedroom suites. The corner primary bedroom features windows on two sides, a custom-designed closet and an en suite bathroom with dual vanities and a seamless glass shower with two showerheads. An additional bedroom with an en suite bathroom and a conveniently located laundry closet occupies the opposite side of the level. The fourth floor is designed for effortless entertaining. A guest bedroom and full bathroom are joined by a versatile landing with a wraparound wet bar, wine refrigerator and ice maker. The adjoining lounge opens through sliding glass doors to a partially covered rooftop terrace surrounded by views of the neighborhood’s mature trees. With space for grilling, fireside seating, outdoor dining and conversation areas, the terrace extends the home’s living space throughout the seasons. A television connection and dedicated storage closet add further convenience. A wide tandem two-car garage provides ample parking and storage, while built-in organization at the interior entry supports everyday functionality. Guest parking is located immediately adjacent to the residence. Historic Fourth Ward Park, the Atlanta Beltline Eastside Trail, Ponce City Market, Forth Club and an exceptional collection of restaurants, coffee shops and fitness destinations are all moments away, placing the best of Intown Atlanta within easy reach. Floorplans available upon request
Active
$950,000
616 Angier Ave #5, Atlanta, GA 30308
3beds
2,017sqft
:
Get pre-qualified$6,977/mo
Townhouse, Residential
Built in 2017
670 Square Feet Lot
$-- Zestimate®
$471/sqft
$259/mo HOA
What's special
Grassy lawnGenerous islandLight hardwood floorsPrivate fenced courtyardStriking steel-and-cable staircaseDedicated dining spaceCrisp white walls
- 2 days |
- 347 |
- 44 |
Zillow last checked:
Listing updated:
Listed by:
Jennifer Waddy,
Atlanta Fine Homes Sotheby's International 404-538-7529
Source: FMLS GA,MLS#: 7816317
Facts & features
Interior
Bedrooms & bathrooms
- Bedrooms: 3
- Bathrooms: 4
- Full bathrooms: 3
- 1/2 bathrooms: 1
Rooms
- Room types: Family Room, Loft, Media Room
Primary bedroom
- Features: Oversized Master, Split Bedroom Plan
- Level: Oversized Master, Split Bedroom Plan
Bedroom
- Features: Oversized Master, Split Bedroom Plan
Primary bathroom
- Features: Double Vanity, Shower Only
Dining room
- Features: Separate Dining Room
Kitchen
- Features: Cabinets Stain, Eat-in Kitchen, Kitchen Island, Pantry, Stone Counters, View to Family Room
Heating
- Central, Natural Gas
Cooling
- Ceiling Fan(s), Central Air
Appliances
- Included: Dishwasher, Disposal, Gas Range, Range Hood, Refrigerator
- Laundry: In Hall, Laundry Closet, Upper Level
Features
- Double Vanity, Entrance Foyer, High Ceilings 10 ft Main, High Ceilings 10 ft Upper, High Speed Internet, Recessed Lighting, Walk-In Closet(s), Wet Bar, Other
- Flooring: Ceramic Tile, Hardwood
- Windows: Double Pane Windows, Insulated Windows, Window Treatments
- Basement: None
- Number of fireplaces: 1
- Fireplace features: Gas Starter, Outside
- Common walls with other units/homes: End Unit
Interior area
- Total structure area: 2,017
- Total interior livable area: 2,017 sqft
- Finished area above ground: 2,017
Property
Parking
- Total spaces: 2
- Parking features: Attached, Drive Under Main Level, Garage, Garage Door Opener, Level Driveway, Storage
- Attached garage spaces: 2
- Has uncovered spaces: Yes
Accessibility
- Accessibility features: None
Features
- Levels: Three Or More
- Patio & porch: Covered, Deck, Rooftop
- Exterior features: Balcony, Courtyard, Lighting, Private Yard, No Dock
- Pool features: None
- Spa features: None
- Fencing: Back Yard,Fenced,Wood
- Has view: Yes
- View description: Trees/Woods
- Waterfront features: None
- Body of water: None
Lot
- Size: 670 Square Feet
- Dimensions: 25 x 18 x 25 x18
- Features: Corner Lot, Front Yard, Landscaped, Level
Details
- Additional structures: None
- Parcel number: 14 001800051269
- Other equipment: None
- Horse amenities: None
Construction
Type & style
- Home type: Townhouse
- Architectural style: Modern,Townhouse
- Property subtype: Townhouse, Residential
- Attached to another structure: Yes
Materials
- Brick 4 Sides, HardiPlank Type
- Foundation: Concrete Perimeter
- Roof: Other
Condition
- Resale
- New construction: No
- Year built: 2017
Utilities & green energy
- Electric: 110 Volts
- Sewer: Public Sewer
- Water: Public
- Utilities for property: Cable Available, Electricity Available, Natural Gas Available, Phone Available, Sewer Available, Water Available
Green energy
- Energy efficient items: None
- Energy generation: None
Community & HOA
Community
- Features: Curbs, Homeowners Assoc, Near Beltline, Near Public Transport, Near Shopping, Near Trails/Greenway, Park, Playground, Restaurant, Sidewalks, Street Lights
- Security: Carbon Monoxide Detector(s), Secured Garage/Parking, Security Lights, Smoke Detector(s)
- Subdivision: Old Fourth Ward O4w
HOA
- Has HOA: Yes
- Services included: Insurance, Maintenance Grounds, Water
- HOA fee: $259 monthly
Location
- Region: Atlanta
Financial & listing details
- Price per square foot: $471/sqft
- Annual tax amount: $9,662
- Date on market: 8/6/2026
- Cumulative days on market: 2 days
- Ownership: Condominium
- Electric utility on property: Yes
- Road surface type: Asphalt
Estimated market value
Not available
Estimated sales range
Not available
Not available
Price history
| Date | Event | Price |
|---|---|---|
| 8/6/2026 | Listed for sale | $950,000$471/sqft |
Source:  FMLS GA #7816317 Report a problem FMLS GA #7816317 Report a problem | ||
Public tax history
Tax history is unavailable.
Monthly payment
Est. payment
Payment breakdown
Explore the cost of this home by adjusting the details. Changes won't be saved.Climate risks
Neighborhood: Old Fourth Ward
Nearby schools
GreatSchools rating
- 5/10Hope Hill Elementary SchoolGrades: PK-5Distance: 0.7 mi
- 9/10David T Howard Middle SchoolGrades: 6-8Distance: 0.5 mi
- 9/10Midtown High SchoolGrades: 9-12Distance: 1 mi
Schools provided by the listing agent
- Elementary: John Hope-Charles Walter Hill
- Middle: David T Howard
- High: Midtown
Source: FMLS GA. This data may not be complete. We recommend contacting the local school district to confirm school assignments for this home.
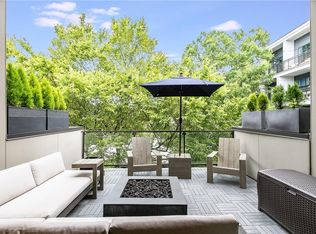
- $840,0003 bd4 ba2.1k sqft616 Angier Ave #7, Atlanta, GA 30308Sold
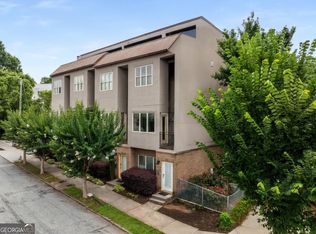
- $715,0003 bd4 ba1.5k sqft616 Angier Ave UNIT 4, Atlanta, GA 30308Sold
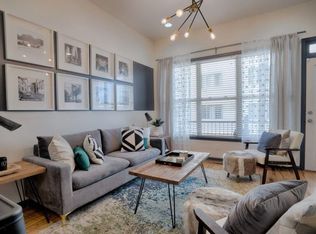
- $677,0003 bd3 ba1.5k sqft616 Angier Ave NE UNIT 3, Atlanta, GA 30308Off Market
- $789,3003 bd4 ba2k sqft616 Angier Ave NE UNIT 5, Atlanta, GA 30308Off Market
- $815,8003 bd3 ba1.9k sqft616 Angier Ave NE UNIT 6, Atlanta, GA 30308Off Market
- $8003 bd4 ba2.1k sqft616 Angier Ave NE, Atlanta, GA 30308Off Market
- $663,2003 bd4 ba1.6k sqft616 Angier Ave NE UNIT 2, Atlanta, GA 30308Off Market
- $715,0003 bd2 ba1.5k sqft616 Angier Ave NE UNIT 4, Atlanta, GA 30308Sold
A local agent can set up tours, give advice and negotiate with sellers.
Similar homes
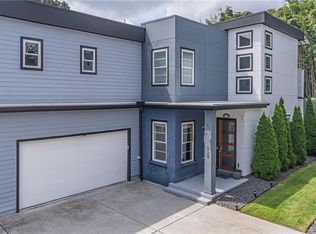
- $995,0004 bd3 ba2.8k sqft42 Walthall St NE #B, Atlanta, GA 30307For Sale
 MLS ID #7817045, Matthew Ashman, Ashman Associates, Inc.. FMLS GA
 - $975,0003 bd2 ba2.1k sqft1446 Briarcliff Rd NE, Atlanta, GA 30306For Sale
 MLS ID #7814417, Kristal Elam, Elated Real Estate Corporation. FMLS GA
 - $760,0003 bd4 ba1.9k sqft102 City View Ct NE, Atlanta, GA 30308For Sale
 MLS ID #7803800, Shan Shan Xie, Gibson Realty Group, LLC.. FMLS GA
 - $949,0003 bd4 ba2.4k sqft437 Plateau Pl NW, Atlanta, GA 30309For Sale
 MLS ID #7797602, PATTI JUNGER, Dorsey Alston Realtors. FMLS GA
 - $549,0003 bd3 ba1.7k sqft1206 Hardee St NE, Atlanta, GA 30307For SaleMLS ID #7809712, ANNE FULLER, Atlanta Fine Homes Sotheby's International. FMLS GA
- $939,0004 bd3 ba2.8k sqft1092 Kirkwood Ave SE, Atlanta, GA 30316For SaleMLS ID #7787507, Michelle Hollberg, Harry Norman Realtors. FMLS GA
- $939,0004 bd3 ba2.8k sqft1092 Kirkwood Ave SE, Atlanta, GA 30316Active
 MLS ID #10784723, Michelle Hollberg, Harry Norman Realtors. GAMLS
 - $739,9003 bd4 ba2.3k sqft1229 Chelsea Cir NW, Atlanta, GA 30318ActiveMLS ID #10821240, Pauline Newman, Dwelli. GAMLS
- $949,5004 bd4 ba2.6k sqft3479 Landen Pine Ct NE, Atlanta, GA 30305For SaleMLS ID #7806293, Stanley Benecki, Stanley W Benecki. FMLS GA
- $699,9003 bd4 ba1.9k sqft404 Linden Ave NE #25, Atlanta, GA 30308New ConstructionMLS ID #7760439, ALLEN SNOW, Atlanta Fine Homes Sotheby's International. FMLS GA
- $699,9003 bd4 ba1.9k sqft404 Linden Ave NE #24, Atlanta, GA 30308New ConstructionMLS ID #7756875, ALLEN SNOW, Atlanta Fine Homes Sotheby's International. FMLS GA
- $549,0002 bd2 ba1.1k sqft220 Colebrook St NE, Atlanta, GA 30307For SaleMLS ID #7817103, BRITTNEY CLEVELAND, HOME Luxury Real Estate. FMLS GA
- $699,9004 bd3 ba2.3k sqft1077 Vista Trl, Atlanta, GA 30324ActiveMLS ID #10820538, Jenna Measroch, Keller Williams Realty PeachtreeRoad. GAMLS
- $915,0002 bd2 ba1.3k sqft675 Drewry St NE #507, Atlanta, GA 30306For SaleMLS ID #7780590, The Anderson Group, Keller Williams Realty Intown ATL. FMLS GA
- $957,9003 bd3 ba2.3k sqft1200 Ponce De Leon Ave #B1, Atlanta, GA 30306New ConstructionMLS ID #7761030, Pam Ahern, Keller Wms Re Atl Midtown. FMLS GA
- $524,0003 bd3 ba2.3k sqft24 Becker Pl NW, Atlanta, GA 30307For SaleMLS ID #7802350, Matt Meister, Beacham and Company. FMLS GA
- $745,0003 bd4 ba2.3k sqft1296 Chelsea Cir NW, Atlanta, GA 30318For SaleMLS ID #7748622, CHASE MIZELL, Atlanta Fine Homes Sotheby's International. FMLS GA
- $599,0003 bd4 ba2k sqft292 Gordon Ave NE #A, Atlanta, GA 30307ActiveMLS ID #10777384, The Wollner Group, Harry Norman Realtors. GAMLS
- $525,0002 bd3 ba1.8k sqft655 Mead St SE Unit 48, Atlanta, GA 30312ActiveMLS ID #10816074, Tristain O'Donnell, Engel & V?lkers Atlanta. GAMLS
- $930,0003 bd4 ba2.7k sqft2528 Appleden Pl, Atlanta, GA 30319ActiveMLS ID #10753105, Nicholas Brown, Compass. GAMLS
