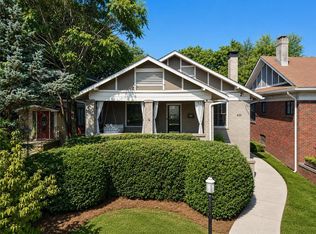
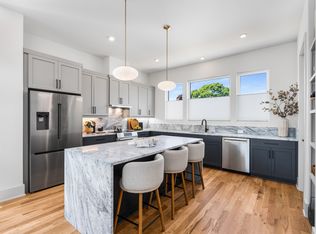
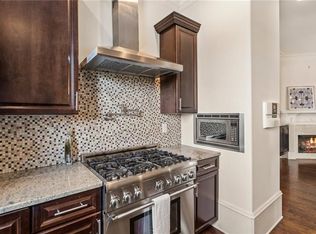
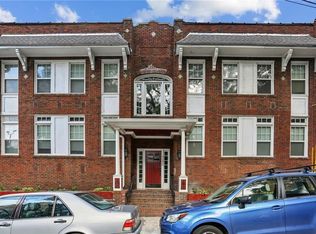
PLEASE READ!! Located in the heart of Old Fourth Ward, this luxury end-unit townhome, built in 2021, offers modern design, premium finishes, and incredible skyline views. The home features 2 bedrooms plus a spacious loft (no door), ideal as a third bedroom, home office, or media room, along with 3.5 bathrooms and a tandem 2-car garage. Interior highlights include 10-foot ceilings, hardwood floors throughout, custom walk-in closets, and high-end GE Cafe appliances. The showpiece is the private rooftop terrace featuring a custom outdoor kitchen, wet bar, built-in grill, refrigerator, and panoramic views of the Midtown and Downtown Atlanta skylines, perfect for entertaining. Enjoy an exceptional O4W location just three blocks from Ponce City Market, the Atlanta BeltLine, and Piedmont Park, with convenient access to Georgia Tech, MARTA, and I-75/85. Tenant is responsible for all utilities and renter's insurance. Minimum qualifications include 680+ credit score and gross monthly income of at least 3x the monthly rent. No prior evictions or criminal history.
Listings identified with the FMLS IDX logo come from FMLS and are held by brokerage firms other than the owner of this website. The listing brokerage is identified in any listing details. Information is deemed reliable but is not guaranteed. 2026 First Multiple Listing Service, Inc.
Townhouse for rent
Townhouse
Available now
Cats, dogs OK
Air conditioner, central air
In hall laundry
2 Garage spaces parking
Central
What's special
Modern designIncredible skyline viewsPrivate rooftop terraceCustom walk-in closetsHigh-end ge cafe appliancesHardwood floors throughoutPremium finishes
- 34 days |
- -- |
- -- |
Zillow last checked:
Listing updated:
Travel times

Let’s turn your rent into credit progress
Build credit history with every on-time payment and get credit for the payment you’re already making.
Facts & features
Interior
Bedrooms & bathrooms
- Bedrooms: 3
- Bathrooms: 4
- Full bathrooms: 3
- 1/2 bathrooms: 1
Rooms
- Room types: Bonus Room, Loft, Office
Heating
- Central
Cooling
- Air Conditioner, Central Air
Appliances
- Included: Dishwasher, Dryer, Garbage Disposal, Gas Oven, Gas Range, Gas Water Heater, Microwave Oven, Range Hood, Refrigerator, Stove, Washer
- Laundry: In Hall, In Unit, Laundry Closet
Features
- Bar, Double Vanity, Entrance Foyer, High Ceilings, High Ceilings 10 ft Lower, High Ceilings 10 ft Main, High Ceilings 10 ft Upper, High Speed Internet, His and Hers Closets, Smart Home, Walk-In Closet(s), Wet Bar
- Flooring: Hardwood
Interior area
- Total interior livable area: 1,856 sqft
Video & virtual tour
Property
Parking
- Total spaces: 2
- Parking features: Driveway, Garage, Open
- Has garage: Yes
- Has uncovered spaces: Yes
- Details: Contact manager
Features
- Patio & porch: Awning(s)
- Exterior features: Awning(s), Barbecue, Entrance Foyer, Near Beltline, Near Schools, Near Shopping, Near Trails/Greenway, Private Yard
- Pool features: Contact manager
- Has view: Yes
- View description: City View
Lot
- Features: Cleared, Landscaped
Details
- Additional structures: Garage(s)
Construction
Type & style
- Home type: Townhouse
- Architectural style: Craftsman
- Property subtype: Townhouse
Materials
- Roof: Concrete
Condition
- Year built: 2019
Building
Management
- Pets allowed: Yes
Community & HOA
Community
- Features: Park, Restaurant, Sidewalks
Location
- Region: Atlanta
Financial & listing details
- Lease term: 12 Months
Nearby apartments for rent

Price history
| Date | Event | Price |
|---|---|---|
| 9/29/2026 | Price change | $4,200-3.4%$2/sqft |
Source: FMLS GA #7836068 Report a problem | ||
| 9/23/2026 | Price change | $4,350-2.2%$2/sqft |
Source: FMLS GA #7836068 Report a problem | ||
| 9/11/2026 | Listed for rent | $4,450-1.1%$2/sqft |
Source: FMLS GA #7836068 Report a problem | ||
| 9/7/2026 | Listing removed | $4,500$2/sqft |
Source: FMLS GA #7816621 Report a problem | ||
| 8/27/2026 | Listing removed | $750,000$404/sqft |
Source:  FMLS GA #7803800 Report a problem FMLS GA #7803800 Report a problem | ||
| 8/13/2026 | Price change | $750,000-1.3%$404/sqft |
Source: FMLS GA #7803800 Report a problem | ||
| 8/5/2026 | Listed for rent | $4,500+3.4%$2/sqft |
Source: FMLS GA #7816621 Report a problem | ||
| 8/2/2026 | Price change | $760,000-1.3%$409/sqft |
Source: FMLS GA #7803800 Report a problem | ||
| 7/13/2026 | Listed for sale | $770,000+14.9%$415/sqft |
Source: FMLS GA #7803800 Report a problem | ||
| 7/28/2025 | Listing removed | $4,350$2/sqft |
Source: FMLS GA #7613562 Report a problem | ||
| 7/11/2025 | Listed for rent | $4,350+8.8%$2/sqft |
Source: FMLS GA #7613562 Report a problem | ||
| 2/22/2024 | Listing removed | -- |
Source: FMLS GA #7333583 Report a problem | ||
| 2/10/2024 | Price change | $4,000-4.8%$2/sqft |
Source: FMLS GA #7333583 Report a problem | ||
| 2/4/2024 | Listed for rent | $4,200-3.4%$2/sqft |
Source: FMLS GA #7333583 Report a problem | ||
| 1/27/2024 | Listing removed | -- |
Source: FMLS GA #7293163 Report a problem | ||
| 11/15/2023 | Price change | $4,350-2.2%$2/sqft |
Source: FMLS GA #7293163 Report a problem | ||
| 11/6/2023 | Price change | $4,450-10.1%$2/sqft |
Source: FMLS GA #7293163 Report a problem | ||
| 11/3/2023 | Listed for rent | $4,950$3/sqft |
Source: FMLS GA #7293163 Report a problem | ||
| 11/2/2023 | Listing removed | -- |
Source: Zillow Rentals Report a problem | ||
| 10/18/2023 | Listed for rent | $4,950$3/sqft |
Source: Zillow Rentals Report a problem | ||
| 10/17/2023 | Listing removed | -- |
Source: Zillow Rentals Report a problem | ||
| 10/12/2023 | Price change | $4,950+7.6%$3/sqft |
Source: Zillow Rentals Report a problem | ||
| 10/10/2023 | Listed for rent | $4,600$2/sqft |
Source: Zillow Rentals Report a problem | ||
| 9/15/2021 | Sold | $670,000$361/sqft |
Source: Agent Provided Report a problem | ||