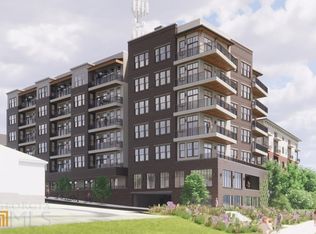
If you’ve been waiting for the one that checks every box, this is it. Perched on the fifth floor of one of Virginia-Highland’s most sought-after boutique buildings, Unit 507 at The Roycraft delivers the perfect blend of elevated design, high-end finishes, and an unbeatable location directly on the BeltLine. Step inside and you immediately feel the difference: wide-plank flooring, soaring ceilings, and a bright, open layout that flows effortlessly toward a wall of floor-to-ceiling windows and a generous balcony with beautiful skyline views. The kitchen is one of the coolest in the city. Crisp white cabinetry extends to the ceiling, paired with a terrazzo-style backsplash, professional stainless appliances, designer lighting, and a large center island with a dark wood base and quartz top. But the real showstopper is the custom floor-to-ceiling bar cabinet with integrated beverage coolers, backlit shelving, and fluted panel detailing. The primary suite is filled with soft natural light and treetop views, while the spa-style ensuite features a freestanding soaking tub, glass-enclosed rainfall shower, and floating double vanity with quartz countertops. The walk-in closet is fully built out with double hanging rods, floor-to-ceiling shelving, and a full drawer bank—genuinely one of the best closets you’ll find in a condo at any price point. The second bedroom is no afterthought, offering great natural light and its own custom closet system. Additional features include two parking spaces with a dedicated EV charger and a rarely available transferable leasing permit. The Roycraft’s amenities include a stylish community lounge with full kitchen, covered patio directly on the BeltLine, pet washing station, and bike storage. All of this in an incredible location just steps from Ponce City Market, Virginia-Highland, Piedmont Park, and some of Atlanta’s best restaurants and shops. Walkable. Vibrant. Design-forward. Impossible to beat.
Active
Price cut: $10K (6/13)
$915,000
675 Drewry St NE #507, Atlanta, GA 30306
2beds
1,306sqft
:
Get pre-qualified$7,332/mo
Condominium, Residential
Built in 2022
-- sqft lot
$905,400 Zestimate®
$701/sqft
$736/mo HOA
What's special
- 59 days |
- 248 |
- 7 |
Zillow last checked:
Listing updated:
Listed by:
The Anderson Group,
Keller Williams Realty Intown ATL 404-541-3500,
TOM P ANDERSON,
Keller Williams Realty Intown ATL
Source: FMLS GA,MLS#: 7780590
Facts & features
Interior
Bedrooms & bathrooms
- Bedrooms: 2
- Bathrooms: 2
- Full bathrooms: 2
- Main level bathrooms: 2
- Main level bedrooms: 2
Rooms
- Room types: Family Room
Primary bedroom
- Features: Master on Main
- Level: Master on Main
Bedroom
- Features: Master on Main
Primary bathroom
- Features: Double Vanity, Separate Tub/Shower
Dining room
- Features: Open Concept
Kitchen
- Features: Breakfast Bar, Cabinets White, Kitchen Island, Stone Counters, View to Family Room
Heating
- Central
Cooling
- Central Air
Appliances
- Included: Dishwasher, Disposal, Gas Oven, Gas Range
- Laundry: Laundry Closet
Features
- High Ceilings 9 ft Main, High Speed Internet, Other
- Flooring: Other
- Windows: Insulated Windows
- Basement: None
- Has fireplace: No
- Fireplace features: None
- Common walls with other units/homes: 2+ Common Walls
Interior area
- Total structure area: 1,306
- Total interior livable area: 1,306 sqft
Video & virtual tour
Property
Parking
- Total spaces: 2
- Parking features: Garage
- Garage spaces: 2
Accessibility
- Accessibility features: None
Features
- Levels: One
- Stories: 1
- Patio & porch: Covered
- Exterior features: Other
- Pool features: None
- Spa features: None
- Fencing: None
- Has view: Yes
- View description: City
- Waterfront features: None
- Body of water: None
Lot
- Size: 1,306 Square Feet
- Features: Other
Details
- Additional structures: None
- Parcel number: 14 001700021222
- Other equipment: None
- Horse amenities: None
Construction
Type & style
- Home type: Condo
- Property subtype: Condominium, Residential
- Attached to another structure: Yes
Materials
- Brick, Other
- Foundation: Slab
- Roof: Other
Condition
- Resale
- New construction: No
- Year built: 2022
Utilities & green energy
- Electric: 220 Volts, 220 Volts in Garage
- Sewer: Public Sewer
- Water: Public
- Utilities for property: Cable Available, Electricity Available, Natural Gas Available, Phone Available, Sewer Available, Underground Utilities, Water Available
Green energy
- Energy efficient items: None
- Energy generation: None
Community & HOA
Community
- Features: Fitness Center, Gated, Homeowners Assoc, Meeting Room, Near Beltline, Near Public Transport, Near Schools, Near Shopping, Near Trails/Greenway
- Security: Key Card Entry, Secured Garage/Parking
- Subdivision: The Roycraft
HOA
- Has HOA: Yes
- Services included: Maintenance Grounds, Maintenance Structure, Water
- HOA fee: $736 monthly
Location
- Region: Atlanta
Financial & listing details
- Price per square foot: $701/sqft
- Annual tax amount: $10,916
- Date on market: 6/1/2026
- Cumulative days on market: 59 days
- Ownership: Condominium
- Electric utility on property: Yes
- Road surface type: Concrete
Estimated market value
$905,400
$860,000 - $951,000
$3,560/mo
Price history
| Date | Event | Price |
|---|---|---|
| 6/13/2026 | Price change | $915,000-1.1%$701/sqft |
Source:  FMLS GA #7780590 Report a problem FMLS GA #7780590 Report a problem | ||
| 6/2/2026 | Listed for sale | $925,000+13.4%$708/sqft |
Source: FMLS GA #7780590 Report a problem | ||
| 2/2/2024 | Sold | $815,900$625/sqft |
Source: FMLS GA #7130138 Report a problem | ||
| 1/17/2024 | Pending sale | $815,900$625/sqft |
Source: FMLS GA #7130138 Report a problem | ||
| 11/6/2023 | Price change | $815,900+2.3%$625/sqft |
Source: FMLS GA #7130138 Report a problem | ||
| 6/27/2023 | Price change | $797,900+0.6%$611/sqft |
Source:  GAMLS #10101198 Report a problem GAMLS #10101198 Report a problem | ||
| 2/22/2023 | Price change | $792,900+0.3%$607/sqft |
Source: GAMLS #10101198 Report a problem | ||
| 10/14/2022 | Listed for sale | $790,900$606/sqft |
Source: GAMLS #10101198 Report a problem | ||
Public tax history
Tax history is unavailable.
Monthly payment
Est. payment
Payment breakdown
Explore the cost of this home by adjusting the details. Changes won't be saved.Climate risks
Neighborhood: Virginia Highland
Nearby schools
GreatSchools rating
- 9/10Virginia-Highland Elementary SchoolGrades: PK-5Distance: 0.4 mi
- 9/10David T Howard Middle SchoolGrades: 6-8Distance: 1.3 mi
- 9/10Midtown High SchoolGrades: 9-12Distance: 0.4 mi
Schools provided by the listing agent
- Elementary: Springdale Park
- Middle: David T Howard
- High: Midtown
Source: FMLS GA. This data may not be complete. We recommend contacting the local school district to confirm school assignments for this home.
- $734,200-- bd-- ba-- sqft675 Drewry St NE, Atlanta, GA 30306Off Market
- $477,9001 bd1 ba884 sqft675 Drewry NE #408, Atlanta, GA 30306Sold
- $900,0002 bd3 ba1.5k sqft675 Drewry St #501, Atlanta, GA 30306Off Market

- $915,0002 bd2 ba1.3k sqft675 Drewry St #507, Atlanta, GA 30306For Sale

- $1,011,5002 bd3 ba1.5k sqft675 Drewry St NE #401, Atlanta, GA 30306Sold
- $472,4001 bd1 ba-- sqft675 Drewry St NE #406, Atlanta, GA 30306Sold
- $520,0001 bd1 ba884 sqft675 Drewry St #506, Atlanta, GA 30306Sold
- $995,0002 bd3 ba1.5k sqft675 Drewry St NE #201, Atlanta, GA 30306Sold
A local agent can set up tours, give advice and negotiate with sellers.
Similar homes
- $915,0002 bd2 ba1.3k sqft675 Drewry St #507, Atlanta, GA 30306Active
 MLS ID #10785526, The Anderson Group, Keller Williams Realty. GAMLS
 - $950,0002 bd2 ba1.6k sqft1080 Peachtree St NE Unit 405, Atlanta, GA 30309For Sale

 MLS ID #7803257, JARED SAPP, Atlanta Fine Homes Sotheby's International. FMLS GA
 - $869,9002 bd3 ba1.7k sqft222 12th St NE Unit 1503, Atlanta, GA 30309For Sale
 MLS ID #7792168, ADAM ELLIS, Atlanta Fine Homes Sotheby's International. FMLS GA
 - $595,0002 bd2 ba1.4k sqft587 Virginia Ave NE APT 1009, Atlanta, GA 30306Active
 MLS ID #10734711, Richard C Reid, Direct Link Realty, Inc.. GAMLS
 - $545,0002 bd2 ba1.4k sqft825 Highland Ln NE APT 1308, Atlanta, GA 30306Active Under ContractMLS ID #10763697, Leslie Zweben, Keller Williams Realty. GAMLS
- $810,0002 bd2 ba1.2k sqft905 Juniper St NE Unit 516, Atlanta, GA 30309For SaleMLS ID #7754638, Mandi Robertson, Compass. FMLS GA
- $850,0002 bd3 ba1.7k sqft195 14th St NE #Penthouse 206, Atlanta, GA 30309For SaleMLS ID #7770385, Joshua Scott, Atlanta Intown Real Estate Services. FMLS GA
- $614,9002 bd2 ba1.3k sqft775 Juniper St NE Unit 227, Atlanta, GA 30308ActiveMLS ID #10769162, Adam S Parker, Engel & V?lkers Atlanta. GAMLS
- $970,0002 bd2 ba1.5k sqft2575 Peachtree Rd NE APT 12D, Atlanta, GA 30305For SaleMLS ID #7795332, ADAM ELLIS, Atlanta Fine Homes Sotheby's International. FMLS GA
- $549,9002 bd2 ba1.3k sqft775 Juniper St NE Unit 309, Atlanta, GA 30308ActiveMLS ID #10769123, Adam S Parker, Engel & V?lkers Atlanta. GAMLS
- $1,075,0002 bd3 ba1.8k sqft222 12th St NE Unit 806, Atlanta, GA 30309ActiveMLS ID #10779174, Harriet Hinson, eXp Realty. GAMLS
- $799,9992 bd3 ba1.9k sqft45 Ivan Allen Jr Blvd NW Unit 2505, Atlanta, GA 30308ActiveMLS ID #10785065, Shermine A Khakiani, Keller Williams Realty Atl. Partners. GAMLS
- $770,0003 bd4 ba1.9k sqft102 City View Ct NE, Atlanta, GA 30308For SaleMLS ID #7803800, Shan Shan Xie, Gibson Realty Group, LLC.. FMLS GA
- $699,0002 bd2 ba1.4k sqft775 Juniper St NE #617, Atlanta, GA 30308ActiveMLS ID #10694710, Tristain O'Donnell, Engel & V?lkers Atlanta. GAMLS
- $809,0002 bd2 ba1k sqft567 Ponce De Leon Ave #502, Atlanta, GA 30308ActiveMLS ID #10677980, Adrianna Angelone, Compass. GAMLS
- $519,0002 bd3 ba1.1k sqft1820 Peachtree St NW Unit 811, Atlanta, GA 30309For SaleMLS ID #7811279, Diane Arnold, Dorsey Alston Realtors. FMLS GA
- $599,0002 bd2 ba1.2k sqft1080 Peachtree St NE Unit 1504, Atlanta, GA 30309For SaleMLS ID #7784820, ADAM ELLIS, Atlanta Fine Homes Sotheby's International. FMLS GA
- $479,0002 bd2 ba1.1k sqft660 Glen Iris Dr NE APT 305, Atlanta, GA 30308For SaleMLS ID #7789730, Marta Haviv, HomeSmart. FMLS GA
- $599,9002 bd2 ba1.2k sqft950 W Peachtree St NW Unit 2003, Atlanta, GA 30309For SaleMLS ID #7784422, JONATHAN CHU, America Realty Center, Inc.. FMLS GA
- $895,0001 bd2 ba1.8k sqft2660 Peachtree Rd NW APT 39D, Atlanta, GA 30305For SaleMLS ID #7759961, JoLynne Szymanski, Beacham and Company. FMLS GA
