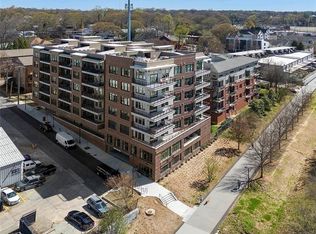
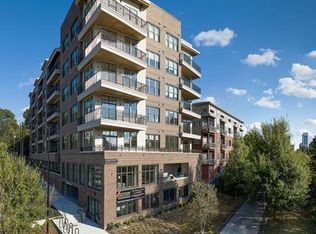
Welcome to the newest addition to the Atlanta BeltLine!! This Mid-rise Condo in Virginia Highlands is a highly sought-after location for urban living. This luxurious condo offers a unique combination of style, convenience, and custom finishes. As you step into the condo, you'll be greeted by an open and spacious floor plan with high ceilings and large windows, allowing for an abundance of natural light to fill the space. The living area features hardwood floors, adding a touch of elegance to the overall design. The kitchen is a chef's dream, equipped with top-of-the-line appliances, custom cabinetry, and quartz countertops, large center islands for hosting. The condo boasts custom finishes throughout, including designer lighting fixtures, modern hardware, and luxurious baths with soaking tubs and frameless glass showers. Every detail has been carefully considered to create a sophisticated and contemporary living experience. One of the standout features of this condo is its one-of-a-kind walkability. Located in the heart of Virginia Highlands, residents have easy access to an array of trendy shops, eclectic restaurants, and vibrant nightlife. Whether you're looking to explore the local boutiques, enjoy a leisurely stroll in the nearby parks, or meet friends for a drink at a neighborhood bar, everything is just steps away from your front door. In addition to the vibrant neighborhood, the Atlanta BeltLine offers a unique outdoor experience. You can take advantage of the scenic trails for walking, jogging, or biking, providing a healthy and active lifestyle right at your doorstep. Roycraft amenities include: remote concierge for dry cleaning and packages, residents club room overlooking the Beltline, state of the art fitness center, spacious outdoor terrace, fireplace, game tables, pet spa, 24-7 monitored security, gated, covered parking, bike parking and much more! Up to $20K in seller incentives* on select homes. *Subject to terms, conditions and change without notice. Schedule a tour today while homes are still available!
Closed
$1,011,500
675 Drewry St NE #401, Atlanta, GA 30306
2beds
1,502sqft
Condominium, Residential
Built in 2022
-- sqft lot
$1,008,100 Zestimate®
$673/sqft
$3,898 Estimated rent
Home value
$1,008,100
$907,000 - $1.12M
$3,898/mo
Zestimate® history
Owner options
List your home for rent
$3,898/mo
Rent Zestimate®
Find your next renter with Zillow Rental Manager. Plus, with online applications, you can quickly screen prospective tenants – for free.
$3,898/mo
Rent Zestimate®
Refinance and save
$6,939/mo
Est. payment
Refinancing to a lower rate could help reduce your monthly payments and save thousands over the life of the loan.
$6,939/mo
Est. payment
Explore your selling options
Work with a Zillow partner agent
Leverage their expertise and Zillow's premium Showcase listings to get your home seen by more buyers.
Get startedList with your own agent
Get your home in front of millions of buyers by listing it on Zillow.
Learn how to do itSell it yourself
Take full control of how buyers see your home on Zillow by listing For Sale by Owner (FSBO).
List your homeWhat's special
Modern hardwareHigh ceilingsHardwood floorsLarge windowsAbundance of natural lightLarge center islandsTop-of-the-line appliances
Zillow last checked:
Listing updated:
Listed by:
HEATHER PITTS,
Ansley Real Estate | Christie's International Real Estate 404-409-9427,
Chris Wegener,
Ansley Real Estate | Christie's International Real Estate
Bought with:
Laura Moye, 312592
Ansley Real Estate | Christie's International Real Estate
Source: FMLS GA,MLS#: 7355575
Facts & features
Interior
Bedrooms & bathrooms
- Bedrooms: 2
- Bathrooms: 3
- Full bathrooms: 2
- 1/2 bathrooms: 1
- Main level bathrooms: 2
- Main level bedrooms: 2
Rooms
- Room types: Other
Primary bedroom
- Features: Master on Main
- Level: Master on Main
Bedroom
- Features: Master on Main
Primary bathroom
- Features: Shower Only
Dining room
- Features: Great Room
Kitchen
- Features: Breakfast Bar, Cabinets Other, Other Surface Counters, Pantry Walk-In, View to Family Room, Other
Heating
- Forced Air
Cooling
- Central Air
Appliances
- Included: Dishwasher, Dryer, Gas Range, Microwave, Refrigerator, Washer
- Laundry: In Hall, Main Level
Features
- High Ceilings 10 ft Main, Walk-In Closet(s)
- Flooring: Ceramic Tile, Hardwood
- Windows: Insulated Windows
- Basement: None
- Has fireplace: No
- Fireplace features: None
- Common walls with other units/homes: 2+ Common Walls
Interior area
- Total structure area: 1,502
- Total interior livable area: 1,502 sqft
- Finished area above ground: 1,502
- Finished area below ground: 0
Property
Parking
- Parking features: Assigned, Attached, Covered, Varies by Unit
- Has attached garage: Yes
Accessibility
- Accessibility features: None
Features
- Levels: One
- Stories: 1
- Patio & porch: Deck, Rooftop
- Exterior features: Balcony, Other
- Pool features: None
- Spa features: None
- Fencing: None
- Has view: Yes
- View description: City
- Waterfront features: None
- Body of water: None
Lot
- Features: Other
Details
- Additional structures: None
- Parcel number: 14 001700021081
- Other equipment: None
- Horse amenities: None
Construction
Type & style
- Home type: Condo
- Architectural style: Contemporary,Craftsman,Modern
- Property subtype: Condominium, Residential
- Attached to another structure: Yes
Materials
- Brick 4 Sides, Other
- Foundation: Slab
- Roof: Other
Condition
- New Construction
- New construction: Yes
- Year built: 2022
Details
- Warranty included: Yes
Utilities & green energy
- Electric: None
- Sewer: Public Sewer
- Water: Public
- Utilities for property: Cable Available, Electricity Available, Natural Gas Available, Sewer Available, Underground Utilities, Water Available
Green energy
- Energy efficient items: None
- Energy generation: None
- Water conservation: Low-Flow Fixtures
Community & HOA
Community
- Features: Clubhouse, Concierge, Near Beltline, Near Public Transport, Near Schools, Near Shopping, Near Trails/Greenway
- Security: Carbon Monoxide Detector(s), Closed Circuit Camera(s), Fire Alarm, Fire Sprinkler System, Key Card Entry, Secured Garage/Parking, Security Lights, Smoke Detector(s)
- Subdivision: The Roycraft
HOA
- Has HOA: Yes
- Services included: Security
- HOA fee: $809 monthly
Location
- Region: Atlanta
Financial & listing details
- Price per square foot: $673/sqft
- Date on market: 3/20/2024
- Cumulative days on market: 423 days
- Ownership: Condominium
- Electric utility on property: Yes
- Road surface type: Paved
Price history
| Date | Event | Price |
|---|---|---|
| 1/30/2025 | Sold | $1,011,500-9.8%$673/sqft |
Source:  FMLS GA #7355575 Report a problem FMLS GA #7355575 Report a problem | ||
| 1/24/2025 | Pending sale | $1,121,400$747/sqft |
Source: FMLS GA #7355575 Report a problem | ||
| 6/4/2024 | Price change | $1,121,400+1.6%$747/sqft |
Source: FMLS GA #7355575 Report a problem | ||
| 11/17/2023 | Listed for sale | $1,103,900+5.1%$735/sqft |
Source:  GAMLS #10226458 Report a problem GAMLS #10226458 Report a problem | ||
| 10/16/2023 | Listing removed | $1,049,900$699/sqft |
Source: GAMLS #9003917 Report a problem | ||
| 6/2/2022 | Pending sale | $1,049,900$699/sqft |
Source: FMLS GA #6905573 Report a problem | ||
| 5/29/2022 | Contingent | $1,049,900$699/sqft |
Source: FMLS GA #6905573 Report a problem | ||
| 3/14/2022 | Price change | $1,049,900+6.1%$699/sqft |
Source: FMLS GA #6905573 Report a problem | ||
| 6/25/2021 | Listed for sale | $989,900$659/sqft |
Source: FMLS GA #6905573 Report a problem | ||
Public tax history
Tax history is unavailable.
Neighborhood: Virginia Highland
Nearby homes
- $679,0002 bd2 ba1.3k sqft675 Drewry St #303, Atlanta, GA 30306Sold
- $491,9001 bd2 ba884 sqft675 Drewry St NE #508, Atlanta, GA 30306Sold
- $481,9001 bd2 ba884 sqft675 Drewry St NE #308, Atlanta, GA 30306Sold
- $675,0002 bd2 ba1.3k sqft675 Drewry St NE #205, Atlanta, GA 30306Sold

- $1,000,0003 bd3 ba1.7k sqft675 Drewry St NE #302, Atlanta, GA 30306Sold
- $734,200-- bd-- ba-- sqft675 Drewry St NE, Atlanta, GA 30306Off Market
- $915,0002 bd2 ba1.3k sqft675 Drewry St NE #507, Atlanta, GA 30306For Sale
- $477,9001 bd1 ba884 sqft675 Drewry NE #408, Atlanta, GA 30306Sold
Nearby schools
GreatSchools rating
- 9/10Virginia-Highland Elementary SchoolGrades: PK-5Distance: 0.3 mi
- 9/10David T Howard Middle SchoolGrades: 6-8Distance: 1.3 mi
- 9/10Midtown High SchoolGrades: 9-12Distance: 0.4 mi
Schools provided by the listing agent
- Elementary: Springdale Park
- Middle: David T Howard
- High: Midtown
Source: FMLS GA. This data may not be complete. We recommend contacting the local school district to confirm school assignments for this home.
Get a cash offer in 3 minutes
Find out how much your home could sell for in as little as 3 minutes with a no-obligation cash offer.
Estimated market value
$1,008,100
Get a cash offer in 3 minutes
Find out how much your home could sell for in as little as 3 minutes with a no-obligation cash offer.
Estimated market value
$1,008,100
- Georgia
- Fulton County
- Atlanta
- 30306
- Virginia Highland
- 675 Drewry St NE Unit 401
Nearby cities
Nearby neighborhoods
Nearby zip codes
Other Atlanta Topics
