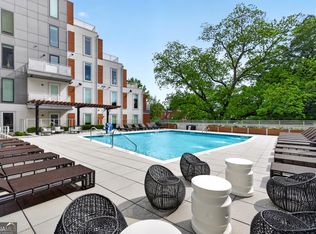

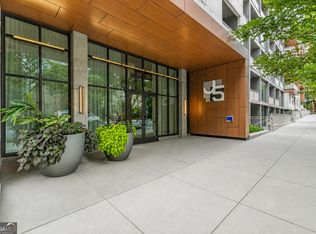
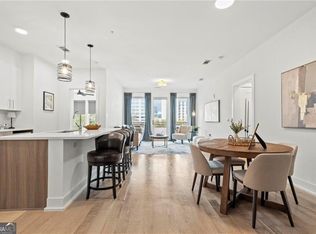
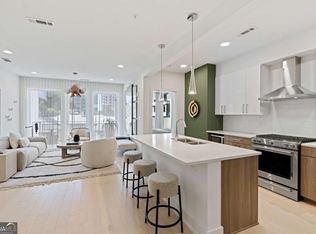
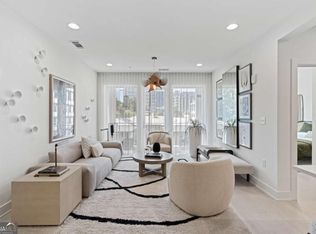
There's a moment when you step inside and the skyline steals the show. Enjoy luxury living at J5. Fifteen-foot loft ceilings rise overhead this top floor unit. Floor-to-ceiling windows frame unobstructed views of Midtown's cityscape. The light shifts throughout the day, the skyline becoming part of your everyday backdrop. And here's what makes it even more rare; this is one of only two residences in the entire building with this coveted floorplan and the only one of the two positioned with this incredible, open city view. This condo presents in a way that feels intentional and easy to live in. It's a space designed to function beautifully day to day and impress when hosting. Living, dining, and kitchen connect naturally, anchored by Swedish blonde wide plank hardwoods that run throughout the residence and add warmth against the modern architecture. Two dedicated garage parking spaces add everyday convenience. Security and concierge services provide peace of mind. The amenity experience at J5 is thoughtfully curated and genuinely refined. Residents enjoy a resort-style saltwater pool, a fully equipped fitness studio, 24-hour concierge service, on-site management, a private conference room, a covered rooftop lounge, a landscaped courtyard terrace with grilling stations, and a dedicated pet spa. When it's time to step away from your desk, the beautifully designed garden promenade offers inviting outdoor workspaces where productivity meets fresh air. As the day winds down, the outdoor gathering spaces come alive, complete with a summer kitchen, fire feature, open-air dining, and multiple lounge areas that create natural settings for conversation, connection, and effortless entertaining. Life at J5 extends well beyond the walls of the residence. Tucked into Midtown's historic garden district, this boutique community was created with a nature-forward perspective, with close proximity to restaurants, retail, effortless access to Piedmont Park and the Beltline and all things that Midtown has to offer. This residence strikes that rare balance; it feels architectural and impressive, yet comfortable and grounded and provides a true intown living lifestyle. A true top-floor opportunity in J5, with scale, views, and a floorplan few will ever have the chance to own.
Active
$675,000
775 Juniper St NE #617, Atlanta, GA 30308
2beds
1,424sqft
Condominium, High Rise
Built in 2019
-- sqft lot
$659,100 Zestimate®
$474/sqft
$750/mo HOA
What's special
Floor-to-ceiling windowsFifteen-foot loft ceilingsCovered rooftop loungeResort-style saltwater poolInviting outdoor workspacesBeautifully designed garden promenade
- 23 days
- 114
- 8
Zillow last checked:
Listing updated:
Listed by:
Tristain O'Donnell 678-683-2849,
Engel & Völkers Atlanta
Source: GAMLS,MLS#: 10846682
Facts & features
Interior
Bedrooms & bathrooms
- Bedrooms: 2
- Bathrooms: 2
- Full bathrooms: 2
- Main level bathrooms: 2
- Main level bedrooms: 2
Rooms
- Room types: Other
Kitchen
- Features: Kitchen Island
Heating
- Central
Cooling
- Central Air
Appliances
- Included: Dishwasher, Disposal, Dryer, Microwave, Refrigerator, Washer
- Laundry: In Hall
Features
- Bookcases, Double Vanity, Roommate Plan, Split Bedroom Plan, Walk-In Closet(s)
- Flooring: Hardwood
- Basement: None
- Has fireplace: No
- Common walls with other units/homes: No One Above
Interior area
- Total structure area: 1,424
- Total interior livable area: 1,424 sqft
- Finished area above ground: 1,424
- Finished area below ground: 0
Property
Parking
- Total spaces: 2
- Parking features: Assigned, Garage
- Has garage: Yes
Features
- Levels: One
- Stories: 1
- Exterior features: Balcony
- Has view: Yes
- View description: City
- Body of water: None
Lot
- Size: 1,437 Square Feet
- Features: Other
Details
- Parcel number: 14 004900052419
Construction
Type & style
- Home type: Condo
- Architectural style: Other
- Property subtype: Condominium, High Rise
- Attached to another structure: Yes
Materials
- Other
- Roof: Other
Condition
- Resale
- New construction: No
- Year built: 2019
Utilities & green energy
- Sewer: Public Sewer
- Water: Public
- Utilities for property: Cable Available, Electricity Available, Phone Available, Sewer Available, Water Available
Community & HOA
Community
- Features: Clubhouse, Fitness Center, Park, Pool, Sidewalks, Near Public Transport, Near Shopping
- Security: Carbon Monoxide Detector(s), Fire Sprinkler System, Smoke Detector(s)
- Subdivision: J5
HOA
- Has HOA: Yes
- Services included: Maintenance Structure, Maintenance Grounds, Pest Control, Reserve Fund, Swimming
- HOA fee: $9,000 annually
Location
- Region: Atlanta
Financial & listing details
- Price per square foot: $474/sqft
- Annual tax amount: $10,782
- Date on market: 9/15/2026
- Cumulative days on market: 23 days
- Listing agreement: Exclusive Right To Sell
- Listing terms: Cash
- Electric utility on property: Yes
Estimated market value
$659,100
$626,000 - $692,000
$4,064/mo
Price history
| Date | Event | Price |
|---|---|---|
| 9/15/2026 | Listed for sale | $675,000-3.4%$474/sqft |
Source:  FMLS GA #7837757 Report a problem FMLS GA #7837757 Report a problem | ||
| 9/1/2026 | Listing removed | $699,000$491/sqft |
Source:  Engel & Volkers #7718140 Report a problem Engel & Volkers #7718140 Report a problem | ||
| 6/2/2026 | Price change | $699,000-6.2%$491/sqft |
Source:  GAMLS #10694710 Report a problem GAMLS #10694710 Report a problem | ||
| 2/19/2026 | Listed for sale | $745,000-2.6%$523/sqft |
Source: FMLS GA #7718140 Report a problem | ||
| 1/8/2024 | Listing removed | -- |
Source: Engel & Volkers #10157414 Report a problem | ||
| 5/22/2023 | Price change | $764,900-5%$537/sqft |
Source: GAMLS #10157414 Report a problem | ||
| 12/5/2022 | Listed for sale | $804,900+11.5%$565/sqft |
Source: FMLS GA #7150522 Report a problem | ||
| 11/19/2021 | Listing removed | -- |
Source: Dezhu Report a problem | ||
| 4/7/2021 | Listed for sale | $722,000-10%$507/sqft |
Source:  Berkshire Hathaway Homeservices Georgia Properties ? Luxury Collection #6863430 Report a problem Berkshire Hathaway Homeservices Georgia Properties ? Luxury Collection #6863430 Report a problem | ||
| 10/21/2020 | Listing removed | $802,000$563/sqft |
Source: Berkshire Hathaway HomeServices Georgia Properties #8841128 Report a problem | ||
| 8/17/2020 | Listed for sale | $802,000$563/sqft |
Source: Berkshire Hathaway HomeServices Georgia Properties #6767903 Report a problem | ||
Public tax history
Tax history is unavailable.
Monthly payment
Est. payment
Payment breakdown
Explore the cost of this home by adjusting the details. Changes won't be saved.Climate risks
Neighborhood: Midtown
Nearby schools
Schools provided by the listing agent
- Elementary: Springdale Park
- Middle: David T Howard
- High: Grady
Source: GAMLS. This data may not be complete. We recommend contacting the local school district to confirm school assignments for this home.
Similar homes
- $599,0002 bd2 ba1.4k sqft775 Juniper St NE APT 409, Atlanta, GA 30308Active
 MLS ID #10842010, Adam S Parker, Engel & Völkers Atlanta. GAMLS
 - $579,0002 bd2 ba1.3k sqft775 Juniper St NE Unit 227, Atlanta, GA 30308Active
 MLS ID #10835033, Adam S Parker, Engel & Völkers Atlanta. GAMLS
 - $575,0002 bd2 ba1.3k sqft775 Juniper St NE Unit 323, Atlanta, GA 30308ActiveMLS ID #10842024, Tyler Russell, Engel & Völkers Atlanta. GAMLS
- $520,0002 bd2 ba1.1k sqft860 Peachtree St NE Unit 2417, Atlanta, GA 30308For Sale

 MLS ID #7841080, Jenny Chase, Atlanta Fine Homes Sotheby's International. FMLS GA
 - $499,0002 bd2 ba1.3k sqft775 Juniper St NE Unit 107, Atlanta, GA 30308ActiveMLS ID #10839220, Tyler Russell, Engel & Völkers Atlanta. GAMLS
- $469,0002 bd2 ba1.2k sqft775 Juniper St NE #101, Atlanta, GA 30308ActiveMLS ID #10842055, Adam S Parker, Engel & Völkers Atlanta. GAMLS
- $479,0002 bd2 ba1.3k sqft775 Juniper St #111, Atlanta, GA 30308ActiveMLS ID #10839252, Tyler Russell, Engel & Völkers Atlanta. GAMLS
- $850,0002 bd2 ba1.3k sqft775 Juniper St NE APT 602, Atlanta, GA 30308ActiveMLS ID #10844135, Jessica Bailey, Ansley RE | Christie's Int'l RE. GAMLS
- $795,0002 bd2 ba1.2k sqft905 Juniper St NE Unit 516, Atlanta, GA 30309For SaleMLS ID #7843917, Mandi Robertson, Compass. FMLS GA
- $799,0002 bd3 ba2k sqft845 Spring St NW #Penthouse 5, Atlanta, GA 30308For SaleMLS ID #7718910, Carson Cowan, Atlanta Fine Homes Sotheby's International. FMLS GA
- $624,5002 bd2 ba1.3k sqft1080 Peachtree St NE Unit 1009, Atlanta, GA 30309For SaleMLS ID #7815206, PETER BADE, HomeSmart. FMLS GA
- $685,0002 bd3 ba1.8k sqft270 17th St NW Unit 909, Atlanta, GA 30363For SaleMLS ID #7829092, Catherine Newsome, Atlanta Fine Homes Sotheby's International. FMLS GA
- $599,9002 bd2 ba1.2k sqft950 W Peachtree St NW Unit 2003, Atlanta, GA 30309For SaleMLS ID #7784422, JONATHAN CHU, America Realty Center, Inc.. FMLS GA
- $375,0002 bd2 ba1k sqft855 Peachtree St NE Unit 1109, Atlanta, GA 30308ActiveMLS ID #10806875, Jose A Alencar, Ansley RE|Christie's Int'l RE. GAMLS
- $614,9003 bd3 ba1.9k sqft456 Parkway Dr #14, Atlanta, GA 30308For SaleMLS ID #7829469, ALLEN SNOW, Atlanta Fine Homes Sotheby's International. FMLS GA
- $365,0002 bd2 ba1.2k sqft33 Ponce De Leon Ave NE APT 203, Atlanta, GA 30308For SaleMLS ID #7832364, AMY HAAS, Dunwoody Brokers, LLC.. FMLS GA
- $600,0002 bd2 ba1.7k sqft20 10th St NW Unit 604, Atlanta, GA 30309Active Under ContractMLS ID #10735180, Wes Kirkbride, Knapp Realty. GAMLS
- $975,0003 bd3 ba2k sqft855 Peachtree St NE Unit 2013, Atlanta, GA 30308For SaleMLS ID #7804222, ADAM MORRISON, Atlanta Fine Homes Sotheby's International. FMLS GA
