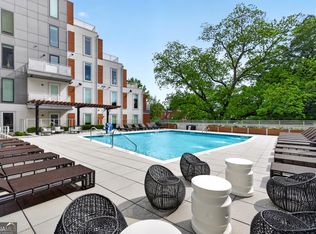

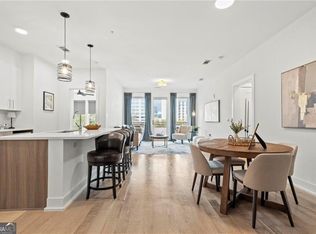
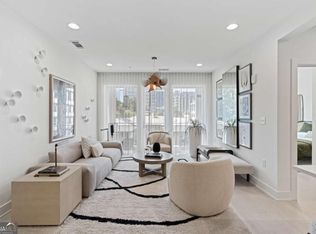
There is always somewhere to unwind at J5! This beautifully crafted 2-bedroom, 2-bathroom home is designed to be a peaceful and relaxing oasis. This light-soaked home boasts 2 complete bedroom suites, each featuring a sizable walk-in closet, dual vanities, backlit mirrors, contrasting cabinetry with full overlay flat panel doors, and soft close hardware. Perfect for entertaining, the large open-concept living/dining area features top-of-the-line KitchenAid appliances with gas cooking, quartz countertops, and wide plank hardwood flooring. J5 offers the ultimate in Intown living: quality construction, convenient location, unmatched service, and amenities. Soak up the sun next to the saltwater pool or pick fresh herbs from the garden deck for your chef-inspired dinner. Luxury conveniences continue with a 24-hour concierge, state-of-the-art fitness center, pet spa, and an open-air rooftop lounge!
Active
Price cut: $50.9K (9/4)
$499,000
775 Juniper St NE Unit 107, Atlanta, GA 30308
2beds
1,312sqft
Condominium, High Rise
Built in 2020
-- sqft lot
$490,500 Zestimate®
$380/sqft
$816/mo HOA
What's special
Garden deckWide plank hardwood flooringBacklit mirrorsSaltwater poolSizable walk-in closetQuartz countertopsSoft close hardware
- 6 days
- 256
- 23
Zillow last checked:
Listing updated:
Listed by:
Tyler Russell 404-510-2246,
Engel & V?lkers Atlanta,
Adam S Parker 404-849-9829,
Engel & V?lkers Atlanta
Source: GAMLS,MLS#: 10839220
Facts & features
Interior
Bedrooms & bathrooms
- Bedrooms: 2
- Bathrooms: 2
- Full bathrooms: 2
- Main level bathrooms: 2
- Main level bedrooms: 2
Rooms
- Room types: Other
Heating
- Electric
Cooling
- Central Air
Appliances
- Included: Cooktop, Dishwasher, Disposal, Dryer, Gas Water Heater, Microwave, Other
- Laundry: None
Features
- Double Vanity, High Ceilings, Other, Rear Stairs, Walk-In Closet(s)
- Flooring: Hardwood, Tile
- Windows: Double Pane Windows
- Basement: None
- Has fireplace: No
- Common walls with other units/homes: 2+ Common Walls
Interior area
- Total structure area: 1,312
- Total interior livable area: 1,312 sqft
- Finished area above ground: 1,312
- Finished area below ground: 0
Property
Parking
- Total spaces: 2
- Parking features: Assigned, Garage, Garage Door Opener
- Has garage: Yes
Accessibility
- Accessibility features: Accessible Elevator Installed, Accessible Entrance, Accessible Full Bath, Accessible Hallway(s), Accessible Kitchen
Features
- Levels: One
- Stories: 1
- Patio & porch: Patio
- Exterior features: Balcony, Gas Grill, Other
- Has private pool: Yes
- Pool features: In Ground, Salt Water
- Has view: Yes
- View description: City
- Body of water: None
Lot
- Size: 1.82 Acres
- Features: Other
Details
- Parcel number: 14 004900051023
- Other equipment: Intercom
Construction
Type & style
- Home type: Condo
- Architectural style: Contemporary,Other
- Property subtype: Condominium, High Rise
- Attached to another structure: Yes
Materials
- Other
- Roof: Composition
Condition
- New Construction
- New construction: Yes
- Year built: 2020
Details
- Warranty included: Yes
Utilities & green energy
- Sewer: Public Sewer
- Water: Public
- Utilities for property: None
Community & HOA
Community
- Features: Clubhouse, Fitness Center, Gated, Near Public Transport, Walk To Schools, Near Shopping
- Security: Fire Sprinkler System, Gated Community, Key Card Entry, Smoke Detector(s)
- Subdivision: J5
HOA
- Has HOA: Yes
- Services included: Insurance, Maintenance Structure, Maintenance Grounds, Other, Pest Control, Trash
- HOA fee: $9,792 annually
Location
- Region: Atlanta
Financial & listing details
- Price per square foot: $380/sqft
- Annual tax amount: $1
- Date on market: 9/3/2026
- Cumulative days on market: 6 days
- Listing agreement: Exclusive Right To Sell
Estimated market value
$490,500
$466,000 - $515,000
$3,253/mo
Price history
| Date | Event | Price |
|---|---|---|
| 9/4/2026 | Price change | $499,000-9.3%$380/sqft |
Source:  GAMLS #10839220 Report a problem GAMLS #10839220 Report a problem | ||
| 9/3/2026 | Listed for sale | $549,900$419/sqft |
Source:  FMLS GA #7832207 Report a problem FMLS GA #7832207 Report a problem | ||
| 6/9/2026 | Listing removed | $549,900$419/sqft |
Source:  Engel & Volkers #10654821 Report a problem Engel & Volkers #10654821 Report a problem | ||
| 12/8/2025 | Listed for sale | $549,900$419/sqft |
Source: FMLS GA #7690160 Report a problem | ||
| 12/6/2025 | Listing removed | $549,900$419/sqft |
Source: Engel & Volkers #7379013 Report a problem | ||
| 9/4/2025 | Listed for sale | $549,900$419/sqft |
Source: GAMLS #10290462 Report a problem | ||
| 7/5/2024 | Pending sale | $549,900$419/sqft |
Source: FMLS GA #7379013 Report a problem | ||
| 1/30/2024 | Listed for sale | $549,900$419/sqft |
Source: GAMLS #10247003 Report a problem | ||
| 1/30/2024 | Listing removed | $549,900$419/sqft |
Source: GAMLS #10218545 Report a problem | ||
| 9/26/2023 | Price change | $549,900-5.2%$419/sqft |
Source: FMLS GA #7248029 Report a problem | ||
| 7/18/2023 | Listed for sale | $579,900$442/sqft |
Source: GAMLS #10182218 Report a problem | ||
Public tax history
Tax history is unavailable.
Monthly payment
Est. payment
Payment breakdown
Explore the cost of this home by adjusting the details. Changes won't be saved.Climate risks
Neighborhood: Midtown
Nearby schools
Schools provided by the listing agent
- Elementary: Springdale Park
- Middle: David T Howard
- High: Grady
Source: GAMLS. This data may not be complete. We recommend contacting the local school district to confirm school assignments for this home.

Similar homes
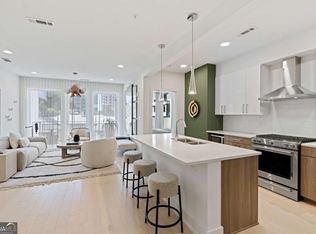
- $479,0002 bd2 ba1.3k sqft775 Juniper St #111, Atlanta, GA 30308Active
 MLS ID #10839252, Tyler Russell, Engel & V?lkers Atlanta. GAMLS
 - $579,0002 bd2 ba1.3k sqft775 Juniper St NE Unit 227, Atlanta, GA 30308Active
 MLS ID #10835033, Adam S Parker, Engel & V?lkers Atlanta. GAMLS
 - $549,9002 bd2 ba1.7k sqft145 15th St NE APT 824, Atlanta, GA 30309For Sale

 MLS ID #7832944, Stephen Beckwith, Atlanta Fine Homes Sotheby's International. FMLS GA
 - $475,0002 bd2 ba1.1k sqft44 Peachtree Pl NE #1534, Atlanta, GA 30309For Sale
 MLS ID #7813423, Ivan Ludlow, City Max Realty, Inc.. FMLS GA
 - $479,0002 bd2 ba1.1k sqft660 Glen Iris Dr NE APT 305, Atlanta, GA 30308For SaleMLS ID #7789730, Marta Haviv, HomeSmart. FMLS GA
- $460,0002 bd2 ba1.1k sqft950 W Peachtree St NW Unit 701, Atlanta, GA 30309For SaleMLS ID #7723999, THOMAS ABBOTT, HomeSmart. FMLS GA
- $550,0002 bd3 ba1.5k sqft270 17th St NW Unit 601, Atlanta, GA 30363ActiveMLS ID #10838800, Ian Oliver, Engel & V?lkers Atlanta. GAMLS
- $559,9002 bd3 ba1.1k sqft1130 Piedmont Ave NE APT 906, Atlanta, GA 30309For SaleMLS ID #7828709, Peter LoCoco, Community Street Realty. FMLS GA
- $469,0002 bd2 ba1.3k sqft2881 Peachtree Rd NE APT 902, Atlanta, GA 30305For SaleMLS ID #7826423, Christian Ross, Engel & Volkers Atlanta. FMLS GA
- $519,9002 bd2 ba1.4k sqft145 15th St NE APT 826, Atlanta, GA 30309ActiveMLS ID #10771378, Pauline Newman, Dwelli. GAMLS
- $500,0002 bd2 ba1.3k sqft2828 Peachtree Rd NW APT 701, Atlanta, GA 30305For SaleMLS ID #7790742, Pam Landzhev, EXP Realty, LLC.. FMLS GA
- $519,0002 bd3 ba1.1k sqft1820 Peachtree St NW Unit 811, Atlanta, GA 30309For SaleMLS ID #7811279, Diane Arnold, Dorsey Alston Realtors. FMLS GA
- $420,0002 bd2 ba1.3k sqft275 13th St NE APT 312, Atlanta, GA 30309For SaleMLS ID #7812659, Trip Medders, Atlanta Fine Homes Sotheby's International. FMLS GA
- $495,0002 bd2 ba1.3k sqft890 Memorial Dr SE Unit 306, Atlanta, GA 30316ActiveMLS ID #10820130, Norman Domingo, XRealty.NET LLC. GAMLS
- $559,9002 bd2 ba1k sqft567 Ponce De Leon Ave #504, Atlanta, GA 30308ActiveMLS ID #10827591, Adrianna Angelone, Compass. GAMLS
- $519,0002 bd2 ba1.5k sqft3324 Peachtree Rd NE Unit 1911, Atlanta, GA 30326ActiveMLS ID #10834993, John A Bailey, John Bailey Realty, Inc.. GAMLS
- $590,0002 bd2 ba1.3k sqft222 12th St NE Unit 1508, Atlanta, GA 30309ActiveMLS ID #10801936, Judy Jernigan, The Agency - Atlanta Metro. GAMLS
- $599,9002 bd2 ba1.2k sqft950 W Peachtree St NW Unit 2003, Atlanta, GA 30309For SaleMLS ID #7784422, JONATHAN CHU, America Realty Center, Inc.. FMLS GA
- $279,9001 bd1 ba1k sqft800 Peachtree St NE APT 1110, Atlanta, GA 30308For SaleMLS ID #7825616, Stephen Beckwith, Atlanta Fine Homes Sotheby's International. FMLS GA
- $624,5002 bd2 ba1.3k sqft1080 Peachtree St NE Unit 1009, Atlanta, GA 30309For SaleMLS ID #7815206, PETER BADE, HomeSmart. FMLS GA
