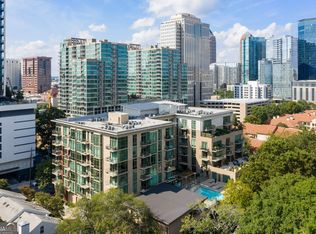
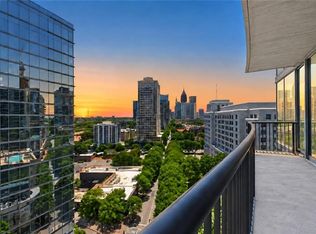
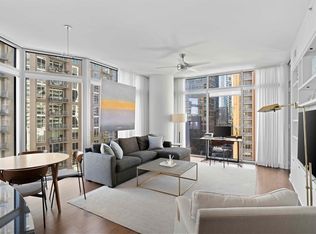
Midtown living at its best in one of the most sought after condo buildings in the area! This spacious CORNER unit is in one of the most desirable locations in the building, on the quieter northeast corner w/ incredible views and away from the busier street! This home features 2 bedrooms & 2 baths with 3 balconies that offer multiple options for outdoor relaxing and change of scenery. Floor to ceiling windows fill the unit with natural light and beautiful views. This unit received a complete renovation in 2023 (the primary bath had already been previously renovated). Dana Lynch designed, making for a cohesive, modern yet warm feel. Engineered Laasko-Valley hardwood, 7.5" white oak flooring throughout. Custom wallpaper in foyer/hallway wrapping into the living room. The stunning kitchen features Keystone Millwork custom wooden slab cabinetry w/ paneled appliances. Thermador dual fuel 30" range w/ Thermador vent insert that vents to the outside (rare at 905 Juniper). The hood features antiqued-finished metal panel imported from Holland. Large Fumo di Toscana polished marble covered island and countertops w/ integrated backsplash w/ stone shelf. Cedar & Moss Fjord spotlights, Legrand Adorne Pop-Out outlets. In the primary bedroom, you'll find Matthews fan company ceiling fan and custom blackout drapes. Primary Bath was previously renovated and boasts separate soaking tub and shower with dual shower heads, marble throughout, Kohler one-piece toilet and painted cabinetry. Secondary bedroom is currently used as den w/ Keystone Millwork custom bar, paneled beverage center, wrap around custom drapes that conceal a spacious, custom closet system, designed/installed by Creative Closets. The brass, modern light fixture and custom Rustica 3-piece glass/steel accordion door system with fluted glass provides the "Wow factor". The hallway/second bath boasts Zecevo polished limestone countertop on an oversized floating vanity, Brizo wall-mounted fixture, walk-in shower with Terrazzo slab tiling, Kohler showerhead and separate hand-held shower head, Kohler one-piece toilet and custom lighting. Other highlights include Fittes flush wall and ceiling vent covers, updated door hardware throughout, Nest thermostat and Nest smoke detectors and curated painting throughout. The spacious storage room in the hallway double as a walk-in pantry, laundry and general storage room. 905 Juniper amenities include a resort-style pool, recently updated club house, fitness center, and friendly 18-hr/day concierge. Renovation of the lobby has also just been approved. There are 2 ideally located parking spaces and a large storage unit included. This is a prime location for those who want a walkable lifestyle, close to shops, restaurants, walk to Piedmont Park, the Beltline and much more!
Active
$795,000
905 Juniper St NE Unit 516, Atlanta, GA 30309
2beds
1,285sqft
Condominium, Residential
Built in 2006
-- sqft lot
$773,200 Zestimate®
$619/sqft
$932/mo HOA
What's special
Incredible viewsLegrand adorne pop-out outletsSpacious corner unitCurated painting throughoutUpdated door hardware throughout
- 27 days
- 412
- 35
Zillow last checked:
Listing updated:
Listed by:
Mandi Robertson,
Compass 404-668-6621
Source: FMLS GA,MLS#: 7843917
Facts & features
Interior
Bedrooms & bathrooms
- Bedrooms: 2
- Bathrooms: 2
- Full bathrooms: 2
- Main level bathrooms: 2
- Main level bedrooms: 2
Rooms
- Room types: Den, Living Room
Primary bedroom
- Features: Roommate Floor Plan
- Level: Roommate Floor Plan
Bedroom
- Features: Roommate Floor Plan
Primary bathroom
- Features: Double Vanity, Separate Tub/Shower, Soaking Tub
Dining room
- Features: Other
Kitchen
- Features: Breakfast Bar, Cabinets Other, Kitchen Island, Pantry Walk-In, Stone Counters, View to Family Room
Heating
- Central
Cooling
- Ceiling Fan(s), Central Air
Appliances
- Included: Dishwasher, Disposal, Dryer, Gas Range, Refrigerator, Washer
- Laundry: In Hall, Main Level
Features
- Double Vanity, Entrance Foyer, High Ceilings 9 ft Main, High Speed Internet, Walk-In Closet(s)
- Flooring: Hardwood, Marble, Terrazzo
- Windows: Insulated Windows
- Basement: None
- Has fireplace: No
- Fireplace features: None
- Common walls with other units/homes: No Common Walls
Interior area
- Total structure area: 1,285
- Total interior livable area: 1,285 sqft
- Finished area above ground: 1,285
Video & virtual tour
Property
Parking
- Total spaces: 2
- Parking features: Assigned, Attached, Covered, Drive Under Main Level, Garage, Electric Vehicle Charging Station(s)
- Attached garage spaces: 2
Accessibility
- Accessibility features: None
Features
- Levels: One
- Stories: 1
- Patio & porch: None
- Exterior features: Balcony, Courtyard, Lighting, No Dock
- Pool features: In Ground
- Spa features: Community, None
- Fencing: Back Yard
- Has view: Yes
- View description: Other
- Waterfront features: None
- Body of water: None
Lot
- Size: 1,285 Square Feet
- Features: Corner Lot, Other
Details
- Additional structures: Other
- Parcel number: 14 004900021497
- Other equipment: None
- Horse amenities: None
Construction
Type & style
- Home type: Condo
- Architectural style: Contemporary
- Property subtype: Condominium, Residential
- Attached to another structure: Yes
Materials
- Other
- Foundation: Pillar/Post/Pier
- Roof: Other
Condition
- Resale
- New construction: No
- Year built: 2006
Utilities & green energy
- Electric: 220 Volts in Garage
- Sewer: Other
- Water: Public
- Utilities for property: Cable Available, Electricity Available, Natural Gas Available, Phone Available, Sewer Available, Water Available, Other
Green energy
- Energy efficient items: None
- Energy generation: None
Community & HOA
Community
- Features: Clubhouse, Concierge, Dog Park, Near Beltline, Near Public Transport, Park, Playground, Pool, Sidewalks, Street Lights
- Security: Fire Sprinkler System, Key Card Entry, Secured Garage/Parking, Smoke Detector(s)
- Subdivision: 905 Juniper
HOA
- Has HOA: Yes
- Services included: Door Person, Gas, Insurance, Maintenance Grounds, Maintenance Structure, Reserve Fund, Sewer, Trash
- HOA fee: $932 monthly
- HOA phone: 404-872-1868
Location
- Region: Atlanta
Financial & listing details
- Price per square foot: $619/sqft
- Tax assessed value: $572,900
- Annual tax amount: $7,703
- Date on market: 9/24/2026
- Cumulative days on market: 181 days
- Ownership: Condominium
- Electric utility on property: Yes
- Road surface type: Asphalt
Estimated market value
$773,200
$735,000 - $812,000
$3,055/mo
Price history
| Date | Event | Price |
|---|---|---|
| 9/24/2026 | Listed for rent | $4,500+12.5%$4/sqft |
Source: FMLS GA #7843915 Report a problem | ||
| 9/24/2026 | Listing removed | $4,000$3/sqft |
Source: FMLS GA #7831685 Report a problem | ||
| 9/3/2026 | Listed for rent | $4,000$3/sqft |
Source: FMLS GA #7831685 Report a problem | ||
| 8/26/2026 | Listed for sale | $798,900-0.1%$622/sqft |
Source:  FMLS GA #7827673 Report a problem FMLS GA #7827673 Report a problem | ||
| 8/26/2026 | Listing removed | $799,900$622/sqft |
Source: FMLS GA #7754638 Report a problem | ||
| 8/7/2026 | Price change | $799,900-1.2%$622/sqft |
Source: FMLS GA #7754638 Report a problem | ||
| 7/24/2026 | Price change | $810,000-1.8%$630/sqft |
Source: FMLS GA #7754638 Report a problem | ||
| 7/15/2026 | Price change | $824,900-0.6%$642/sqft |
Source: FMLS GA #7754638 Report a problem | ||
| 6/2/2026 | Price change | $829,900-0.6%$646/sqft |
Source: FMLS GA #7754638 Report a problem | ||
| 5/8/2026 | Price change | $834,900-1.8%$650/sqft |
Source: FMLS GA #7754638 Report a problem | ||
| 4/23/2026 | Listed for sale | $849,900+36%$661/sqft |
Source: FMLS GA #7754638 Report a problem | ||
| 3/16/2022 | Sold | $625,000$486/sqft |
Source: FMLS GA #7002458 Report a problem | ||
| 3/1/2022 | Pending sale | $625,000$486/sqft |
Source: FMLS GA #7002458 Report a problem | ||
| 3/1/2022 | Listed for sale | $625,000+4.6%$486/sqft |
Source: FMLS GA #7002458 Report a problem | ||
| 12/28/2020 | Sold | $597,500+11.7%$465/sqft |
Source: Public Record Report a problem | ||
| 2/27/2017 | Sold | $535,000-4.3%$416/sqft |
Source: Public Record Report a problem | ||
| 2/13/2017 | Pending sale | $559,000$435/sqft |
Source: Atlanta Fine Homes Sotheby's International Realty #5766413 Report a problem | ||
| 1/18/2017 | Price change | $559,000-1.8%$435/sqft |
Source: Atlanta Fine Homes Sotheby's International Realty #5766413 Report a problem | ||
| 12/10/2016 | Price change | $569,000-1%$443/sqft |
Source: Atlanta Fine Homes Sotheby's International Realty #5766413 Report a problem | ||
| 12/6/2016 | Price change | $574,900-0.7%$447/sqft |
Source: Atlanta Fine Homes Sotheby's International Realty #5766413 Report a problem | ||
| 11/19/2016 | Price change | $579,000-1.7%$451/sqft |
Source: Atlanta Fine Homes Sotheby's International Realty #5766413 Report a problem | ||
| 10/26/2016 | Listed for sale | $589,000+12%$458/sqft |
Source: Atlanta Fine Homes Sotheby's International Realty #5766413 Report a problem | ||
| 3/4/2016 | Listing removed | $4,000$3/sqft |
Source: Atlanta Fine Homes Sotheby's International Realty #5620174 Report a problem | ||
| 12/11/2015 | Listed for rent | $4,000$3/sqft |
Source: Atlanta Fine Homes #5620174 Report a problem | ||
| 11/21/2015 | Listing removed | $526,000$409/sqft |
Source: Keller Williams Peachtree Road #5583205 Report a problem | ||
| 10/1/2015 | Sold | $526,000+98.5%$409/sqft |
Source: Public Record Report a problem | ||
| 11/22/2011 | Sold | $265,000-35.8%$206/sqft |
Source: Public Record Report a problem | ||
| 7/25/2006 | Sold | $412,500$321/sqft |
Source: Public Record Report a problem | ||
Public tax history
| Year | Property taxes | Tax assessment |
|---|---|---|
| 2025 | $7,703 +2.6% | $229,160 +3.3% |
| 2024 | $7,507 +43.6% | $221,880 |
| 2023 | $5,227 -41.8% | $221,880 |
| 2022 | $8,979 +2.9% | $221,880 +3% |
| 2021 | $8,727 -9% | $215,440 -7% |
| 2020 | $9,593 +31% | $231,720 +21.9% |
| 2019 | $7,320 | $190,160 +8.1% |
| 2018 | $7,320 | $175,840 -16.4% |
| 2017 | $7,320 -19.8% | $210,400 |
| 2016 | $9,128 +84.8% | $210,400 +48.5% |
| 2015 | $4,939 -3.5% | $141,720 |
| 2014 | $5,115 +50.3% | $141,720 +33.7% |
| 2013 | $3,404 -0.7% | $105,980 |
| 2012 | $3,429 | $105,980 -25.2% |
| 2011 | -- | $141,720 |
| 2010 | $5,192 | $141,720 |
| 2009 | -- | $141,720 -15.6% |
| 2008 | -- | $168,000 |
| 2007 | $1,530 | $168,000 |
Find assessor info on the county website
Monthly payment
Est. payment
Payment breakdown
Explore the cost of this home by adjusting the details. Changes won't be saved.Climate risks
Neighborhood: Midtown
Nearby schools
Schools provided by the listing agent
- Elementary: Morningside-
- Middle: David T Howard
- High: Midtown
Source: FMLS GA. This data may not be complete. We recommend contacting the local school district to confirm school assignments for this home.
- $696,1002 bd2 ba1.7k sqft905 Juniper St NE UNIT 218, Atlanta, GA 30309Off Market
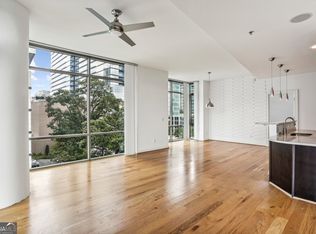
- $822,1002 bd3 ba1.9k sqft905 Juniper St NE UNIT 708, Atlanta, GA 30309Off Market
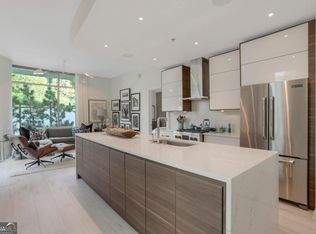
- $760,0002 bd2 ba1.4k sqft905 Juniper St NE UNIT 303, Atlanta, GA 30309Sold
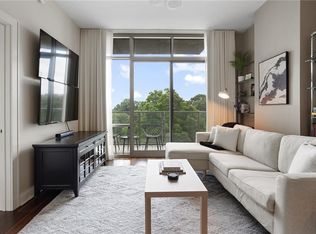
- $365,0001 bd1 ba762 sqft905 Juniper St NE UNIT 701, Atlanta, GA 30309Sold
Similar homes
- $835,0002 bd2 ba1.3k sqft1080 Peachtree St NE Unit 1410, Atlanta, GA 30309For Sale
 MLS ID #7829901, Maried Rios Crespo, Compass. FMLS GA
 - $830,0002 bd2 ba1.3k sqft1080 Peachtree St NE Unit 802, Atlanta, GA 30309Active

 MLS ID #10835603, Kirsten Conover, BHHS Georgia Properties. GAMLS
 - $849,9002 bd3 ba1.7k sqft222 12th St NE Unit 1503, Atlanta, GA 30309For Sale
 MLS ID #7841019, ADAM ELLIS, Atlanta Fine Homes Sotheby's International. FMLS GA
 - $624,5002 bd2 ba1.3k sqft1080 Peachtree St NE Unit 1009, Atlanta, GA 30309For Sale
 MLS ID #7815206, PETER BADE, HomeSmart. FMLS GA
 - $995,0002 bd3 ba1.5k sqft1080 Peachtree St NE Unit 2403, Atlanta, GA 30309ActiveMLS ID #10867697, Joel Feuer, RE/MAX Town & Country. GAMLS
- $675,0002 bd2 ba1.4k sqft775 Juniper St NE #617, Atlanta, GA 30308ActiveMLS ID #10846682, Tristain O'Donnell, Engel & Völkers Atlanta. GAMLS
- $599,9002 bd2 ba1.2k sqft950 W Peachtree St NW Unit 2003, Atlanta, GA 30309For SaleMLS ID #7784422, JONATHAN CHU, America Realty Center, Inc.. FMLS GA
- $629,9002 bd2 ba1.3k sqft222 12th St NE Unit 2108, Atlanta, GA 30309For SaleMLS ID #7833614, GAY BENNETT, Above Atlanta, LLC.. FMLS GA
- $600,0002 bd2 ba1.7k sqft20 10th St NW Unit 604, Atlanta, GA 30309Active Under ContractMLS ID #10735180, Wes Kirkbride, Knapp Realty. GAMLS
- $559,9002 bd3 ba1.1k sqft1130 Piedmont Ave NE APT 906, Atlanta, GA 30309For SaleMLS ID #7828709, Peter LoCoco, Community Street Realty. FMLS GA
- $459,0002 bd2 ba1.1k sqft44 Peachtree Pl NW Unit 1534, Atlanta, GA 30309For SaleMLS ID #7813423, Ivan Ludlow, City Max Realty, Inc.. FMLS GA
- $520,0002 bd2 ba1.1k sqft860 Peachtree St NE Unit 2417, Atlanta, GA 30308For SaleMLS ID #7841080, Jenny Chase, Atlanta Fine Homes Sotheby's International. FMLS GA
- $408,0002 bd2 ba1.3k sqft275 13th St NE APT 312, Atlanta, GA 30309For SaleMLS ID #7812659, Trip Medders, Atlanta Fine Homes Sotheby's International. FMLS GA
- $1,125,0002 bd3 ba1.8k sqft1080 Peachtree St NE Unit 2905, Atlanta, GA 30309For SaleMLS ID #7836359, Maried Rios Crespo, Compass. FMLS GA
- $715,0003 bd3 ba1.7k sqft1820 Peachtree St NW Unit 1114, Atlanta, GA 30309ActiveMLS ID #10818149, Dane Moore, Keller Williams Realty Atlanta North. GAMLS
- $775,0002 bd3 ba1.8k sqft270 17th St NW Unit 4308, Atlanta, GA 30363ActiveMLS ID #10817806, Allison Levent, BHGRE Metro Brokers. GAMLS
- $745,0002 bd3 ba1.9k sqft45 Ivan Allen Jr Blvd NW Unit 2505, Atlanta, GA 30308ActiveMLS ID #10840347, Shermine A Khakiani, Keller Williams Realty Atl. Partners. GAMLS
- $549,9002 bd2 ba1.4k sqft145 15th St NE APT 824, Atlanta, GA 30309For SaleMLS ID #7832944, Stephen Beckwith, Atlanta Fine Homes Sotheby's International. FMLS GA
- $485,0002 bd2 ba1.1k sqft860 Peachtree St NE Unit 2317, Atlanta, GA 30308ActiveMLS ID #10869264, Benjamin Gleeson, Coldwell Banker Realty. GAMLS
- $1,025,0002 bd3 ba1.8k sqft222 12th St NE Unit 806, Atlanta, GA 30309ActiveMLS ID #10779174, Harriet Hinson, eXp Realty. GAMLS
