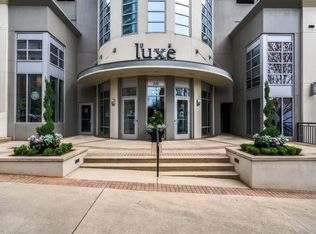
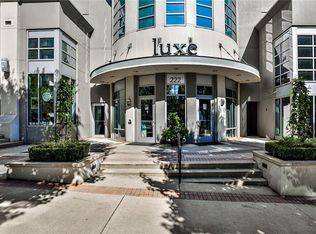
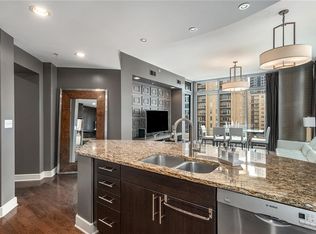
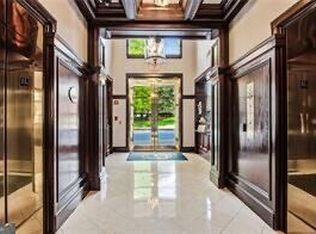
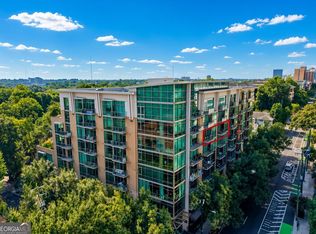
Most Sought After Building in Midtown within Walking Distance from Piedmont Park! This Spacious 2 Bdrm/2 Ba comes with AMAZING North Facing Skyline Views along with Views of Piedmont Park. Home Features Newer Hardwood Floors Through-out (tile in both baths), Stainless Steel Applicances (SubZero Frig, New Asko Dishwasher, Bosch GAS Stove & Microwave, New L/G Front Load Stackable Washer/Dryer), Granite Countertops, Ceiling to Floor Windows, Custom Elfa Walk-In Closets in Both Bedrooms, Utility Closet, Laundry Room, and Front Entry Closet (storage galore thru-out entire home), Primary Bath has Separate Glass Door Shower & Tub along with Double Vanity Sinks, Remote Electric Blinds in Both Bedrooms, Roller Blinds in Living Room,Touch Light Controls, Nest Thermostat, Brand New High End Benjamin Moore Painting thru-out Entire Home as of August 2026, Ceiling Fans in Both Bedrooms, Dornbracht Bathroom Fixtures, Moen Flo Auto Water Shut Off System,Upgraded Teak Flooring on Balcony, One Storage Space (P1, #26), & TWO Side by Side Covered Secured Parking Spaces in the Garage (P4, #139 & #140)! Amenities Galore: 24/7 Concierge, Outdoor Pool, Spacious Fitness Area, Clubroom, Plus a Private Guest Suite on Clubroom Level! Walk to Everything - Piedmont Park, Botanical Gardens, Alliance Theatre, Restaurants, BeltLine, Marta, The Woodruff Arts, Colony Square, Grocery Stores (Midtown's Publix, Whole Foods, & Trader Joe's) and MORE!
Active
$629,900
222 12th St NE Unit 2108, Atlanta, GA 30309
2beds
1,329sqft
Condominium, Residential
Built in 2008
-- sqft lot
$616,100 Zestimate®
$474/sqft
$861/mo HOA
What's special
- 3 days
- 36
- 3
Zillow last checked:
Listing updated:
Listed by:
GAY BENNETT,
Above Atlanta, LLC. 404-226-5158
Source: FMLS GA,MLS#: 7833614
Facts & features
Interior
Bedrooms & bathrooms
- Bedrooms: 2
- Bathrooms: 2
- Full bathrooms: 2
- Main level bathrooms: 2
- Main level bedrooms: 2
Rooms
- Room types: Other
Primary bedroom
- Features: Master on Main, Oversized Master, Roommate Floor Plan
- Level: Master on Main, Oversized Master, Roommate Floor Plan
Bedroom
- Features: Master on Main, Oversized Master, Roommate Floor Plan
Primary bathroom
- Features: Double Vanity, Separate Tub/Shower, Soaking Tub
Dining room
- Features: Open Concept, Other
Kitchen
- Features: Breakfast Bar, Cabinets Stain, Kitchen Island, Pantry Walk-In, Stone Counters, View to Family Room
Heating
- Central, Electric
Cooling
- Ceiling Fan(s), Central Air
Appliances
- Included: Dishwasher, Disposal, Dryer, Gas Range, Microwave, Refrigerator, Washer
- Laundry: Laundry Room
Features
- Entrance Foyer, High Ceilings 10 ft Main, Walk-In Closet(s), Other
- Flooring: Hardwood
- Windows: Insulated Windows
- Basement: None
- Has fireplace: No
- Fireplace features: None
- Common walls with other units/homes: 2+ Common Walls
Interior area
- Total structure area: 1,329
- Total interior livable area: 1,329 sqft
Video & virtual tour
Property
Parking
- Total spaces: 2
- Parking features: Assigned, Covered, Drive Under Main Level
- Has attached garage: Yes
Accessibility
- Accessibility features: Accessible Entrance
Features
- Levels: One
- Stories: 1
- Patio & porch: None
- Exterior features: Balcony, Other
- Pool features: In Ground
- Spa features: None
- Fencing: None
- Has view: Yes
- View description: City, Park/Greenbelt, Other
- Waterfront features: None
- Body of water: None
Lot
- Features: Landscaped, Other
Details
- Additional structures: None
- Parcel number: 17 010600351137
- Other equipment: None
- Horse amenities: None
Construction
Type & style
- Home type: Condo
- Property subtype: Condominium, Residential
- Attached to another structure: Yes
Materials
- Cement Siding
- Foundation: Slab
- Roof: Composition
Condition
- Resale
- New construction: No
- Year built: 2008
Utilities & green energy
- Electric: Other
- Sewer: Public Sewer
- Water: Public
- Utilities for property: Cable Available, Electricity Available, Natural Gas Available, Sewer Available, Underground Utilities, Water Available
Green energy
- Energy efficient items: None
- Energy generation: None
Community & HOA
Community
- Features: Clubhouse, Concierge, Fitness Center, Gated, Guest Suite, Homeowners Assoc, Near Beltline, Near Public Transport, Near Schools, Near Shopping, Park, Pool
- Security: Fire Alarm, Fire Sprinkler System, Key Card Entry, Secured Garage/Parking, Security Gate
- Subdivision: Luxe
HOA
- Has HOA: Yes
- Services included: Maintenance Grounds, Reserve Fund, Swim
- HOA fee: $861 monthly
- HOA phone: 404-817-2489
Location
- Region: Atlanta
Financial & listing details
- Price per square foot: $474/sqft
- Tax assessed value: $677,000
- Annual tax amount: $11,079
- Date on market: 9/6/2026
- Cumulative days on market: 3 days
- Ownership: Condominium
- Electric utility on property: Yes
- Road surface type: Asphalt
Estimated market value
$616,100
$585,000 - $647,000
$3,734/mo
Price history
| Date | Event | Price |
|---|---|---|
| 9/7/2026 | Listed for sale | $629,900+38.4%$474/sqft |
Source:  FMLS GA #7833614 Report a problem FMLS GA #7833614 Report a problem | ||
| 9/5/2024 | Listing removed | $4,000$3/sqft |
Source: FMLS GA #7441098 Report a problem | ||
| 8/19/2024 | Listed for rent | $4,000+17.6%$3/sqft |
Source: FMLS GA #7441098 Report a problem | ||
| 7/26/2018 | Listing removed | $3,400$3/sqft |
Source: ABOVE ATLANTA LLC #5983067 Report a problem | ||
| 7/22/2018 | Price change | $3,400-5.6%$3/sqft |
Source: ABOVE ATLANTA LLC #5983067 Report a problem | ||
| 6/27/2018 | Price change | $3,600-2.7%$3/sqft |
Source: ABOVE ATLANTA LLC #5983067 Report a problem | ||
| 5/30/2018 | Price change | $3,700-2.6%$3/sqft |
Source: ABOVE ATLANTA LLC #5983067 Report a problem | ||
| 4/16/2018 | Price change | $3,800-5%$3/sqft |
Source: ABOVE ATLANTA LLC #5983067 Report a problem | ||
| 3/22/2018 | Listed for rent | $4,000$3/sqft |
Source: ABOVE ATLANTA LLC #5983067 Report a problem | ||
| 9/16/2016 | Sold | $455,000-4.2%$342/sqft |
Source:  GAMLS #8001002 Report a problem GAMLS #8001002 Report a problem | ||
| 8/16/2016 | Pending sale | $475,000$357/sqft |
Source: Keller Williams - Atlanta - In Town #8001002 Report a problem | ||
| 8/16/2016 | Listed for sale | $475,000$357/sqft |
Source: Keller Williams - Atlanta - In Town #8001002 Report a problem | ||
| 8/16/2016 | Pending sale | $475,000$357/sqft |
Source: Keller Williams - Atlanta - In Town #8001002 Report a problem | ||
| 8/2/2016 | Price change | $475,000-2.1%$357/sqft |
Source: Keller Williams - Atlanta - In Town #8001002 Report a problem | ||
| 6/23/2016 | Price change | $485,000-3%$365/sqft |
Source: Keller Williams - Atlanta - In Town #8001002 Report a problem | ||
| 5/16/2016 | Listed for sale | $499,900$376/sqft |
Source: KELLER WILLIAMS REALTY INTOWN ATL #5691960 Report a problem | ||
Public tax history
| Year | Property taxes | Tax assessment |
|---|---|---|
| 2025 | $11,078 +5.6% | $270,800 +5.7% |
| 2024 | $10,490 +28.3% | $256,240 |
| 2023 | $8,174 -1.5% | $256,240 +24.9% |
| 2022 | $8,301 -1.7% | $205,120 -1.6% |
| 2021 | $8,447 +3.3% | $208,520 +5.5% |
| 2020 | $8,179 +11.2% | $197,560 -8.4% |
| 2019 | $7,355 | $215,640 +22% |
| 2018 | $7,355 | $176,720 +8% |
| 2017 | $7,355 +3.5% | $163,640 |
| 2016 | $7,107 +28.3% | $163,640 |
| 2015 | $5,540 -6.3% | $163,640 +25.5% |
| 2014 | $5,914 +2.8% | $130,440 |
| 2013 | $5,755 -0.7% | $130,440 |
| 2012 | $5,796 | $130,440 |
| 2011 | -- | $130,440 -23.8% |
| 2010 | $7,563 | $171,240 -12.2% |
| 2009 | -- | $195,080 |
Find assessor info on the county website
Monthly payment
Est. payment
Payment breakdown
Explore the cost of this home by adjusting the details. Changes won't be saved.Climate risks
Neighborhood: Midtown
Nearby schools
Schools provided by the listing agent
- Elementary: Springdale Park
- Middle: David T Howard
- High: Midtown
Source: FMLS GA. This data may not be complete. We recommend contacting the local school district to confirm school assignments for this home.

Similar homes
- $595,0002 bd2 ba1.3k sqft77 Peachtree Pl NE Unit 201, Atlanta, GA 30309Active
 MLS ID #10841426, Susie Proffitt, Engel & V?lkers Atlanta. GAMLS
 - $679,0002 bd2 ba1.1k sqft1080 Peachtree St NE Unit 1712, Atlanta, GA 30309Active
 MLS ID #10817393, Angela M Kearns, Maximum One Grt. Atl. REALTORS. GAMLS
 - $624,5002 bd2 ba1.3k sqft1080 Peachtree St NE Unit 1009, Atlanta, GA 30309For Sale

 MLS ID #7815206, PETER BADE, HomeSmart. FMLS GA
 - $625,0002 bd2 ba1.4k sqft905 Juniper St NE Unit 612, Atlanta, GA 30309Active Under Contract
 MLS ID #10830502, Sean Peterson, Keller Williams Realty. GAMLS
 - $475,0002 bd2 ba1.2k sqft175 15th St NE Suite 208, Atlanta, GA 30309ActiveMLS ID #10841637, Mina Handa, Bolst. GAMLS
- $549,9002 bd2 ba1.7k sqft145 15th St NE APT 824, Atlanta, GA 30309For SaleMLS ID #7832944, Stephen Beckwith, Atlanta Fine Homes Sotheby's International. FMLS GA
- $590,0002 bd2 ba1.3k sqft222 12th St NE Unit 1508, Atlanta, GA 30309ActiveMLS ID #10801936, Judy Jernigan, The Agency - Atlanta Metro. GAMLS
- $595,0002 bd2 ba1.4k sqft77 Peachtree Pl NE Unit 107, Atlanta, GA 30309For SaleMLS ID #7801708, Wilmot Irvin, Atlanta Fine Homes Sotheby's International. FMLS GA
- $525,0002 bd1 ba1.3k sqft270 15th St NE Unit 101, Atlanta, GA 30309ActiveMLS ID #10839950, Maximillian Corwell, Keller Williams Realty. GAMLS
- $589,9002 bd3 ba1.3k sqft195 14th St NE Unit 1602, Atlanta, GA 30309ActiveMLS ID #10754324, Justin Landis, Bolst. GAMLS
- $435,0002 bd2 ba1.1k sqft209 14th St NE APT 307, Atlanta, GA 30309ActiveMLS ID #10839991, Jason Moore, REMAX Around Atlanta. GAMLS
- $559,9002 bd3 ba1.1k sqft1130 Piedmont Ave NE APT 906, Atlanta, GA 30309For SaleMLS ID #7828709, Peter LoCoco, Community Street Realty. FMLS GA
- $679,0002 bd2 ba1.3k sqft195 14th St NE Unit 2806, Atlanta, GA 30309ActiveMLS ID #10692433, Richard Zeglovitch, The Agency - Atlanta Metro. GAMLS
- $699,0002 bd2 ba1.2k sqft1080 Peachtree St NE Unit 2515, Atlanta, GA 30309ActiveMLS ID #10789255, Roshawnna Novellus, Dwelli. GAMLS
- $587,0002 bd2 ba1k sqft923 Peachtree St NE Unit 1328, Atlanta, GA 30309ActiveMLS ID #10804692, Amber Rogers, HomeSmart. GAMLS
- $465,0002 bd2 ba1.1k sqft77 Peachtree Pl NE Unit 304, Atlanta, GA 30309ActiveMLS ID #10835746, Zainab Brown, Keller Williams Realty Atl. Partners. GAMLS
- $525,0002 bd2 ba1.1k sqft1130 Piedmont Ave NE APT 1610, Atlanta, GA 30309ActiveMLS ID #10820620, Richard Zeglovitch, The Agency - Atlanta Metro. GAMLS
- $830,0002 bd2 ba1.3k sqft1080 Peachtree St NE Unit 802, Atlanta, GA 30309ActiveMLS ID #10835603, Kirsten Conover, BHHS Georgia Properties. GAMLS
- $584,9003 bd3 ba1.7k sqft145 15th St NE APT 1026, Atlanta, GA 30309For SaleMLS ID #7816909, Elizabeth Bairstow, Atlanta Fine Homes Sotheby's International. FMLS GA
