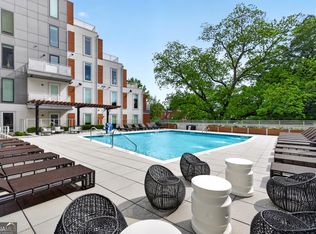

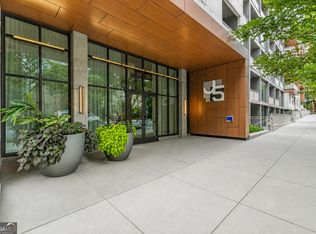
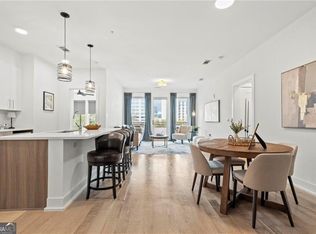
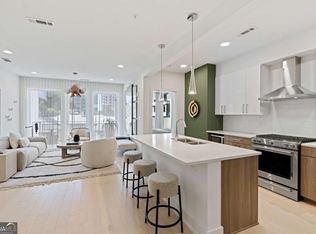
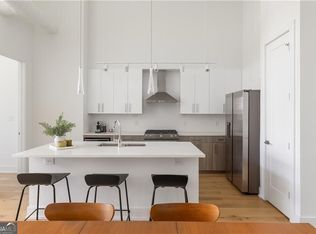
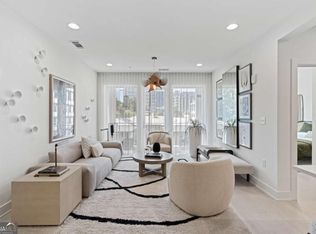
Perched on the top floor of J5 Midtown, this standout residence offers one of the best layouts in the building featuring the largest private patio and unobstructed skyline views.This 2-bedroom, 2-bath home showcases an open-concept design with wide-plank hardwood floors throughout and a sleek chef's kitchen complete with JennAir appliances, gas cooking, quartz countertops, and an oversized island. A rare in-unit storage room has been thoughtfully converted into a private office perfect for whatever your needs are.The expansive terrace sets this home apart, offering true indoor-outdoor living in the heart of Midtown.J5's unmatched amenities include two clubrooms, a saltwater pool, fitness center, office pod, pet spa, rooftop lounge, and garden courtyard. Enjoy the ease of a full-time doorman, secure garage parking, and two deeded spaces just steps from the elevator.Ideally located at Juniper and 5th, you're moments from Midtown's best dining, shopping, and parks.
Active
$850,000
775 Juniper St NE APT 602, Atlanta, GA 30308
2beds
1,389sqft
Condominium
Built in 2019
-- sqft lot
$825,100 Zestimate®
$612/sqft
$72/mo HOA
What's special
Unobstructed skyline viewsPrivate officeLargest private patioWide-plank hardwood floors throughoutGarden courtyardOversized islandOpen-concept design
- 34 days
- 80
- 5
Zillow last checked:
Listing updated:
Listed by:
Jessica Bailey 404-769-8352,
Ansley RE | Christie's Int'l RE
Source: GAMLS,MLS#: 10844135
Facts & features
Interior
Bedrooms & bathrooms
- Bedrooms: 2
- Bathrooms: 2
- Full bathrooms: 2
- Main level bathrooms: 2
- Main level bedrooms: 2
Rooms
- Room types: Office
Kitchen
- Features: Breakfast Area, Kitchen Island, Pantry
Heating
- Central
Cooling
- Ceiling Fan(s), Central Air
Appliances
- Included: Dishwasher, Disposal, Dryer, Microwave, Refrigerator, Washer
- Laundry: In Hall
Features
- Double Vanity, High Ceilings, Master On Main Level, Walk-In Closet(s)
- Flooring: Laminate
- Windows: Double Pane Windows
- Basement: Concrete,None
- Has fireplace: No
- Common walls with other units/homes: No One Above
Interior area
- Total structure area: 1,389
- Total interior livable area: 1,389 sqft
- Finished area above ground: 1,389
- Finished area below ground: 0
Property
Parking
- Parking features: Garage
- Has garage: Yes
Features
- Levels: One
- Stories: 1
- Patio & porch: Deck
- Exterior features: Balcony, Gas Grill
- Has private pool: Yes
- Pool features: Heated
- Has view: Yes
- View description: City
- Body of water: None
Lot
- Size: 1,393 Square Feet
- Features: Other
Details
- Parcel number: 14 004900052260
Construction
Type & style
- Home type: Condo
- Architectural style: Contemporary
- Property subtype: Condominium
Materials
- Other
- Roof: Composition
Condition
- Updated/Remodeled
- New construction: No
- Year built: 2019
Utilities & green energy
- Sewer: Public Sewer
- Water: Public
- Utilities for property: Cable Available, Electricity Available, Natural Gas Available, Phone Available, Sewer Connected, Water Available
Community & HOA
Community
- Features: Fitness Center, Gated, Park, Pool, Sidewalks, Street Lights, Near Public Transport, Walk To Schools, Near Shopping
- Security: Carbon Monoxide Detector(s), Fire Sprinkler System, Gated Community, Key Card Entry, Smoke Detector(s)
- Subdivision: J5
HOA
- Has HOA: Yes
- Services included: Maintenance Grounds, Reserve Fund
- HOA fee: $865 annually
Location
- Region: Atlanta
Financial & listing details
- Price per square foot: $612/sqft
- Annual tax amount: $7,084
- Date on market: 9/11/2026
- Cumulative days on market: 35 days
- Listing agreement: Exclusive Right To Sell
- Electric utility on property: Yes
Estimated market value
$825,100
$784,000 - $866,000
$4,055/mo
Price history
| Date | Event | Price |
|---|---|---|
| 9/11/2026 | Listed for sale | $850,000$612/sqft |
Source:  GAMLS #10844135 Report a problem GAMLS #10844135 Report a problem | ||
| 9/2/2026 | Listing removed | $850,000$612/sqft |
Source: GAMLS #10769928 Report a problem | ||
| 8/12/2026 | Price change | $850,000-5.5%$612/sqft |
Source: GAMLS #10769928 Report a problem | ||
| 5/22/2026 | Listed for sale | $899,000$647/sqft |
Source: GAMLS #10769928 Report a problem | ||
| 7/24/2023 | Listing removed | -- |
Source: FMLS GA #7240404 Report a problem | ||
| 7/1/2023 | Listed for rent | $4,500$3/sqft |
Source: FMLS GA #7240404 Report a problem | ||
Public tax history
Tax history is unavailable.
Monthly payment
Est. payment
Payment breakdown
Explore the cost of this home by adjusting the details. Changes won't be saved.Climate risks
Neighborhood: Midtown
Nearby schools
Schools provided by the listing agent
- Elementary: Springdale Park
- Middle: David T Howard
- High: Midtown
Source: GAMLS. This data may not be complete. We recommend contacting the local school district to confirm school assignments for this home.
Similar homes
- $599,0002 bd2 ba1.4k sqft775 Juniper St NE APT 409, Atlanta, GA 30308Active
 MLS ID #10842010, Adam S Parker, Engel & Völkers Atlanta. GAMLS
 - $675,0002 bd2 ba1.4k sqft775 Juniper St NE #617, Atlanta, GA 30308Active
 MLS ID #10846682, Tristain O'Donnell, Engel & Völkers Atlanta. GAMLS
 - $575,0002 bd2 ba1.3k sqft775 Juniper St NE Unit 323, Atlanta, GA 30308Active
 MLS ID #10842024, Tyler Russell, Engel & Völkers Atlanta. GAMLS
 - $579,0002 bd2 ba1.3k sqft775 Juniper St NE Unit 227, Atlanta, GA 30308ActiveMLS ID #10835033, Adam S Parker, Engel & Völkers Atlanta. GAMLS
- $469,0002 bd2 ba1.2k sqft775 Juniper St NE #101, Atlanta, GA 30308ActiveMLS ID #10842055, Adam S Parker, Engel & Völkers Atlanta. GAMLS
- $479,0002 bd2 ba1.3k sqft775 Juniper St #111, Atlanta, GA 30308ActiveMLS ID #10839252, Tyler Russell, Engel & Völkers Atlanta. GAMLS
- $499,0002 bd2 ba1.3k sqft775 Juniper St NE Unit 107, Atlanta, GA 30308ActiveMLS ID #10839220, Tyler Russell, Engel & Völkers Atlanta. GAMLS
- $675,0002 bd2 ba1.5k sqft775 Juniper St NE Unit 328, Atlanta, GA 30328ActiveMLS ID #10868469, Bru B Krebs III, Coldwell Banker Realty. GAMLS
- $699,0002 bd3 ba1.8k sqft45 Ivan Allen Jr Blvd NW Unit 1901, Atlanta, GA 30308ActiveMLS ID #10852015, Anthony Williams, Keller Williams Realty. GAMLS
- $485,0002 bd2 ba1.2k sqft775 Juniper St #220, Atlanta, GA 30308ActiveMLS ID #10731570, Tania G Macleod, eXp Realty. GAMLS
- $745,0002 bd3 ba1.9k sqft45 Ivan Allen Jr Blvd NW Unit 2505, Atlanta, GA 30308ActiveMLS ID #10840347, Shermine A Khakiani, Keller Williams Realty Atl. Partners. GAMLS
- $599,9992 bd2 ba1.5k sqft805 Peachtree St NE Unit 501, Atlanta, GA 30308ActiveMLS ID #10818550, Andre Liscinsky, Coldwell Banker Realty. GAMLS
- $500,0002 bd2 ba1k sqft855 Peachtree St NE Unit 3206, Atlanta, GA 30308ActiveMLS ID #10825287, Justin Landis, Bolst. GAMLS
- $560,0002 bd2 ba1.4k sqft805 Peachtree St NE Unit 521, Atlanta, GA 30308ActiveMLS ID #10779425, Shaka Walker, Compass. GAMLS
- $459,9001 bd2 ba1.2k sqft845 Spring St NW Unit 416, Atlanta, GA 30308ActiveMLS ID #10867406, Jane Holley, Holley Realty Team. GAMLS
- $789,0002 bd3 ba1.1k sqft567 Ponce De Leon Ave #604, Atlanta, GA 30308ActiveMLS ID #10800956, Adrianna Angelone, Compass. GAMLS
