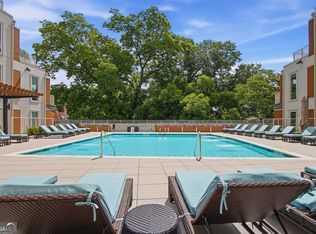
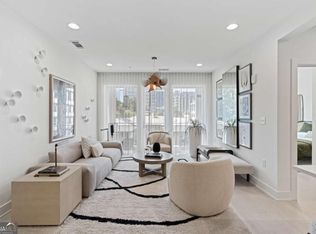
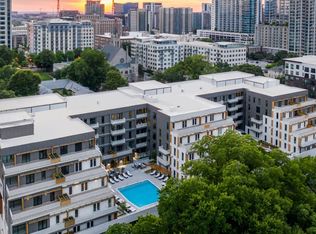
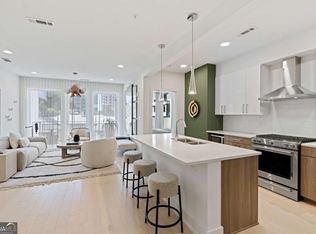
The Leon on Ponce, steps from Ponce City Market and the most active stretch of the Atlanta Beltline, introduces one of its most expansive and coveted residences. Please note images are of a similar unit within the building. This standout opportunity to own in Atlanta's iconic Old Fourth Ward won't last! Final leasing permits have been released; Act fast to secure your permit.
Active
$789,000
567 Ponce De Leon Ave #604, Atlanta, GA 30308
2beds
1,154sqft
Condominium, Mid Rise
Built in 2025
-- sqft lot
$772,800 Zestimate®
$684/sqft
$547/mo HOA
What's special
- 63 days
- 124
- 8
Zillow last checked:
Listing updated:
Listed by:
Adrianna Angelone 678-755-4874,
Compass,
Pauline Miller 404-281-3744,
Compass
Source: GAMLS,MLS#: 10800956
Facts & features
Interior
Bedrooms & bathrooms
- Bedrooms: 2
- Bathrooms: 3
- Full bathrooms: 2
- 1/2 bathrooms: 1
- Main level bathrooms: 2
- Main level bedrooms: 2
Rooms
- Room types: Bonus Room, Den, Exercise Room, Game Room, Office
Dining room
- Features: Dining Rm/Living Rm Combo
Kitchen
- Features: Breakfast Bar, Kitchen Island, Solid Surface Counters
Heating
- Heat Pump
Cooling
- Heat Pump
Appliances
- Included: Dishwasher, Disposal, Electric Water Heater, Microwave, Oven/Range (Combo), Stainless Steel Appliance(s)
- Laundry: Laundry Closet
Features
- High Ceilings, Roommate Plan, Walk-In Closet(s)
- Flooring: Hardwood
- Windows: Double Pane Windows
- Basement: None
- Has fireplace: No
- Common walls with other units/homes: 2+ Common Walls
Interior area
- Total structure area: 1,154
- Total interior livable area: 1,154 sqft
- Finished area above ground: 1,154
- Finished area below ground: 0
Property
Parking
- Total spaces: 2
- Parking features: Assigned, Attached, Garage, Off Street, Over 1 Space per Unit
- Has attached garage: Yes
Accessibility
- Accessibility features: Accessible Elevator Installed, Accessible Entrance
Features
- Levels: One
- Stories: 1
- Exterior features: Balcony
- Has view: Yes
- View description: City
Lot
- Features: City Lot
Details
- Parcel number: 14 004800120498
Construction
Type & style
- Home type: Condo
- Architectural style: Other
- Property subtype: Condominium, Mid Rise
- Attached to another structure: Yes
Materials
- Concrete, Stucco
- Foundation: Pillar/Post/Pier
- Roof: Composition
Condition
- New Construction
- New construction: Yes
- Year built: 2025
Details
- Warranty included: Yes
Utilities & green energy
- Sewer: Public Sewer
- Water: Public
- Utilities for property: Cable Available, Electricity Available, High Speed Internet, Phone Available, Sewer Connected
Green energy
- Energy efficient items: Appliances, Doors, Thermostat, Water Heater, Windows
Community & HOA
Community
- Features: Gated, Sidewalks, Street Lights, Near Public Transport, Walk To Schools, Near Shopping
- Security: Fire Sprinkler System, Gated Community, Key Card Entry, Smoke Detector(s)
- Subdivision: The Leon
HOA
- Has HOA: Yes
- Services included: Maintenance Structure, Maintenance Grounds, Pest Control, Reserve Fund, Trash
- HOA fee: $6,565 annually
Location
- Region: Atlanta
Financial & listing details
- Price per square foot: $684/sqft
- Date on market: 7/8/2026
- Cumulative days on market: 63 days
- Listing agreement: Exclusive Right To Sell
- Electric utility on property: Yes
Estimated market value
$772,800
$734,000 - $811,000
$3,689/mo
Price history
| Date | Event | Price |
|---|---|---|
| 7/8/2026 | Listed for sale | $789,000$684/sqft |
Source:  GAMLS #10800956 Report a problem GAMLS #10800956 Report a problem | ||
Public tax history
Tax history is unavailable.
Monthly payment
Est. payment
Payment breakdown
Explore the cost of this home by adjusting the details. Changes won't be saved.Climate risks
Neighborhood: Old Fourth Ward
Nearby schools
Schools provided by the listing agent
- Elementary: Hope Hill
- Middle: David T Howard
- High: Midtown
Source: GAMLS. This data may not be complete. We recommend contacting the local school district to confirm school assignments for this home.
- $559,9002 bd2 ba1k sqft567 Ponce De Leon Ave #504, Atlanta, GA 30308New Construction

- $549,0002 bd2 ba1k sqft567 Ponce De Leon Ave #510, Atlanta, GA 30308New Construction

- $399,9001 bd1 ba630 sqft567 Ponce De Leon Ave #406, Atlanta, GA 30308New Construction

- $362,9001 bd1 ba630 sqft567 Ponce De Leon Ave #412, Atlanta, GA 30308New Construction

Similar homes
- $649,9002 bd2 ba1.3k sqft775 Juniper St NE #322, Atlanta, GA 30308Active
 MLS ID #10726175, Nat Milburn, Engel & V?lkers Atlanta. GAMLS
 - $579,0002 bd2 ba1.3k sqft775 Juniper St NE Unit 227, Atlanta, GA 30308Active
 MLS ID #10835033, Adam S Parker, Engel & V?lkers Atlanta. GAMLS
 - from $764,9002 bd2 ba1.4k sqftB1 Loft Plan, J5 Midtown, Atlanta, GA 30308New Construction
 Engel & Völkers Atlanta
 - $499,0002 bd2 ba1.3k sqft775 Juniper St NE Unit 107, Atlanta, GA 30308Active
 MLS ID #10839220, Tyler Russell, Engel & V?lkers Atlanta. GAMLS
 - $549,0002 bd2 ba1k sqft567 Ponce De Leon Ave #510, Atlanta, GA 30308ActiveMLS ID #10834277, Adrianna Angelone, Compass. GAMLS
- $559,9002 bd2 ba1k sqft567 Ponce De Leon Ave #610, Atlanta, GA 30308ActiveMLS ID #10808981, Adrianna Angelone, Compass. GAMLS
- $559,9002 bd2 ba1k sqft567 Ponce De Leon Ave #504, Atlanta, GA 30308ActiveMLS ID #10827591, Adrianna Angelone, Compass. GAMLS
- $679,0002 bd2 ba1.1k sqft1080 Peachtree St NE Unit 1712, Atlanta, GA 30309ActiveMLS ID #10817393, Angela M Kearns, Maximum One Grt. Atl. REALTORS. GAMLS
- $725,0002 bd2 ba1.5k sqft775 Juniper St NE Unit 328, Atlanta, GA 30328ActiveMLS ID #10820266, Bru B Krebs III, BHHS Georgia Properties. GAMLS
- $479,0002 bd2 ba1.1k sqft660 Glen Iris Dr NE APT 305, Atlanta, GA 30308For Sale
 MLS ID #7789730, Marta Haviv, HomeSmart. FMLS GA
 - $585,0002 bd2 ba1.4k sqft805 Peachtree St NE Unit 521, Atlanta, GA 30308ActiveMLS ID #10779425, Shaka Walker, Compass. GAMLS
- $599,9992 bd2 ba1.5k sqft805 Peachtree St NE Unit 501, Atlanta, GA 30308ActiveMLS ID #10818550, Andre Liscinsky, Coldwell Banker Realty. GAMLS
- $450,0002 bd2 ba1.3k sqft805 Peachtree St NE Unit 411, Atlanta, GA 30308ActiveMLS ID #10825755, Shannon L Williams, Keller Williams Realty. GAMLS
- $489,9002 bd2 ba1.3k sqft850 Piedmont Ave NE Unit 1505, Atlanta, GA 30308ActiveMLS ID #10834649, David Vannort, Atlanta InTown Real Estate. GAMLS
- $539,0002 bd2 ba1.1k sqft855 Peachtree St NE Unit 2513, Atlanta, GA 30308ActiveMLS ID #10792234, Cary Blumenfeld, Method Real Estate Advisors. GAMLS
