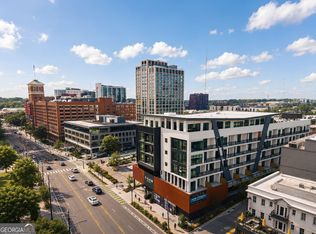
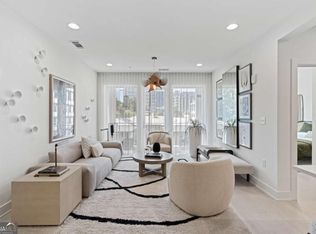
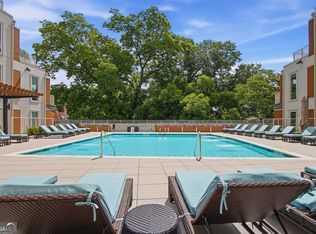
Residence 510 pairs a flexible two-bedroom layout with a massive separate dining room ready to moonlight as your home office, creative studio, library, cocktail lounge-or the kind of flex space that changes with you. Add a large private balcony and a front-door location across from Ponce City Market and the Atlanta BeltLine, and suddenly owning in Old Fourth Ward feels a whole lot easier. With rooftop amenities, a dog park, and Atlanta's best restaurants, coffee, workouts, and nightlife just downstairs, this is the kind of price-meets-location opportunity that makes waiting feel wrong. Investors don't wait - Final Leasing Permits Just Released. Models Open Monday-Friday 11:00am-4:00pm.
Active
$549,000
567 Ponce De Leon Ave #510, Atlanta, GA 30308
2beds
1,050sqft
Condominium, Mid Rise
Built in 2025
-- sqft lot
$542,300 Zestimate®
$523/sqft
$-- HOA
What's special
Large private balconyDog parkMassive separate dining roomRooftop amenitiesFlexible two-bedroom layout
- 13 days
- 300
- 31
Zillow last checked:
Listing updated:
Listed by:
Adrianna Angelone 678-755-4874,
Compass,
Pauline Miller 404-281-3744,
Compass
Source: GAMLS,MLS#: 10834277
Facts & features
Interior
Bedrooms & bathrooms
- Bedrooms: 2
- Bathrooms: 2
- Full bathrooms: 1
- 1/2 bathrooms: 1
- Main level bathrooms: 1
- Main level bedrooms: 2
Rooms
- Room types: Bonus Room, Den, Exercise Room, Game Room, Media Room, Office
Kitchen
- Features: Breakfast Bar, Kitchen Island, Solid Surface Counters
Heating
- Heat Pump
Cooling
- Heat Pump
Appliances
- Included: Dishwasher, Disposal, Microwave, Oven/Range (Combo), Stainless Steel Appliance(s)
- Laundry: Laundry Closet
Features
- High Ceilings, Roommate Plan, Split Bedroom Plan, Walk-In Closet(s)
- Flooring: Hardwood
- Windows: Double Pane Windows
- Basement: None
- Has fireplace: No
- Common walls with other units/homes: 2+ Common Walls
Interior area
- Total structure area: 1,050
- Total interior livable area: 1,050 sqft
- Finished area above ground: 1,050
- Finished area below ground: 0
Property
Parking
- Total spaces: 2
- Parking features: Assigned, Attached, Garage, Off Street, Over 1 Space per Unit
- Has attached garage: Yes
Accessibility
- Accessibility features: Accessible Elevator Installed, Accessible Entrance
Features
- Levels: One
- Stories: 1
- Exterior features: Balcony
- Has view: Yes
- View description: City
Lot
- Features: City Lot
Details
- Parcel number: 14 004800120498
Construction
Type & style
- Home type: Condo
- Architectural style: Other
- Property subtype: Condominium, Mid Rise
- Attached to another structure: Yes
Materials
- Concrete
- Foundation: Pillar/Post/Pier
- Roof: Composition
Condition
- New Construction
- New construction: Yes
- Year built: 2025
Details
- Warranty included: Yes
Utilities & green energy
- Sewer: Public Sewer
- Water: Public
- Utilities for property: Cable Available, Electricity Available, High Speed Internet, Sewer Connected, Water Available
Green energy
- Green verification: Certified Earthcraft
- Energy efficient items: Appliances, Insulation, Thermostat, Water Heater, Windows
Community & HOA
Community
- Features: Gated, Park, Playground, Sidewalks, Street Lights, Near Public Transport, Walk To Schools, Near Shopping
- Security: Fire Sprinkler System, Gated Community, Key Card Entry, Smoke Detector(s)
- Subdivision: The Leon
HOA
- Has HOA: Yes
- Services included: Maintenance Structure, Maintenance Grounds, Reserve Fund, Trash
Location
- Region: Atlanta
Financial & listing details
- Price per square foot: $523/sqft
- Date on market: 8/27/2026
- Cumulative days on market: 13 days
- Listing agreement: Exclusive Right To Sell
- Electric utility on property: Yes
Estimated market value
$542,300
$515,000 - $569,000
$3,138/mo
Price history
| Date | Event | Price |
|---|---|---|
| 8/27/2026 | Listed for sale | $549,000-6.8%$523/sqft |
Source:  FMLS GA #7827127 Report a problem FMLS GA #7827127 Report a problem | ||
| 8/18/2026 | Listing removed | $589,000$561/sqft |
Source: FMLS GA #7700848 Report a problem | ||
| 8/14/2026 | Price change | $589,000-0.2%$561/sqft |
Source: FMLS GA #7700848 Report a problem | ||
| 6/17/2026 | Price change | $589,900-1.5%$562/sqft |
Source:  GAMLS #10676688 Report a problem GAMLS #10676688 Report a problem | ||
| 1/21/2026 | Listed for sale | $599,000$570/sqft |
Source: FMLS GA #7700848 Report a problem | ||
Public tax history
Tax history is unavailable.
Monthly payment
Est. payment
Payment breakdown
Explore the cost of this home by adjusting the details. Changes won't be saved.Climate risks
Neighborhood: Old Fourth Ward
Nearby schools
Schools provided by the listing agent
- Elementary: Hope Hill
- Middle: David T Howard
- High: Midtown
Source: GAMLS. This data may not be complete. We recommend contacting the local school district to confirm school assignments for this home.
- $559,9002 bd2 ba1k sqft567 Ponce De Leon Ave #504, Atlanta, GA 30308New Construction

- $399,9001 bd1 ba630 sqft567 Ponce De Leon Ave #406, Atlanta, GA 30308New Construction

- $362,9001 bd1 ba630 sqft567 Ponce De Leon Ave #412, Atlanta, GA 30308New Construction

- $359,0001 bd1 ba630 sqft567 Ponce De Leon Ave #417, Atlanta, GA 30308New Construction
Similar homes
- $579,0002 bd2 ba1.3k sqft775 Juniper St NE Unit 227, Atlanta, GA 30308Active
 MLS ID #10835033, Adam S Parker, Engel & V?lkers Atlanta. GAMLS
 - $559,9002 bd2 ba1k sqft567 Ponce De Leon Ave #610, Atlanta, GA 30308ActiveMLS ID #10808981, Adrianna Angelone, Compass. GAMLS
- $559,9002 bd2 ba1k sqft567 Ponce De Leon Ave #504, Atlanta, GA 30308ActiveMLS ID #10827591, Adrianna Angelone, Compass. GAMLS
- $649,9002 bd2 ba1.3k sqft775 Juniper St NE #322, Atlanta, GA 30308Active
 MLS ID #10726175, Nat Milburn, Engel & V?lkers Atlanta. GAMLS
 - $489,9002 bd2 ba1.3k sqft850 Piedmont Ave NE Unit 1505, Atlanta, GA 30308ActiveMLS ID #10834649, David Vannort, Atlanta InTown Real Estate. GAMLS
- $585,0002 bd2 ba1.4k sqft805 Peachtree St NE Unit 521, Atlanta, GA 30308ActiveMLS ID #10779425, Shaka Walker, Compass. GAMLS
- $450,0002 bd2 ba1.3k sqft805 Peachtree St NE Unit 411, Atlanta, GA 30308ActiveMLS ID #10825755, Shannon L Williams, Keller Williams Realty. GAMLS
- $789,0002 bd3 ba1.1k sqft567 Ponce De Leon Ave #604, Atlanta, GA 30308ActiveMLS ID #10800956, Adrianna Angelone, Compass. GAMLS
- $439,9001 bd1 ba630 sqft567 Ponce De Leon Ave #605, Atlanta, GA 30308ActiveMLS ID #10814292, Adrianna Angelone, Compass. GAMLS
- $679,0002 bd2 ba1.1k sqft1080 Peachtree St NE Unit 1712, Atlanta, GA 30309ActiveMLS ID #10817393, Angela M Kearns, Maximum One Grt. Atl. REALTORS. GAMLS
- $395,0002 bd2 ba1.1k sqft565 Peachtree St NE Unit 1011, Atlanta, GA 30308ActiveMLS ID #10697814, Derrick L Duckworth, Call It Closed International. GAMLS
- $395,0002 bd2 ba1.2k sqft565 Peachtree St NE Unit 1610, Atlanta, GA 30308For Sale
 MLS ID #7794634, Casey Dellinger, Bolst. FMLS GA
 - $519,9002 bd2 ba1.4k sqft145 15th St NE APT 826, Atlanta, GA 30309ActiveMLS ID #10771378, Pauline Newman, Dwelli. GAMLS
- $399,9001 bd1 ba630 sqft567 Ponce De Leon Ave #406, Atlanta, GA 30308ActiveMLS ID #10788230, Adrianna Angelone, Compass. GAMLS
- $359,0001 bd1 ba630 sqft567 Ponce De Leon Ave #417, Atlanta, GA 30308ActiveMLS ID #10788245, Adrianna Angelone, Compass. GAMLS
