Residence 319 at The Leon on Ponce makes outdoor living the main event, with a massive 200-square foot outdoor terrace made for morning coffee with the pup, sunset delights with neighbors, and everything in between. Its secluded position in the building and sleek, versatile interiors make it equally suited to a full-time intown Atlanta lifestyle or a smart investment in one of Atlanta’s most in-demand neighborhoods. Just outside, Ponce City Market, the BeltLine and the best of Old Fourth Ward are ready whenever you are. Don’t sit on this one! Contracts binding by August 15, 2026, receive more than $16,000 in Flex Cash toward rate buydowns, closing costs, prepaid HOA dues, lease exits, moving expenses, custom closets, storage, and more!
Active
$409,900
567 Ponce De Leon Ave #319, Atlanta, GA 30308
1beds
630sqft
:
Get pre-qualified$3,282/mo
Condominium, Residential
Built in 2025
-- sqft lot
$-- Zestimate®
$651/sqft
$299/mo HOA
What's special
Sleek versatile interiors
- 5 days |
- 108 |
- 4 |
Zillow last checked:
Listing updated:
Listed by:
Adrianna Angelone,
Compass 404-668-6621,
Pauline M Miller,
Compass
Source: FMLS GA,MLS#: 7809159
Facts & features
Interior
Bedrooms & bathrooms
- Bedrooms: 1
- Bathrooms: 1
- Full bathrooms: 1
- Main level bathrooms: 1
- Main level bedrooms: 1
Rooms
- Room types: Other
Primary bedroom
- Features: Other
- Level: Other
Bedroom
- Features: Other
Primary bathroom
- Features: Tub/Shower Combo
Dining room
- Features: Open Concept
Kitchen
- Features: Cabinets Other, Solid Surface Counters, View to Family Room
Heating
- Heat Pump
Cooling
- Heat Pump
Appliances
- Included: Dishwasher, Disposal, Electric Range, Electric Water Heater, ENERGY STAR Qualified Appliances, Microwave
- Laundry: Laundry Closet
Features
- High Ceilings 10 ft Main, High Speed Internet, Recessed Lighting
- Flooring: Hardwood
- Windows: Double Pane Windows
- Basement: None
- Has fireplace: No
- Fireplace features: None
- Common walls with other units/homes: 2+ Common Walls
Interior area
- Total structure area: 630
- Total interior livable area: 630 sqft
Video & virtual tour
Property
Parking
- Total spaces: 1
- Parking features: Assigned, Attached, Garage, Varies by Unit
- Attached garage spaces: 1
Accessibility
- Accessibility features: None
Features
- Levels: One
- Stories: 1
- Patio & porch: Rooftop
- Exterior features: Balcony, Lighting, No Dock
- Pool features: None
- Spa features: None
- Fencing: None
- Has view: Yes
- View description: City
- Waterfront features: None
- Body of water: None
Lot
- Features: Level
Details
- Additional structures: None
- Parcel number: 14 004800120498
- Other equipment: None
- Horse amenities: None
Construction
Type & style
- Home type: Condo
- Architectural style: Other
- Property subtype: Condominium, Residential
- Attached to another structure: Yes
Materials
- Concrete
- Foundation: Pillar/Post/Pier
- Roof: Other
Condition
- New Construction
- New construction: Yes
- Year built: 2025
Details
- Warranty included: Yes
Utilities & green energy
- Electric: 110 Volts, 220 Volts in Laundry
- Sewer: Public Sewer
- Water: Public
- Utilities for property: Cable Available, Electricity Available, Phone Available, Sewer Available, Water Available
Green energy
- Energy efficient items: Appliances, Construction, HVAC, Insulation, Thermostat, Water Heater, Windows
- Energy generation: None
Community & HOA
Community
- Features: Concierge, Dog Park, Gated, Homeowners Assoc, Near Beltline, Near Public Transport, Near Schools, Near Shopping, Near Trails/Greenway, Park, Sidewalks, Street Lights
- Security: Fire Sprinkler System, Key Card Entry, Secured Garage/Parking, Security Gate, Smoke Detector(s)
- Subdivision: The Leon
HOA
- Has HOA: Yes
- Services included: Door Person, Maintenance Grounds, Maintenance Structure, Pest Control, Reserve Fund, Trash
- HOA fee: $299 monthly
Location
- Region: Atlanta
Financial & listing details
- Price per square foot: $651/sqft
- Date on market: 7/30/2026
- Cumulative days on market: 131 days
- Ownership: Condominium
- Electric utility on property: Yes
- Road surface type: Paved
Estimated market value
Not available
Estimated sales range
Not available
Not available
Price history
| Date | Event | Price |
|---|---|---|
| 7/30/2026 | Listed for sale | $409,900$651/sqft |
Source:  FMLS GA #7809159 Report a problem FMLS GA #7809159 Report a problem | ||
Public tax history
Tax history is unavailable.
Monthly payment
Est. payment
Payment breakdown
Explore the cost of this home by adjusting the details. Changes won't be saved.Climate risks
Neighborhood: Old Fourth Ward
Nearby schools
GreatSchools rating
- 5/10Hope Hill Elementary SchoolGrades: PK-5Distance: 1.1 mi
- 9/10David T Howard Middle SchoolGrades: 6-8Distance: 1 mi
- 9/10Midtown High SchoolGrades: 9-12Distance: 0.5 mi
Schools provided by the listing agent
- Elementary: John Hope-Charles Walter Hill
- Middle: David T Howard
- High: Midtown
Source: FMLS GA. This data may not be complete. We recommend contacting the local school district to confirm school assignments for this home.
- $385,9001 bd1 ba630 sqft567 Ponce De Leon Ave NE UNIT 405, Atlanta, GA 30308Pending
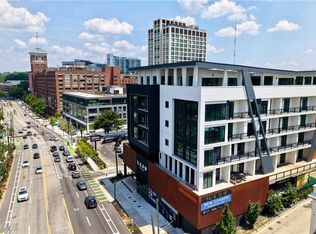
- $531,0001 bd1 ba790 sqft567 Ponce De Leon Ave #404, Atlanta, GA 30308Sold
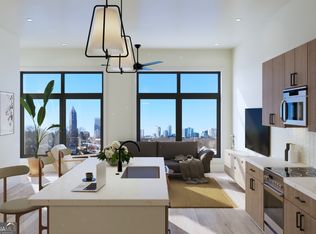
- $415,0001 bd1 ba630 sqft567 Ponce De Leon Ave #506, Atlanta, GA 30308Sold
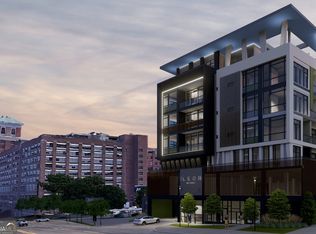
- $375,0001 bd1 ba630 sqft567 Ponce De Leon Ave #405, Atlanta, GA 30308Sold
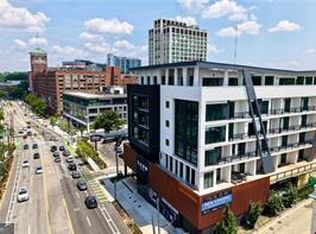
- $375,0001 bd1 ba630 sqft567 Ponce De Leon Ave NE UNIT 416, Atlanta, GA 30308Sold
- $370,0001 bd1 ba630 sqft567 Ponce De Leon Ave NE UNIT 409, Atlanta, GA 30308Sold
- $434,0001 bd1 ba630 sqft567 Ponce De Leon Ave NE UNIT 403, Atlanta, GA 30308Sold
- $397,9001 bd1 ba-- sqft567 Ponce De Leon Ave #409, Atlanta, GA 30308Off Market
A local agent can set up tours, give advice and negotiate with sellers.
Similar homes
- $439,9001 bd1 ba630 sqft567 Ponce De Leon Ave #605, Atlanta, GA 30308Active

 MLS ID #10814292, Adrianna Angelone, Compass. GAMLS
 - $360,0001 bd1 ba746 sqft855 Peachtree St NE, Atlanta, GA 30308For Sale
 MLS ID #7812475, Marvin Orieh, Real Broker, LLC.. FMLS GA
 - $399,0001 bd1 ba884 sqft775 Juniper St Unit 430, Atlanta, GA 30308For Sale
 MLS ID #7807662, Joe Rigoli, Compass. FMLS GA
 - $399,9001 bd1 ba630 sqft567 Ponce De Leon Ave #406, Atlanta, GA 30308Active
 MLS ID #10788230, Adrianna Angelone, Compass. GAMLS
 - $399,9001 bd1 ba630 sqft567 Ponce De Leon Ave #412, Atlanta, GA 30308ActiveMLS ID #10788231, Adrianna Angelone, Compass. GAMLS
- $421,0001 bd1 ba834 sqft775 Juniper St NE Unit 210, Atlanta, GA 30308For Sale By Owner
- $349,9001 bd1 ba802 sqft855 Peachtree St NE Unit 2901, Atlanta, GA 30308For SaleMLS ID #7814239, JUNG A PARK, Sunny Home Realty. FMLS GA
- $384,9001 bd1 ba630 sqft567 Ponce De Leon Ave #417, Atlanta, GA 30308ActiveMLS ID #10788245, Adrianna Angelone, Compass. GAMLS
- $394,0001 bd1 ba629 sqft567 Ponce De Leon Ave #415, Atlanta, GA 30308ActiveMLS ID #10673681, Adrianna Angelone, Compass. GAMLS
- $425,0001 bd1 ba914 sqft171 6th St NE APT 10, Atlanta, GA 30308ActiveMLS ID #10804619, Alex Tucker, Keller Williams Realty. GAMLS
- $360,0001 bd1 ba872 sqft1080 Peachtree St NE Unit 807, Atlanta, GA 30309ActiveMLS ID #10816829, Ryan Carroll, Harry Norman Realtors. GAMLS
- $349,9001 bd1 ba746 sqft640 Glen Iris Dr NE, Atlanta, GA 30308For SaleMLS ID #7776454, TRENT ALDRIDGE, City Max Realty, Inc.. FMLS GA
- $399,9991 bd1 ba897 sqft923 Peachtree St NE Unit 939, Atlanta, GA 30309ActiveMLS ID #10728029, Kirsten Conover, BHHS Georgia Properties. GAMLS
- $264,0001 bd1 ba695 sqft620 Glen Iris Dr NE Unit 401, Atlanta, GA 30308ActiveMLS ID #10776979, Jessica Booth, Keller Williams Realty Atlanta North. GAMLS
- $349,9001 bd1 ba823 sqft625 Piedmont Ave NE Unit 103, Atlanta, GA 30308ActiveMLS ID #10786837, Jamey Holt, BHHS Georgia Properties. GAMLS
- $335,0001 bd1 ba690 sqft775 Juniper St #303, Atlanta, GA 30308ActiveMLS ID #10601046, James Sun, Keller Williams Realty First Atlanta. GAMLS
- $389,9001 bd1 ba872 sqft1080 Peachtree St NE Unit 2007, Atlanta, GA 30309For SaleMLS ID #7805219, MILLICENT CAMPBELL, Trend Atlanta Realty, Inc.. FMLS GA
- $395,0001 bd1 ba867 sqft1080 Peachtree St NE Unit 1205, Atlanta, GA 30309ActiveMLS ID #10802274, Sara Harper, Ansley RE|Christie's Int'l RE. GAMLS
- $259,0001 bd1 ba668 sqft620 Glen Iris Dr NE Unit 205, Atlanta, GA 30308For SaleMLS ID #7414835, Minsu Lu, Atlanta Realty Global, LLC.. FMLS GA
- $449,0001 bd1 ba849 sqft923 Peachtree St NE Unit 822, Atlanta, GA 30309For SaleMLS ID #7791512, JULIA JONES, HomeSmart. FMLS GA
