The Leon is Now Welcoming its First Residents! Steps from Ponce City Market and the Atlanta Beltline with a rooftop lounge basking in Atlanta’s best skyline views, this residence offers an exceptional opportunity to own new construction in one of Atlanta’s most sought-after, pedestrian-friendly neighborhoods. Quietly positioned within the building, this residence delivers smart, efficient living with Atlanta’s best eats, rooftop lounges, and urban parks at your fingertips! With demand building and pricing momentum trending upward as closings continue, this is a compelling moment to secure value in Atlanta’s Old Fourth Ward. Final leasing permits have been released; Act fast to secure your permit.
Active
$394,000
567 Ponce De Leon Ave #415, Atlanta, GA 30308
1beds
629sqft
:
Get pre-qualified$3,166/mo
Condominium, Residential
Built in 2025
-- sqft lot
$386,200 Zestimate®
$626/sqft
$299/mo HOA
What's special
Smart efficient living
- 190 days |
- 50 |
- 5 |
Zillow last checked:
Listing updated:
Listed by:
Adrianna Angelone,
Compass 404-668-6621,
Pauline M Miller,
Compass
Source: FMLS GA,MLS#: 7700876
Facts & features
Interior
Bedrooms & bathrooms
- Bedrooms: 1
- Bathrooms: 1
- Full bathrooms: 1
- Main level bathrooms: 1
- Main level bedrooms: 1
Rooms
- Room types: Other
Primary bedroom
- Features: Other
- Level: Other
Bedroom
- Features: Other
Primary bathroom
- Features: Tub/Shower Combo
Dining room
- Features: Other
Kitchen
- Features: Cabinets Other, Pantry, Solid Surface Counters, View to Family Room
Heating
- Heat Pump
Cooling
- Heat Pump
Appliances
- Included: Dishwasher, Disposal, Electric Range, Microwave
- Laundry: Laundry Closet
Features
- High Ceilings 10 ft Main, High Speed Internet, Recessed Lighting
- Flooring: Hardwood
- Windows: Insulated Windows
- Basement: None
- Has fireplace: No
- Fireplace features: None
- Common walls with other units/homes: 2+ Common Walls
Interior area
- Total structure area: 629
- Total interior livable area: 629 sqft
Video & virtual tour
Property
Parking
- Total spaces: 1
- Parking features: Assigned, Attached, Covered, Garage
- Attached garage spaces: 1
Accessibility
- Accessibility features: None
Features
- Levels: One
- Stories: 1
- Patio & porch: Rooftop
- Exterior features: Balcony, Lighting, No Dock
- Pool features: None
- Spa features: None
- Fencing: None
- Has view: Yes
- View description: City
- Waterfront features: None
- Body of water: None
Lot
- Features: Level
Details
- Additional structures: None
- Parcel number: 14 004800120498
- Other equipment: None
- Horse amenities: None
Construction
Type & style
- Home type: Condo
- Property subtype: Condominium, Residential
- Attached to another structure: Yes
Materials
- Cement Siding, Stucco
- Foundation: Pillar/Post/Pier
- Roof: Composition
Condition
- New Construction
- New construction: Yes
- Year built: 2025
Details
- Warranty included: Yes
Utilities & green energy
- Electric: 220 Volts in Laundry
- Sewer: Public Sewer
- Water: Public
- Utilities for property: Cable Available, Electricity Available, Phone Available, Sewer Available, Water Available
Green energy
- Energy efficient items: Appliances, Construction, HVAC, Insulation, Lighting, Thermostat, Water Heater, Windows
- Energy generation: None
Community & HOA
Community
- Features: Concierge, Dog Park, Gated, Homeowners Assoc, Near Beltline, Near Public Transport, Near Schools, Near Shopping, Near Trails/Greenway, Park, Sidewalks, Street Lights
- Security: Fire Sprinkler System, Key Card Entry, Secured Garage/Parking, Security Gate, Smoke Detector(s)
- Subdivision: The Leon
HOA
- Has HOA: Yes
- Services included: Door Person, Maintenance Grounds, Maintenance Structure, Pest Control, Reserve Fund, Termite, Trash
- HOA fee: $299 monthly
Location
- Region: Atlanta
Financial & listing details
- Price per square foot: $626/sqft
- Date on market: 1/16/2026
- Cumulative days on market: 509 days
- Ownership: Condominium
- Electric utility on property: Yes
- Road surface type: Paved
Estimated market value
$386,200
$367,000 - $406,000
$2,225/mo
Price history
| Date | Event | Price |
|---|---|---|
| 1/16/2026 | Listed for sale | $394,000$626/sqft |
Source:  FMLS GA #7700876 Report a problem FMLS GA #7700876 Report a problem | ||
Public tax history
Tax history is unavailable.
Monthly payment
Est. payment
Payment breakdown
Explore the cost of this home by adjusting the details. Changes won't be saved.Climate risks
Neighborhood: Old Fourth Ward
Nearby schools
GreatSchools rating
- 5/10Hope Hill Elementary SchoolGrades: PK-5Distance: 1.1 mi
- 9/10David T Howard Middle SchoolGrades: 6-8Distance: 1 mi
- 9/10Midtown High SchoolGrades: 9-12Distance: 0.5 mi
Schools provided by the listing agent
- Elementary: John Hope-Charles Walter Hill
- Middle: David T Howard
- High: Midtown
Source: FMLS GA. This data may not be complete. We recommend contacting the local school district to confirm school assignments for this home.
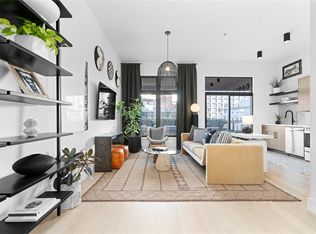
- $375,0001 bd1 ba630 sqft567 Ponce De Leon Ave NE UNIT 416, Atlanta, GA 30308Sold
- $365,0001 bd1 ba630 sqft567 Ponce De Leon Ave NE #410, Atlanta, GA 30308Sold

- $531,0001 bd1 ba790 sqft567 Ponce De Leon Ave #404, Atlanta, GA 30308Sold
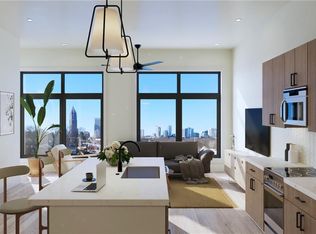
- $1,229,0002 bd3 ba1.3k sqft567 Ponce De Leon Ave #602, Atlanta, GA 30308Sold

- $415,0001 bd1 ba630 sqft567 Ponce De Leon Ave #506, Atlanta, GA 30308Sold
- $395,0001 bd1 ba629 sqft567 Ponce De Leon Ave #310, Atlanta, GA 30308Sold
- $429,0001 bd1 ba629 sqft567 Ponce De Leon Ave #318, Atlanta, GA 30308Sold
- $370,0001 bd1 ba630 sqft567 Ponce De Leon Ave NE UNIT 409, Atlanta, GA 30308Sold
A local agent can set up tours, give advice and negotiate with sellers.
Similar homes
- $399,0001 bd1 ba884 sqft775 Juniper St NE #430, Atlanta, GA 30308For Sale

 MLS ID #7807662, Joe Rigoli, Compass. FMLS GA
 - $421,0001 bd1 ba834 sqft775 Juniper St NE Unit 210, Atlanta, GA 30308For Sale By Owner
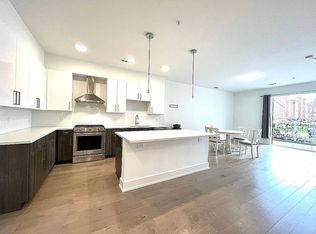
- $425,0001 bd1 ba834 sqft775 Juniper St NE #208, Atlanta, GA 30308Active

 MLS ID #10781667, Gary Silverman, BHHS Georgia Properties. GAMLS
 - $289,0001 bd1 ba808 sqft860 Peachtree St NE Unit 1612, Atlanta, GA 30308For Sale
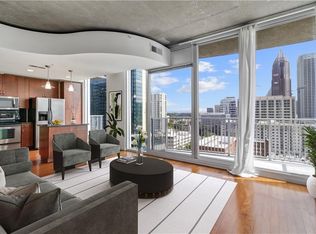 MLS ID #7807908, Jessica Thompson, Compass. FMLS GA
 - $389,9001 bd1 ba872 sqft1080 Peachtree St NE Unit 807, Atlanta, GA 30309ActiveMLS ID #10778872, Ryan Carroll, Harry Norman Realtors. GAMLS
- $399,9991 bd1 ba897 sqft923 Peachtree St NE Unit 939, Atlanta, GA 30309For SaleMLS ID #7749535, KIRSTEN CONOVER, Berkshire Hathaway HomeServices Georgia Properties. FMLS GA
- $380,0001 bd1 ba872 sqft1080 Peachtree St NE Unit 1307, Atlanta, GA 30309ActiveMLS ID #10766616, Sam Stowell, Ansley RE|Christie's Int'l RE. GAMLS
- $389,0001 bd1 ba872 sqft923 Peachtree St NE Unit 1638, Atlanta, GA 30309For SaleMLS ID #7748816, Boya Sun, Trans World Real Estate Service, LLC. FMLS GA
- $358,0001 bd1 ba738 sqft245 N Highland Ave NE APT 321, Atlanta, GA 30307For SaleMLS ID #7796203, HEATHER REPINE, Better Homes and Gardens Real Estate Metro Brokers. FMLS GA
- $259,0001 bd1 ba668 sqft620 Glen Iris Dr NE Unit 205, Atlanta, GA 30308For SaleMLS ID #7414835, Minsu Lu, Atlanta Realty Global, LLC.. FMLS GA
- $369,9001 bd1 ba789 sqft1080 Peachtree St NE Unit 1213, Atlanta, GA 30309For SaleMLS ID #7759699, PETER BADE, HomeSmart. FMLS GA
- $350,0001 bd1 ba818 sqft747 Ralph McGill Blvd NE Unit 102, Atlanta, GA 30312For SaleMLS ID #7801919, Fred McGill Jr, Simple Showing, Inc.. FMLS GA
- $369,9981 bd1 ba851 sqft943 Peachtree St NE Unit 1915, Atlanta, GA 30309For SaleMLS ID #7770931, Mariah Bellamy, Realty One Group Terminus. FMLS GA
- $369,9001 bd1 ba816 sqft22 Airline St #204, Atlanta, GA 30312For SaleMLS ID #7753912, FRANK BROCKWAY, Keller Williams Realty Intown ATL. FMLS GA
- $349,9001 bd1 ba768 sqft933 Peachtree St NE #1824, Atlanta, GA 30309ActiveMLS ID #10779314, Todd Hale, Ansley RE|Christie's Int'l RE. GAMLS
- $284,9001 bd1 ba812 sqft44 Peachtree Pl NW Unit 822, Atlanta, GA 30309ActiveMLS ID #10811415, Patty Ash, Ansley RE|Christie's Int'l RE. GAMLS
- $285,0001 bd1 ba764 sqft1101 Juniper St NE APT 1012, Atlanta, GA 30309ActiveMLS ID #10811319, Jeff Peargin, HomeSmart. GAMLS
- $289,9001 bd1 ba702 sqft855 W Peachtree St NE #2804, Atlanta, GA 30308ActiveMLS ID #10718663, David Pruett, Ansley RE|Christie's Int'l RE. GAMLS
- $334,9001 bd1 ba700 sqft245 N Highland Ave NE APT 408, Atlanta, GA 30307ActiveMLS ID #10784324, Mark Shoda, HomeSmart. GAMLS
- $320,0001 bd1 ba818 sqft747 Ralph McGill Blvd NE Unit 202, Atlanta, GA 30312ActiveMLS ID #10802518, Allison Levent, BHGRE Metro Brokers. GAMLS
