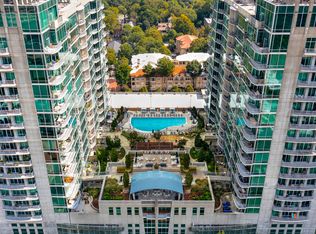
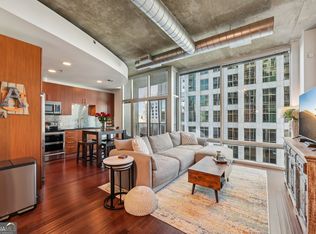
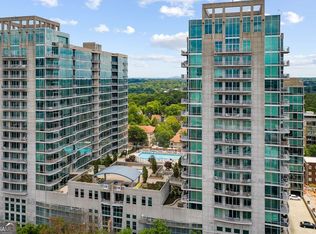
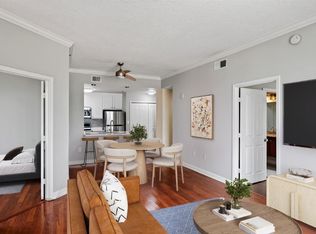
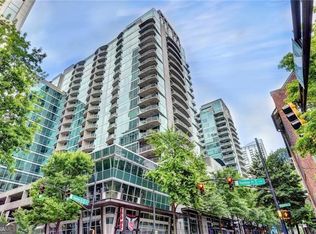
Take another look at this 19th-floor corner residence at Metropolis North, now featuring a freshly refreshed kitchen designed to complement the home's modern industrial style. Newly painted cabinetry and sleek black hardware create a bright, updated look against the black countertops and backsplash, bringing a fresh new feel to the heart of the home. Expansive floor-to-ceiling windows fill this spacious 1-bedroom, 1-bath residence with natural light while showcasing impressive Midtown skyline views. With 851 square feet, the open-concept floor plan offers generous living and dining space with a distinctive blend of hardwood and polished concrete flooring that adds to the home's urban character. The bathroom features a newly installed standing shower, double vanity, and ample space for everyday functionality. An oversized walk-in closet provides excellent in-unit storage, while a separate dedicated storage unit offers additional space rarely found with Midtown condo living. One assigned parking space is also included. Beyond the residence, Metropolis North offers an impressive collection of amenities, including a resort-style outdoor pool on the 7th-floor terrace, fitness center, grilling stations, and clubhouse. With an HOA of just $518 per month, residents can enjoy high-rise amenities and an exceptional Midtown location just moments from Piedmont Park, MARTA, dining, shopping, entertainment, and more. From the 19th-floor views and corner location to the generous floor plan, private storage, assigned parking, and freshly refreshed kitchen, this residence offers a combination of features that are difficult to replicate. Come experience the views-and the new look-for yourself.
Active
Price cut: $3 (8/14)
$369,995
943 Peachtree St NE Unit 1915, Atlanta, GA 30309
1beds
--sqft
Condominium, High Rise
Built in 2002
-- sqft lot
$364,800 Zestimate®
$--/sqft
$518/mo HOA
What's special
Impressive midtown skyline viewsOpen-concept floor planFreshly refreshed kitchenExpansive floor-to-ceiling windowsNatural lightNewly painted cabinetryModern industrial style
- 93 days |
- 299 |
- 31 |
Zillow last checked:
Listing updated:
Listed by:
Mariah Bellamy 678-579-4669,
Realty ONE Group Terminus
Source: GAMLS,MLS#: 10765803
Facts & features
Interior
Bedrooms & bathrooms
- Bedrooms: 1
- Bathrooms: 1
- Full bathrooms: 1
- Main level bathrooms: 1
- Main level bedrooms: 1
Rooms
- Room types: Other
Kitchen
- Features: Breakfast Bar
Heating
- Forced Air
Cooling
- Ceiling Fan(s), Central Air
Appliances
- Included: Dishwasher, Disposal, Dryer, Microwave, Washer
- Laundry: Laundry Closet
Features
- Walk-In Closet(s)
- Flooring: Hardwood
- Basement: None
- Has fireplace: No
- Common walls with other units/homes: End Unit
Interior area
- Total structure area: 0
- Finished area above ground: 0
- Finished area below ground: 0
Property
Parking
- Total spaces: 1
- Parking features: Assigned, Garage
- Has garage: Yes
Features
- Levels: One
- Stories: 1
- Exterior features: Balcony
- Has private pool: Yes
- Pool features: In Ground
- Has view: Yes
- View description: City
- Body of water: None
Lot
- Size: 871 Square Feet
- Features: City Lot
Details
- Parcel number: 17 010600082898
Construction
Type & style
- Home type: Condo
- Architectural style: Contemporary
- Property subtype: Condominium, High Rise
- Attached to another structure: Yes
Materials
- Other
- Foundation: Slab
- Roof: Other
Condition
- Resale
- New construction: No
- Year built: 2002
Details
- Warranty included: Yes
Utilities & green energy
- Sewer: Public Sewer
- Water: Public
- Utilities for property: Cable Available, Electricity Available, Phone Available, Sewer Available, Water Available
Green energy
- Energy efficient items: Thermostat
Community & HOA
Community
- Features: Clubhouse, Fitness Center, Pool, Near Public Transport, Walk To Schools, Near Shopping
- Security: Key Card Entry, Smoke Detector(s)
- Subdivision: Metropolis North
HOA
- Has HOA: Yes
- Services included: Maintenance Structure, Maintenance Grounds, Swimming
- HOA fee: $6,216 annually
Location
- Region: Atlanta
Financial & listing details
- Tax assessed value: $345,400
- Annual tax amount: $3,898
- Date on market: 5/15/2026
- Cumulative days on market: 93 days
- Listing agreement: Exclusive Agency
- Listing terms: Cash,Conventional,FHA,VA Loan
- Electric utility on property: Yes
Estimated market value
$364,800
$347,000 - $383,000
$2,208/mo
Price history
| Date | Event | Price |
|---|---|---|
| 8/14/2026 | Price change | $369,9950% |
Source:  FMLS GA #7770931 Report a problem FMLS GA #7770931 Report a problem | ||
| 7/17/2026 | Price change | $369,9980% |
Source: FMLS GA #7770931 Report a problem | ||
| 6/9/2026 | Price change | $369,999-5.1% |
Source:  GAMLS #10765803 Report a problem GAMLS #10765803 Report a problem | ||
| 5/15/2026 | Listed for sale | $389,999+18.2% |
Source: FMLS GA #7770931 Report a problem | ||
| 7/9/2021 | Sold | $330,000-1.5% |
Source: Public Record Report a problem | ||
| 6/15/2021 | Pending sale | $335,000 |
Source: FMLS GA #6873102 Report a problem | ||
| 6/3/2021 | Price change | $335,000-1.5% |
Source: FMLS GA #6873102 Report a problem | ||
| 5/17/2021 | Listed for sale | $340,000 |
Source: FMLS GA #6873102 Report a problem | ||
| 4/27/2021 | Pending sale | $340,000 |
Source: FMLS GA #6873102 Report a problem | ||
| 4/22/2021 | Listed for sale | $340,000+65.9% |
Source: FMLS GA #6873102 Report a problem | ||
| 2/28/2014 | Sold | $205,000+26.9% |
Source: Public Record Report a problem | ||
| 12/3/2013 | Sold | $161,500-42.1% |
Source: Public Record Report a problem | ||
| 3/16/2005 | Sold | $279,000+18.3% |
Source: Public Record Report a problem | ||
| 12/16/2002 | Sold | $235,900 |
Source: Public Record Report a problem | ||
Public tax history
| Year | Property taxes | Tax assessment |
|---|---|---|
| 2025 | $3,898 +0.6% | $138,160 |
| 2024 | $3,876 +66.2% | $138,160 +2.8% |
| 2023 | $2,332 -29.5% | $134,400 +11.6% |
| 2022 | $3,310 -32.1% | $120,440 +0.1% |
| 2021 | $4,873 -1% | $120,280 +1.2% |
| 2020 | $4,920 +16.3% | $118,840 +1.8% |
| 2019 | $4,230 | $116,760 +15.3% |
| 2018 | $4,230 | $101,240 +28.4% |
| 2017 | $4,230 +22.8% | $78,840 |
| 2016 | $3,444 +0.6% | $78,840 |
| 2015 | $3,422 +11.9% | $78,840 +16.8% |
| 2014 | $3,060 +2.8% | $67,480 |
| 2013 | $2,977 -0.7% | $67,480 |
| 2012 | $2,998 | $67,480 |
| 2011 | -- | $67,480 |
| 2010 | $2,980 +223.4% | $67,480 -22.9% |
| 2009 | $922 | $87,520 |
| 2008 | -- | $87,520 |
| 2007 | $922 | $87,520 |
Find assessor info on the county website
Monthly payment
Est. payment
Payment breakdown
Explore the cost of this home by adjusting the details. Changes won't be saved.Climate risks
Neighborhood: Midtown
Nearby schools
GreatSchools rating
- 9/10Virginia-Highland Elementary SchoolGrades: PK-5Distance: 1.2 mi
- 9/10David T Howard Middle SchoolGrades: 6-8Distance: 1.7 mi
- 9/10Midtown High SchoolGrades: 9-12Distance: 0.7 mi
Schools provided by the listing agent
- Elementary: Virginia Highland
- Middle: David T Howard
- High: Grady
Source: GAMLS. This data may not be complete. We recommend contacting the local school district to confirm school assignments for this home.
- $289,0001 bd1 ba696 sqft943 Peachtree St NE UNIT 703, Atlanta, GA 30309Sold
- $286,0001 bd1 ba754 sqft943 Peachtree St NE UNIT 705, Atlanta, GA 30309Sold
- $245,0001 bd1 ba696 sqft943 Peachtree St NE UNIT 707, Atlanta, GA 30309For Sale
- $225,0001 bd1 ba-- sqft943 Peachtree St NE UNIT 716, Atlanta, GA 30309Sold
- $285,0001 bd1 ba768 sqft943 Peachtree St NE UNIT 804, Atlanta, GA 30309Sold
- $277,4001 bd1 ba668 sqft943 Peachtree St NE UNIT 809, Atlanta, GA 30309Sold
- $250,0001 bd1 ba668 sqft943 Peachtree St NE UNIT 1009, Atlanta, GA 30309Sold
- $310,0001 bd1 ba768 sqft943 Peachtree St NE UNIT 1104, Atlanta, GA 30309Sold
- $265,0001 bd1 ba696 sqft943 Peachtree St NE UNIT 1107, Atlanta, GA 30309Sold
A local agent can set up tours, give advice and negotiate with sellers.
Similar homes
- $379,0001 bd1 ba-- sqft943 Peachtree St NE Unit 1218, Atlanta, GA 30309Active

 MLS ID #10821359, David C Johnson, Compass. GAMLS
 - $405,0002 bd2 ba1.1k sqft1101 Juniper St NE APT 832, Atlanta, GA 30309For Sale
 MLS ID #7810210, Paige Castor, Atlanta Fine Homes Sotheby's International. FMLS GA
 - $359,0001 bd1 ba-- sqft923 Peachtree St NE Unit 1638, Atlanta, GA 30309Active
 MLS ID #10727781, Boya Sun, Trans World Real Estate Service. GAMLS
 - $389,9001 bd1 ba872 sqft1080 Peachtree St NE Unit 2007, Atlanta, GA 30309For Sale
 MLS ID #7805219, MILLICENT CAMPBELL, Trend Atlanta Realty, Inc.. FMLS GA
 - $335,0001 bd1 ba-- sqft1080 Peachtree St NE Unit 905, Atlanta, GA 30309ActiveMLS ID #10796956, Joaquin Casajuana, Atlanta Communities. GAMLS
- $269,9001 bd1 ba-- sqft943 Peachtree St NE Unit 2009, Atlanta, GA 30309ActiveMLS ID #10826039, Jamie Sternlieb, Atlanta Communities. GAMLS
- $379,0001 bd1 ba-- sqft1080 Peachtree St NE Unit 1408, Atlanta, GA 30309ActiveMLS ID #10670821, Tu Ryu, Keller Williams Realty Consultants. GAMLS
- $358,9902 bd2 ba-- sqft620 Peachtree St NE APT 1613, Atlanta, GA 30308ActiveMLS ID #10823049, Janeen Sizemore, The Atlanta Key Firm LLC. GAMLS
- $299,9001 bd1 ba828 sqft950 W Peachtree St NW Unit 913, Atlanta, GA 30309ActiveMLS ID #10780183, Tyler Russell, Engel & V?lkers Atlanta. GAMLS
- $450,0002 bd2 ba1k sqft44 Peachtree Pl NE Unit 1431, Atlanta, GA 30309For SaleMLS ID #7803633, THOMAS ABBOTT, HomeSmart. FMLS GA
- $350,0002 bd1 ba861 sqft855 Peachtree St NE #2410, Atlanta, GA 30308ActiveMLS ID #10729368, Joey Dunaway, Ansley RE|Christie's Int'l RE. GAMLS
- $299,0001 bd1 ba683 sqft943 Peachtree St NE Unit 1414, Atlanta, GA 30309AuctionMLS ID #7759917, COREY SAYRE, HomeSmart. FMLS GA
- $325,0001 bd1 ba838 sqft855 W Peachtree St NE Unit 1311, Atlanta, GA 30308ActiveMLS ID #10820408, Justin Landis, Bolst, Inc.. GAMLS
- $289,9001 bd1 ba-- sqft44 Peachtree Pl NW Unit 1527, Atlanta, GA 30309ActiveMLS ID #10759547, Mary K McMath, Keller Williams Realty Atlanta North. GAMLS
- $300,0001 bd1 ba642 sqft1280 W Peachtree St NW APT 3705, Atlanta, GA 30309ActiveMLS ID #10822178, Elijah Tutt, Resurgence Realty. GAMLS
- $457,9002 bd2 ba1k sqft44 Peachtree Pl NW Unit 424, Atlanta, GA 30309ActiveMLS ID #10651103, Jeremy Smith, Engel & V?lkers Atlanta. GAMLS
- $259,0001 bd1 ba556 sqft923 Peachtree St NE Unit 1332, Atlanta, GA 30309ActiveMLS ID #10780113, Serina Patrick, HomeSmart. GAMLS
- $245,0001 bd1 ba696 sqft943 Peachtree St NE Unit 707, Atlanta, GA 30309ActiveMLS ID #10791429, Skylar Brillante, Harry Norman Realtors. GAMLS
- $395,0002 bd2 ba1.2k sqft565 Peachtree St NE Unit 1610, Atlanta, GA 30308ActiveMLS ID #10793039, Casey Dellinger, Bolst, Inc.. GAMLS
- $329,0001 bd1 ba783 sqft855 Peachtree St NE Unit 2906, Atlanta, GA 30308ActiveMLS ID #10754915, Damon Jordan, BHGRE Metro Brokers. GAMLS
