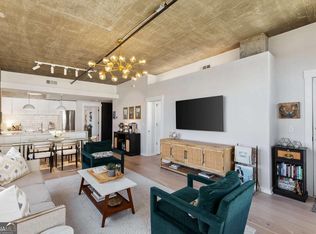
Discover a sophisticated residential loft at 245 N Highland Avenue NE, 321, Atlanta, GA, US. Constructed in 2006, this 738-square-foot property presents an attractive and well-maintained condition, providing an exceptional opportunity for discerning individuals seeking an elevated urban living experience. Soaring ceilings and expansive floor-to-ceiling windows fill the living space with natural light while framing tranquil southern views of the surrounding trees, green space, and pond, where ducks provide a peaceful backdrop. The loft-style bedroom features a full wall of windows, creating an open, airy retreat. A rare oversized balcony extends the living space outdoors, offering an ideal setting for morning coffee or evening relaxation. Residents enjoy access to a well-appointed fitness center and club room, along with the convenience of one assigned parking space, completing this exceptional urban residence.
Active
Price cut: $13K (7/28)
$345,000
245 N Highland Ave NE APT 321, Atlanta, GA 30307
1beds
738sqft
:
Get pre-qualified$2,967/mo
Condominium, Mid Rise
Built in 2006
-- sqft lot
$351,200 Zestimate®
$467/sqft
$448/mo HOA
What's special
Soaring ceilingsRare oversized balconyExpansive floor-to-ceiling windowsFull wall of windowsNatural lightOpen airy retreatLoft-style bedroom
- 30 days |
- 391 |
- 11 |
Zillow last checked:
Listing updated:
Listed by:
Heather Repine Heather Repine,
BHGRE Metro Brokers
Source: GAMLS,MLS#: 10795062
Facts & features
Interior
Bedrooms & bathrooms
- Bedrooms: 1
- Bathrooms: 1
- Full bathrooms: 1
- Main level bathrooms: 1
- Main level bedrooms: 1
Rooms
- Room types: Loft
Kitchen
- Features: Breakfast Bar
Heating
- Electric
Cooling
- Electric
Appliances
- Included: Dishwasher, Disposal, Dryer, Electric Water Heater, Refrigerator, Washer, Microwave
- Laundry: In Hall, Laundry Closet
Features
- High Ceilings
- Flooring: Other
- Basement: None
- Has fireplace: No
- Common walls with other units/homes: 2+ Common Walls
Interior area
- Total structure area: 738
- Total interior livable area: 738 sqft
- Finished area above ground: 738
- Finished area below ground: 0
Property
Parking
- Total spaces: 1
- Parking features: Assigned, Garage
- Has garage: Yes
Accessibility
- Accessibility features: Accessible Approach with Ramp
Features
- Levels: One
- Stories: 1
- Patio & porch: Patio
- Exterior features: Balcony, Gas Grill
- Has view: Yes
- View description: City
- Waterfront features: Pond
Lot
- Size: 696 Square Feet
- Features: City Lot, Level, Open Lot
Details
- Additional structures: Other
- Parcel number: 14 0019 LL1108
Construction
Type & style
- Home type: Condo
- Architectural style: Contemporary
- Property subtype: Condominium, Mid Rise
- Attached to another structure: Yes
Materials
- Concrete
- Roof: Metal
Condition
- Resale
- New construction: No
- Year built: 2006
Utilities & green energy
- Sewer: Public Sewer
- Water: Public
- Utilities for property: Cable Available, Electricity Available, Sewer Available, Water Available
Community & HOA
Community
- Features: Clubhouse, Fitness Center, Gated, Sidewalks, Street Lights
- Security: Fire Sprinkler System, Key Card Entry
- Subdivision: Inman Park Village Lofts
HOA
- Has HOA: Yes
- Services included: Maintenance Grounds, Pest Control, Reserve Fund, Sewer, Water, Security, Trash
- HOA fee: $5,376 annually
Location
- Region: Atlanta
Financial & listing details
- Price per square foot: $467/sqft
- Annual tax amount: $6,084
- Date on market: 6/29/2026
- Cumulative days on market: 31 days
- Listing agreement: Exclusive Right To Sell
- Listing terms: Cash,Conventional,Relocation Property
- Electric utility on property: Yes
Estimated market value
$351,200
$334,000 - $369,000
$2,517/mo
Price history
| Date | Event | Price |
|---|---|---|
| 7/28/2026 | Price change | $345,000-3.6%$467/sqft |
Source:  GAMLS #10795062 Report a problem GAMLS #10795062 Report a problem | ||
| 6/29/2026 | Listed for sale | $358,000+21.4%$485/sqft |
Source: GAMLS #10795062 Report a problem | ||
| 11/2/2021 | Sold | $295,000+2.8%$400/sqft |
Source:  FMLS GA #6946051 Report a problem FMLS GA #6946051 Report a problem | ||
| 10/15/2021 | Pending sale | $287,000$389/sqft |
Source: FMLS GA #6946051 Report a problem | ||
| 10/14/2021 | Contingent | $287,000$389/sqft |
Source: FMLS GA #6946051 Report a problem | ||
| 10/3/2021 | Pending sale | $287,000$389/sqft |
Source: FMLS GA #6946051 Report a problem | ||
| 9/28/2021 | Contingent | $287,000$389/sqft |
Source: FMLS GA #6946051 Report a problem | ||
| 9/17/2021 | Listed for sale | $287,000$389/sqft |
Source: FMLS GA #6946051 Report a problem | ||
Public tax history
Tax history is unavailable.
Monthly payment
Est. payment
Payment breakdown
Explore the cost of this home by adjusting the details. Changes won't be saved.Climate risks
Neighborhood: Inman Park
Nearby schools
GreatSchools rating
- 9/10Springdale Park Elementary SchoolGrades: PK-5Distance: 1.2 mi
- 9/10David T Howard Middle SchoolGrades: 6-8Distance: 0.5 mi
- 9/10Midtown High SchoolGrades: 9-12Distance: 1.5 mi
Schools provided by the listing agent
- Elementary: Springdale Park
- Middle: David T Howard
- High: Midtown
Source: GAMLS. This data may not be complete. We recommend contacting the local school district to confirm school assignments for this home.
- $765,0002 bd2 ba1.3k sqft245 N Highland Ave NE APT 323, Atlanta, GA 30307Sold
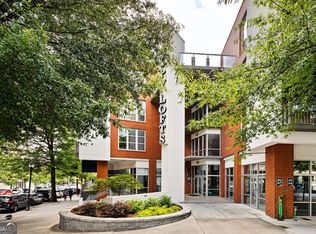
- $375,0001 bd1 ba738 sqft245 N Highland Ave NE APT 215, Atlanta, GA 30307Sold
- $335,0001 bd1 ba-- sqft245 N Highland Ave NE APT 410, Atlanta, GA 30307For Sale

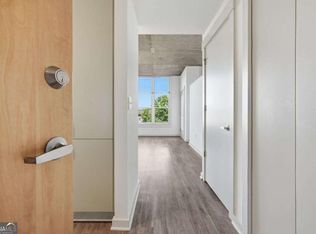
- $335,0001 bd1 ba677 sqft245 N Highland Ave NE APT 402, Atlanta, GA 30307For Sale
- $415,0001 bd1 ba930 sqft245 N Highland Ave NE APT 420, Atlanta, GA 30307Sold
- $310,0001 bd1 ba930 sqft245 N Highland Ave NE APT 416, Atlanta, GA 30307Sold
- $334,9001 bd1 ba700 sqft245 N Highland Ave NE APT 408, Atlanta, GA 30307For Sale
- $710,0002 bd2 ba1.3k sqft245 N Highland Ave NE APT 214, Atlanta, GA 30307Sold
A local agent can set up tours, give advice and negotiate with sellers.
Similar homes
- $370,0001 bd1 ba737 sqft870 Inman Village Pkwy NE APT 204, Atlanta, GA 30307For Sale

 MLS ID #7753213, Holly Andrews, Compass. FMLS GA
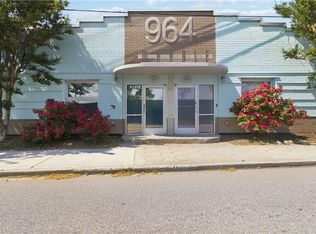
 - $360,0002 bd2 ba848 sqft964 Dekalb Ave NE APT 110, Atlanta, GA 30307For Sale
 MLS ID #7748770, Maia Samb, Keller Williams Realty Atl Perimeter. FMLS GA
 - $350,0001 bd1 ba818 sqft747 Ralph McGill Blvd NE Unit 102, Atlanta, GA 30312For Sale
 MLS ID #7801919, Fred McGill Jr, Simple Showing, Inc.. FMLS GA
 - $375,0001 bd1 ba810 sqft870 Inman Village Pkwy NE #421, Atlanta, GA 30309For Sale
 MLS ID #7770984, Taylor Ard, Virtual Properties Realty. Biz. FMLS GA
 - $320,0001 bd1 ba818 sqft747 Ralph McGill Blvd NE Unit 202, Atlanta, GA 30312Active
 MLS ID #10802518, Allison Levent, BHGRE Metro Brokers. GAMLS
 - $349,0002 bd1 ba1k sqft480 John Wesley Dobbs Ave NE Unit 324, Atlanta, GA 30312For SaleMLS ID #7782429, Courtney Benjamin, Compass. FMLS GA
- $349,9001 bd1 ba746 sqft640 Glen Iris Dr NE, Atlanta, GA 30308For SaleMLS ID #7776454, TRENT ALDRIDGE, City Max Realty, Inc.. FMLS GA
- $299,9001 bd1 ba1k sqft1300 Dekalb Ave NE #711, Atlanta, GA 30307For SaleMLS ID #7802551, DANIELLE NAPOLITANO, Compass. FMLS GA
- $320,0001 bd2 ba879 sqft130 Arizona Ave Unit 305, Atlanta, GA 30307For SaleMLS ID #7728060, Michael Butera, Atlanta Fine Homes Sotheby's International. FMLS GA
- $339,0001 bd1 ba764 sqft3324 Peachtree Rd NE Unit 810, Atlanta, GA 30326For SaleMLS ID #7811757, JULIA JONES, HomeSmart. FMLS GA
- $355,0002 bd1 ba1k sqft480 John Wesley Dobbs Ave NE Unit 423, Atlanta, GA 30312For SaleMLS ID #7729295, Kyle Jackson, Compass. FMLS GA
- $340,0001 bd1 ba768 sqft44 Peachtree Pl NW Unit 2027, Atlanta, GA 30309ActiveMLS ID #10770368, Rhonda Duffy, Duffy Realty. GAMLS
- $359,0001 bd1 ba1k sqft572 Edgewood Ave NE #301, Atlanta, GA 30312For SaleMLS ID #7758070, Margaret Emma Schietinger, Quicksilver Realty, Inc.. FMLS GA
- $349,9001 bd1 ba768 sqft933 Peachtree St NE #1824, Atlanta, GA 30309ActiveMLS ID #10779314, Todd Hale, Ansley RE|Christie's Int'l RE. GAMLS
- $339,0001 bd1 ba1k sqft881 Memorial Dr SE Unit 119, Atlanta, GA 30316ActiveMLS ID #10803839, Mauricio Villa, Redfin Corporation. GAMLS
- $360,0001 bd1 ba960 sqft480 John Wesley Dobbs Ave NE Unit 609, Atlanta, GA 30312For SaleMLS ID #7737093, Kyle Jackson, Compass. FMLS GA
- $369,9001 bd1 ba816 sqft22 Airline St #204, Atlanta, GA 30312ActiveMLS ID #10733811, Franklin J Brockway, Keller Williams Realty. GAMLS
- $324,9001 bd1 ba792 sqft860 Peachtree St NE Unit 2507, Atlanta, GA 30308ActiveMLS ID #10782191, Holly Suddath, BHHS Georgia Properties. GAMLS
- $279,0001 bd1 ba793 sqft821 Ralph McGill Blvd NE APT 3411, Atlanta, GA 30306ActiveMLS ID #10773432, Kyle MacDonald, Keller Knapp, Inc. GAMLS
- $320,0001 bd1 ba768 sqft943 Peachtree St NE Unit 1415, Atlanta, GA 30309For SaleMLS ID #7757717, DIANNE HARNELL COHEN, Atlanta Fine Homes Sotheby's International. FMLS GA
