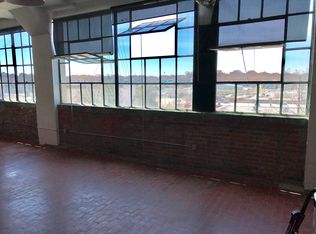
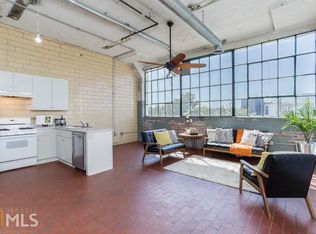
Experience the perfect blend of authentic industrial character and modern updates in this exceptional end-unit loft located directly on the Atlanta Beltline! With gated parking, ground-level access from the front entrance, and second-floor privacy from the parking side, this home offers the best of both convenience and seclusion. Natural light pours through the soaring, south-facing living room windows, filling the space from morning through evening. High ceilings, exposed brick, and thick concrete walls create the quintessential loft aesthetic, while recent upgrades-including new designer lighting in the living area and bathroom, a freshly painted ceiling, and beautifully updated bathroom tile-add a fresh, contemporary feel. The spacious bedroom features a walk-in closet and a renovated ensuite bath with a large frameless glass shower. The kitchen is appointed with stainless steel appliances and elegant marble countertops. Just outside your door enjoy some of Atlanta's best amenities! The Beltline and Madison Yards are across the street, with a dog park, fitness center, and rooftop deck adding to the community's appeal, all with low HOA dues. Minutes to restaurants, shops, and entertainment, Krog Street Market, Piedmont Park, and enjoy quick access to I-20 for effortless travel throughout the city. Book your tour today! This is urban living at its finest-a rare opportunity to own an authentic industrial loft in one of Atlanta's most sought-after locations.
Active under contract
$339,000
881 Memorial Dr SE Unit 119, Atlanta, GA 30316
1beds
1,030sqft
Condominium, Mid Rise
Built in 1920
-- sqft lot
$330,300 Zestimate®
$329/sqft
$295/mo HOA
What's special
High ceilingsEnd-unit loftExposed brickGated parkingBeautifully updated bathroom tileWalk-in closetElegant marble countertops
- 35 days |
- 602 |
- 78 |
Zillow last checked:
Listing updated:
Listed by:
Mauricio Villa 706-540-9260,
Redfin Corporation
Source: GAMLS,MLS#: 10803839
Facts & features
Interior
Bedrooms & bathrooms
- Bedrooms: 1
- Bathrooms: 1
- Full bathrooms: 1
- Main level bathrooms: 1
- Main level bedrooms: 1
Rooms
- Room types: Other
Kitchen
- Features: Breakfast Area, Kitchen Island
Heating
- Central
Cooling
- Central Air, Electric
Appliances
- Included: Dishwasher, Disposal, Microwave, Refrigerator, Washer
- Laundry: Other
Features
- Master On Main Level, Other
- Flooring: Other
- Basement: None
- Has fireplace: No
- Common walls with other units/homes: 1 Common Wall,End Unit
Interior area
- Total structure area: 1,030
- Total interior livable area: 1,030 sqft
- Finished area above ground: 1,030
- Finished area below ground: 0
Property
Parking
- Total spaces: 1
- Parking features: Assigned
Features
- Levels: One
- Stories: 1
- Patio & porch: Patio
- Exterior features: Other
- Has view: Yes
- View description: City
- Body of water: None
Lot
- Size: 1,045 Square Feet
- Features: Other
Details
- Parcel number: 14 001200020286
Construction
Type & style
- Home type: Condo
- Architectural style: Brick 4 Side
- Property subtype: Condominium, Mid Rise
- Attached to another structure: Yes
Materials
- Brick, Other
- Foundation: Slab
- Roof: Composition
Condition
- Updated/Remodeled
- New construction: No
- Year built: 1920
Utilities & green energy
- Electric: 220 Volts
- Sewer: Public Sewer
- Water: Public
- Utilities for property: Electricity Available, Sewer Available, Water Available
Community & HOA
Community
- Features: Fitness Center
- Security: Smoke Detector(s)
- Subdivision: A&P Lofts
HOA
- Has HOA: Yes
- Services included: Maintenance Structure, Maintenance Grounds, Trash
- HOA fee: $3,540 annually
Location
- Region: Atlanta
Financial & listing details
- Price per square foot: $329/sqft
- Tax assessed value: $446,400
- Annual tax amount: $882
- Date on market: 7/11/2026
- Cumulative days on market: 35 days
- Listing agreement: Exclusive Right To Sell
- Electric utility on property: Yes
Estimated market value
$330,300
$314,000 - $347,000
$2,059/mo
Price history
| Date | Event | Price |
|---|---|---|
| 7/11/2026 | Listed for sale | $339,000+16.9%$329/sqft |
Source:  GAMLS #10803839 Report a problem GAMLS #10803839 Report a problem | ||
| 4/9/2024 | Listing removed | -- |
Source: Zillow Rentals Report a problem | ||
| 3/29/2024 | Listed for rent | $1,995$2/sqft |
Source: Zillow Rentals Report a problem | ||
| 3/29/2024 | Listing removed | -- |
Source: Zillow Rentals Report a problem | ||
| 3/19/2024 | Price change | $1,995-5%$2/sqft |
Source: Zillow Rentals Report a problem | ||
| 2/14/2024 | Listed for rent | $2,100$2/sqft |
Source: Zillow Rentals Report a problem | ||
| 3/6/2020 | Sold | $290,000-3.3%$282/sqft |
Source:  GAMLS #8686549 Report a problem GAMLS #8686549 Report a problem | ||
| 2/6/2020 | Pending sale | $300,000$291/sqft |
Source: Keller Williams Realty Cityside #6639496 Report a problem | ||
| 11/19/2019 | Price change | $300,000-4.8%$291/sqft |
Source: Keller Williams Realty Cityside #6639496 Report a problem | ||
| 9/12/2019 | Listed for sale | $315,000+200%$306/sqft |
Source: Keller Williams Realty Cityside #6614697 Report a problem | ||
| 10/23/2013 | Sold | $105,000+16.8%$102/sqft |
Source:  FMLS GA #5123556 Report a problem FMLS GA #5123556 Report a problem | ||
| 8/27/2013 | Pending sale | $89,900$87/sqft |
Source: Homepath #5123556 Report a problem | ||
| 8/24/2013 | Price change | $89,900-8.2%$87/sqft |
Source: Homepath #5123556 Report a problem | ||
| 8/23/2013 | Listed for sale | $97,900$95/sqft |
Source: Homepath #5123556 Report a problem | ||
| 6/20/2013 | Listing removed | $97,900$95/sqft |
Source: Homepath #5123556 Report a problem | ||
| 4/13/2013 | Pending sale | $97,900$95/sqft |
Source: Homepath #5123556 Report a problem | ||
| 4/11/2013 | Price change | $97,900+40.1%$95/sqft |
Source: Homepath #5123556 Report a problem | ||
| 3/7/2013 | Listed for sale | $69,900+3.6%$68/sqft |
Source: RE/MAX METRO ATLANTA #7010692 Report a problem | ||
| 2/15/2013 | Sold | $67,500-3.4%$66/sqft |
Source: Public Record Report a problem | ||
| 11/4/2012 | Listing removed | $69,900$68/sqft |
Source: Remax Metro Atlanta, INC. #5077881 Report a problem | ||
| 10/27/2012 | Listed for sale | $69,900$68/sqft |
Source: Remax Metro Atlanta, INC. #5077881 Report a problem | ||
Public tax history
| Year | Property taxes | Tax assessment |
|---|---|---|
| 2025 | $4,665 | $178,560 |
| 2024 | -- | $178,560 +25.6% |
| 2023 | $2,457 -26.6% | $142,120 +12.8% |
| 2022 | $3,350 -28.4% | $126,040 +9.2% |
| 2021 | $4,676 -1% | $115,440 +1.2% |
| 2020 | $4,723 +182.3% | $114,080 +29.4% |
| 2019 | $1,673 | $88,160 +12.4% |
| 2018 | $1,673 | $78,400 +118% |
| 2017 | $1,673 +5.1% | $35,960 |
| 2016 | $1,592 +0% | $35,960 |
| 2015 | $1,592 -2.4% | $35,960 |
| 2014 | $1,630 +529.6% | $35,960 +47.6% |
| 2013 | $259 -76.1% | $24,360 |
| 2012 | $1,082 | $24,360 -32.9% |
| 2011 | -- | $36,320 -33.7% |
| 2010 | $1,353 +2347% | $54,800 +56.7% |
| 2009 | $55 | $34,980 +612.4% |
| 2008 | -- | $4,910 |
| 2007 | -- | $4,910 |
Find assessor info on the county website
Monthly payment
Est. payment
Payment breakdown
Explore the cost of this home by adjusting the details. Changes won't be saved.Climate risks
Neighborhood: Reynoldstown
Nearby schools
GreatSchools rating
- 9/10Burgess-Peterson Elementary SchoolGrades: PK-5Distance: 1.6 mi
- 5/10King Middle SchoolGrades: 6-8Distance: 1.4 mi
- 6/10Maynard H. Jackson- Jr. High SchoolGrades: 9-12Distance: 0.5 mi
Schools provided by the listing agent
- Elementary: Burgess Peterson
- Middle: King
- High: MH Jackson Jr
Source: GAMLS. This data may not be complete. We recommend contacting the local school district to confirm school assignments for this home.
- $458,1001 bd1 ba985 sqft881 Memorial Dr SE UNIT 215, Atlanta, GA 30316Off Market

- $416,2002 bd1 ba1.3k sqft881 Memorial Dr SE UNIT 303, Atlanta, GA 30316Off Market
- $454,9001 bd1 ba970 sqft881 Memorial Dr SE UNIT 317, Atlanta, GA 30316Off Market
- $337,6001 bd1 ba837 sqft881 Memorial Dr SE UNIT 311, Atlanta, GA 30316Off Market
- $456,5002 bd1 ba1.8k sqft881 Memorial Dr SE UNIT 305, Atlanta, GA 30316Off Market
- $341,9002 bd1 ba914 sqft881 Memorial Dr SE UNIT 208, Atlanta, GA 30316Off Market
- $407,6001 bd1 ba1k sqft881 Memorial Dr SE, Atlanta, GA 30316Off Market
- $472,3001 bd1 ba1.5k sqft881 Memorial Dr SE UNIT 115, Atlanta, GA 30316Off Market
- $309,0001 bd1 ba985 sqft881 Memorial Dr SE UNIT 200, Atlanta, GA 30316Off Market
A local agent can set up tours, give advice and negotiate with sellers.
Similar homes
- $425,0002 bd2 ba1.1k sqft764 Memorial Dr SE Unit 15, Atlanta, GA 30316Active

 MLS ID #10826490, Lauren Estadt, Bolst, Inc.. GAMLS
 - $415,0001 bd1 ba1k sqft174 Chester Ave SE Unit 110, Atlanta, GA 30316Active
 MLS ID #10821444, Stacey Wyatt Group, eXp Realty. GAMLS
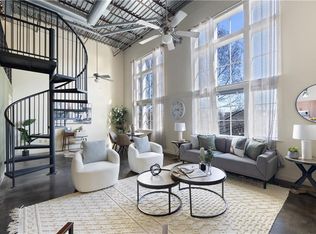
 - $339,0001 bd1 ba1k sqft572 Edgewood Ave NE #301, Atlanta, GA 30312For Sale
 MLS ID #7816265, Margaret Emma Schietinger, Quicksilver Realty, Inc.. FMLS GA
 - $339,0002 bd2 ba1k sqft840 United Ave SE Unit 415, Atlanta, GA 30312Active
 MLS ID #10798798, Lauren Estadt, Bolst, Inc.. GAMLS
 - $420,0002 bd2 ba1.1k sqft764 Memorial Dr SE #4, Atlanta, GA 30316ActiveMLS ID #10686283, Chuck D Smith, Keller Williams Realty. GAMLS
- $310,0001 bd1 ba932 sqft1065 United Ave SE #303, Atlanta, GA 30316ActiveMLS ID #10798783, Crystal A Smith, BHGRE Metro Brokers. GAMLS
- $325,0001 bd1 ba960 sqft480 John Wesley Dobbs Ave NE Unit 708, Atlanta, GA 30312ActiveMLS ID #10783688, Ryan Johnston, Compass. GAMLS
- $360,0001 bd1 ba875 sqft659 Auburn Ave NE APT 132, Atlanta, GA 30312ActiveMLS ID #10681470, Kimolyn Adams Howard, Coldwell Banker Realty. GAMLS
- $359,0001 bd2 ba960 sqft560 Dutch Valley Rd NE APT 2309, Atlanta, GA 30324ActiveMLS ID #10820699, John Giffer, Engel & V?lkers Atlanta. GAMLS
- $364,0001 bd1 ba811 sqft22 Airline St #108, Atlanta, GA 30312ActiveMLS ID #10781005, Tracy Holden, Keller Williams Realty. GAMLS
- $315,0002 bd1 ba895 sqft821 Ralph McGill Blvd NE APT 3137, Atlanta, GA 30306ActiveMLS ID #10813490, Tameka Nesby, Keller Williams Premier. GAMLS
- $405,0001 bd1 ba1k sqft660 Glen Iris Dr NE APT 207, Atlanta, GA 30308ActiveMLS ID #10821476, Neil Hediger, Compass. GAMLS
- $325,0001 bd1 ba783 sqft1055 Piedmont Ave NE Unit 309, Atlanta, GA 30309ActiveMLS ID #10812297, Mauricio Villa, Redfin Corporation. GAMLS
- $323,0001 bd1 ba1.1k sqft878 Peachtree St NE APT 306, Atlanta, GA 30309ActiveMLS ID #10797627, Cameron Peery, Keller Williams Chattahoochee. GAMLS
- $365,0002 bd2 ba1.3k sqft260 18th St NW #10320, Atlanta, GA 30363ActiveMLS ID #10819362, Danielle Jeffrey-Elliott, Tran Home Realty LLC. GAMLS
- $349,9001 bd1 ba1k sqft3235 Roswell Rd NE Unit 620, Atlanta, GA 30305ActiveMLS ID #10795355, Hollie Grant, Atlanta Communities. GAMLS
- $329,0001 bd1 ba980 sqft3235 Roswell Rd NE Unit 502, Atlanta, GA 30305For SaleMLS ID #7811297, Bobbie Schmitt, Ansley Real Estate | Christie's International Real Estate. FMLS GA
- $330,0002 bd2 ba1k sqft711 Cosmopolitan Dr #326, Atlanta, GA 30324For SaleMLS ID #7794654, Katherine Hicks, HomeSmart. FMLS GA
- $350,0002 bd2 ba1k sqft260 18th St NW Unit 10314, Atlanta, GA 30363ActiveMLS ID #10753678, Sarah Strohschein, Engel & V?lkers Atlanta. GAMLS
- $324,9002 bd2 ba1k sqft2630 Talley St Unit 419, Decatur, GA 30030ActiveMLS ID #10819973, Patrick Peyer, Keller Williams Realty. GAMLS
