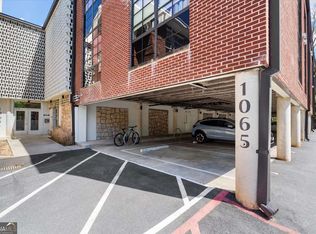
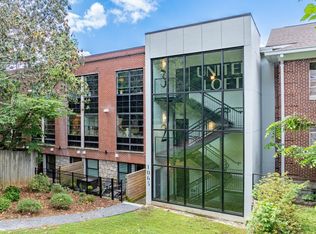
Experience the best of urban living in this exceptional top floor, end unit loft located in the heart of the vibrant Ormewood Park area. Tucked away in the sought-after United Lofts community, this unique home features the largest 1br 1ba floor plan available offering the perfect blend of privacy, abundant natural light, and spacious modern industrial charm. The open-concept floor plan provides a versatile living space, complemented by the ultimate city luxury: your own deeded parking spot. You will love the unbeatable convenience of this location. You are just minutes away from the historic Grant Park, Zoo Atlanta, local Marta Transit, and quick access to I-20. Enjoy being a stone's throw from top-tier dining, shopping, and entertainment. Whether your are a first-time buyer or looking for a perfect city lock and leave, this loft delivers on every front. Schedule your viewing today and welcome home.
Active
$310,000
1065 United Ave SE #303, Atlanta, GA 30316
1beds
932sqft
:
Get pre-qualified$2,450/mo
Condominium
Built in 2019
-- sqft lot
$305,200 Zestimate®
$333/sqft
$275/mo HOA
What's special
Open-concept floor planAbundant natural lightSpacious modern industrial charm
- 31 days |
- 275 |
- 18 |
Zillow last checked:
Listing updated:
Listed by:
Crystal A Smith 678-936-0419,
BHGRE Metro Brokers
Source: GAMLS,MLS#: 10798783
Facts & features
Interior
Bedrooms & bathrooms
- Bedrooms: 1
- Bathrooms: 1
- Full bathrooms: 1
- Main level bathrooms: 1
- Main level bedrooms: 1
Rooms
- Room types: Other
Kitchen
- Features: Breakfast Bar, Kitchen Island, Solid Surface Counters
Heating
- Electric
Cooling
- Central Air
Appliances
- Included: Dishwasher, Dryer, Microwave, Refrigerator, Washer
- Laundry: In Hall
Features
- Beamed Ceilings
- Flooring: Other
- Windows: Double Pane Windows
- Basement: None
- Has fireplace: Yes
- Fireplace features: Other
- Common walls with other units/homes: 1 Common Wall,End Unit,No One Above
Interior area
- Total structure area: 932
- Total interior livable area: 932 sqft
- Finished area above ground: 932
- Finished area below ground: 0
Property
Parking
- Total spaces: 1
- Parking features: Assigned
Features
- Levels: One
- Stories: 1
- Patio & porch: Patio
Lot
- Size: 914 Square Feet
- Features: Level
Details
- Additional structures: Other
- Parcel number: 14 001000090992
Construction
Type & style
- Home type: Condo
- Architectural style: Brick 4 Side
- Property subtype: Condominium
- Attached to another structure: Yes
Materials
- Brick
- Foundation: Slab
- Roof: Composition
Condition
- Resale
- New construction: No
- Year built: 2019
Utilities & green energy
- Sewer: Public Sewer
- Water: Public
- Utilities for property: Cable Available, Electricity Available, Phone Available, Sewer Available, Water Available
Community & HOA
Community
- Features: Gated
- Security: Smoke Detector(s)
- Subdivision: United Lofts
HOA
- Has HOA: Yes
- Services included: Maintenance Grounds, Pest Control, Trash
- HOA fee: $3,300 annually
Location
- Region: Atlanta
Financial & listing details
- Price per square foot: $333/sqft
- Tax assessed value: $305,900
- Annual tax amount: $3,097
- Date on market: 7/3/2026
- Cumulative days on market: 31 days
- Listing agreement: Exclusive Right To Sell
- Listing terms: Cash,Conventional,FHA
- Electric utility on property: Yes
Estimated market value
$305,200
$290,000 - $320,000
$2,063/mo
Price history
| Date | Event | Price |
|---|---|---|
| 7/3/2026 | Listed for sale | $310,000$333/sqft |
Source:  GAMLS #10798783 Report a problem GAMLS #10798783 Report a problem | ||
Public tax history
| Year | Property taxes | Tax assessment |
|---|---|---|
| 2025 | $3,315 -1.4% | $122,360 -2.4% |
| 2024 | $3,363 +74.9% | $125,320 +3.5% |
| 2023 | $1,922 | $121,040 +8.3% |
| 2022 | -- | $111,800 +0.4% |
| 2021 | -- | $111,360 |
Find assessor info on the county website
Monthly payment
Est. payment
Payment breakdown
Explore the cost of this home by adjusting the details. Changes won't be saved.Climate risks
Neighborhood: Woodland Hills
Nearby schools
GreatSchools rating
- 7/10Parkside Elementary SchoolGrades: PK-5Distance: 1 mi
- 5/10King Middle SchoolGrades: 6-8Distance: 1.9 mi
- 6/10Maynard H. Jackson- Jr. High SchoolGrades: 9-12Distance: 1.1 mi
Schools provided by the listing agent
- Elementary: Parkside
- Middle: King
- High: MH Jackson Jr
Source: GAMLS. This data may not be complete. We recommend contacting the local school district to confirm school assignments for this home.
- $265,0001 bd1 ba731 sqft1065 United Ave SE #101, Atlanta, GA 30316Sold
- $256,0001 bd1 ba644 sqft1065 United Ave SE #201, Atlanta, GA 30316Sold

- $387,2001 bd1 ba700 sqft1065 United Ave SE, Atlanta, GA 30316Off Market
- $228,4001 bd1 ba700 sqft1065 United Ave SE #203, Atlanta, GA 30316Off Market

- $260,0001 bd1 ba857 sqft1065 United Ave SE #207, Atlanta, GA 30316Off Market
- $275,9001 bd1 ba889 sqft1065 United Ave SE UNIT 301, Atlanta, GA 30316Off Market
- $222,6001 bd1 ba774 sqft1065 United Ave SE #202, Atlanta, GA 30316Off Market
- $275,4001 bd1 ba888 sqft1065 United Ave SE #205, Atlanta, GA 30316Off Market
A local agent can set up tours, give advice and negotiate with sellers.
Similar homes
- $249,9001 bd1 ba705 sqft1065 United Ave SE #204, Atlanta, GA 30316For Sale

 MLS ID #7810835, ALLEN SNOW, Atlanta Fine Homes Sotheby's International. FMLS GA
 - $339,0001 bd1 ba1k sqft881 Memorial Dr SE Unit 119, Atlanta, GA 30316Active

 MLS ID #10803839, Mauricio Villa, Redfin Corporation. GAMLS
 - $339,0001 bd1 ba865 sqft881 Memorial Dr SE Unit 310, Atlanta, GA 30316Active
 MLS ID #10787356, David C Johnson, Compass. GAMLS
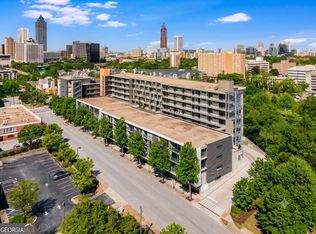
 - $325,0001 bd1 ba960 sqft480 John Wesley Dobbs Ave NE Unit 708, Atlanta, GA 30312Active
 MLS ID #10783688, Ryan Johnston, Compass. GAMLS
 - $309,0002 bd2 ba1.1k sqft425 Chapel St SW APT 1312, Atlanta, GA 30313For Sale By Owner
- $315,0002 bd1 ba1k sqft800 Peachtree St NE APT 8613, Atlanta, GA 30308For SaleMLS ID #7793858, Erin Olivier, Atlanta Fine Homes Sotheby's International. FMLS GA
- $350,0001 bd1 ba818 sqft747 Ralph McGill Blvd NE Unit 102, Atlanta, GA 30312For SaleMLS ID #7801919, Fred McGill Jr, Simple Showing, Inc.. FMLS GA
- $285,0001 bd1 ba720 sqft170 Boulevard Se #F109, Atlanta, GA 30312ActiveMLS ID #10728488, Virginia Luquire, HOME Luxury Real Estate. GAMLS
- $334,9001 bd1 ba700 sqft245 N Highland Ave NE APT 408, Atlanta, GA 30307ActiveMLS ID #10784324, Mark Shoda, HomeSmart. GAMLS
- $323,0001 bd1 ba1.1k sqft878 Peachtree St NE APT 306, Atlanta, GA 30309ActiveMLS ID #10797627, Cameron Peery, Keller Williams Chattahoochee. GAMLS
- $299,9001 bd1 ba882 sqft33 Ponce De Leon Ave NE APT 206, Atlanta, GA 30308ActiveMLS ID #10735556, John Rodriguez Jr., HomeSmart. GAMLS
- $300,0001 bd1 ba775 sqft800 Peachtree St NE APT 1413, Atlanta, GA 30308ActiveMLS ID #10782822, Skylar Brillante, Harry Norman Realtors. GAMLS
- $314,0001 bd1 ba1k sqft805 Peachtree St NE Unit 318, Atlanta, GA 30308ActiveMLS ID #10779434, Shaka Walker, Compass. GAMLS
- $415,0001 bd1 ba1.1k sqft174 Chester Ave SE Unit 128, Atlanta, GA 30316ActiveMLS ID #10806327, The Anderson Group, Keller Williams Realty. GAMLS
- $329,0001 bd1 ba980 sqft3235 Roswell Rd NE Unit 502, Atlanta, GA 30305ActiveMLS ID #10813497, Bobbie Schmitt, Ansley RE | Christie's Int'l RE. GAMLS
- $289,9001 bd1 ba900 sqft845 Spring St NW Unit 322, Atlanta, GA 30308ActiveMLS ID #10794180, Michael Kondalski, ERA Foster & Bond. GAMLS
- $324,9991 bd1 ba745 sqft860 Peachtree St NE #711, Atlanta, GA 30308ActiveMLS ID #10778698, Cole Gardiner, Atlanta Communities. GAMLS
- $345,0001 bd1 ba738 sqft245 N Highland Ave NE APT 321, Atlanta, GA 30307ActiveMLS ID #10795062, Heather Repine, BHGRE Metro Brokers. GAMLS
- $335,0001 bd1 ba677 sqft245 N Highland Ave NE APT 402, Atlanta, GA 30307ActiveMLS ID #10765691, Guilherme Musso, Coldwell Banker Realty. GAMLS
- $319,9001 bd1 ba1k sqft3180 Mathieson Dr NE Unit 704, Atlanta, GA 30305ActiveMLS ID #10807793, Dallas Brown, Real Broker, LLC. GAMLS
