Skip main navigation
Active
  • Price increase: $5K (7/24)
    $319,900

    3180 Mathieson Dr NE Unit 704, Atlanta, GA 30305

    1beds
    1,014sqft
    : 
    $2,328/mo
    Get pre-qualified
    Condominium
    Built in 2001
    -- sqft lot
    $306,700 Zestimate®
    $315/sqft
    $-- HOA

    What's special

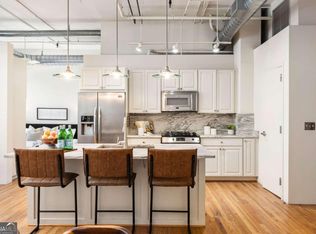
    Timeless loft-style architectureStylish modern updates throughoutFilled with natural lightExposed brickGenerous primary suiteOversized windowsExpansive private balcony
    Experience the best of Buckhead living in this beautifully renovated 1-bedroom, 1-bath condo featuring timeless loft-style architecture with exposed brick, soaring 10-foot ceilings, refinished hardwood floors, oversized windows, and stylish modern updates throughout. Filled with natural light, the spacious floor plan offers a generous primary suite with a walk-in closet, a spa-inspired bathroom with an oversized glass-enclosed shower, and an expansive private balcony perfect for relaxing, entertaining, or enjoying skyline views. Additional features include assigned covered parking and a private storage unit. Residents enjoy exceptional amenities including 24/7 concierge service, a resort-style pool and spa, rooftop clubhouse with skyline views, grilling stations, a built-in Big Green Egg, a fully equipped fitness center, scenic walking trails, secure building access, and dry-cleaning pickup service. Ideally located in the heart of Buckhead, you're just steps from premier shopping, acclaimed restaurants, boutique fitness studios, art galleries, vibrant nightlife, and convenient access to major highways. This move-in-ready home offers the perfect blend of style, comfort, and convenience with an effortless lock-and-leave lifestyle in one of Atlanta's most desirable neighborhoods. Don't miss this incredible opportunity! ***Seller offering 5K toward closing costs.
    4 days
    |
    189
    |
    19
    |

    Likely to sell faster than

    Zillow last checked:

    Listing updated:

    Listed by:

    Dallas Brown dallas@dallasbsellsga.com,

    Real Broker, LLC

    Source: GAMLS,MLS#: 10807793MLS Logo

      Facts & features

      Interior

      Bedrooms & bathrooms
      • Bedrooms: 1
      • Bathrooms: 1
      • Full bathrooms: 1
      • Main level bathrooms: 1
      • Main level bedrooms: 1
      Rooms
      • Room types: Other
      Kitchen
      • Features: Breakfast Bar, Solid Surface Counters
      Heating
      • Electric, Forced Air, Central
      Cooling
      • Ceiling Fan(s), Central Air
      Appliances
      • Included: Dishwasher, Microwave, Refrigerator, Washer, Dryer, Electric Water Heater, Ice Maker, Oven/Range (Combo), Stainless Steel Appliance(s)
      • Laundry: In Hall
      Features
      • Walk-In Closet(s), High Ceilings
      • Flooring: Hardwood, Tile
      • Windows: Double Pane Windows
      • Basement: None
      • Has fireplace: No
      • Common walls with other units/homes: 2+ Common Walls
      Interior area
      • Total structure area: 1,014
      • Total interior livable area: 1,014 sqft
      • Finished area above ground: 1,014
      • Finished area below ground: 0

      Property

      Parking
      • Total spaces: 1
      • Parking features: Garage
      • Has garage: Yes
      Accessibility
      • Accessibility features: Accessible Approach with Ramp, Accessible Doors, Accessible Elevator Installed, Accessible Entrance, Accessible Hallway(s)
      Features
      • Levels: One
      • Stories: 1
      • Patio & porch: Deck, Patio
      • Exterior features: Balcony, Other
      • Has private pool: Yes
      • Pool features: In Ground
      • Has view: Yes
      • View description: City
      Lot
      • Size: 1,001 Square Feet
      • Features: None
      Details
      • Additional structures: Outdoor Kitchen
      • Parcel number: 17 006100160267

      Construction

      Type & style
      • Home type: Condo
      • Architectural style: Contemporary
      • Property subtype: Condominium
      • Attached to another structure: Yes
      Materials
      • Brick
      • Roof: Tar/Gravel
      Condition
      • Resale,Updated/Remodeled
      • New construction: No
      • Year built: 2001

      Utilities & green energy

      • Sewer: Public Sewer
      • Water: Public
      • Utilities for property: Cable Available, Electricity Available, Natural Gas Available, Phone Available, Sewer Available, Underground Utilities, Water Available

      Community & HOA

      Community
      • Features: Fitness Center, Gated, Golf, Pool, Sidewalks
      • Security: Carbon Monoxide Detector(s), Fire Sprinkler System, Key Card Entry, Smoke Detector(s)
      • Subdivision: MATHIESON EXCHANGE
      HOA
      • Has HOA: Yes
      • Services included: Maintenance Grounds, Pest Control, Reserve Fund, Tennis, Trash
      Location
      • Region: Atlanta

      Financial & listing details

      • Price per square foot: $315/sqft
      • Annual tax amount: $4,603
      • Date on market: 7/24/2026
      • Cumulative days on market: 4 days
      • Listing agreement: Exclusive Right To Sell
      • Listing terms: Cash,Conventional
      • Electric utility on property: Yes

        Estimated market value

        $306,700

        $291,000 - $322,000

        $2,403/mo

        Price history

        DateEventPrice
        7/24/2026Price change$319,900+1.6%$315/sqft
        Source: FMLS GA #7806780 Report a problem
        7/24/2026Listed for sale$314,900$311/sqft
        Source: GAMLS #10807793 Report a problem

        Public tax history

        Tax history is unavailable.

        Monthly payment

        Est. payment

        Payment breakdown

        Explore the cost of this home by adjusting the details. Changes won't be saved.
        All calculations are estimates and provided by Zillow, Inc. for informational purposes only. Actual amounts may vary.
        HOA fees may include property taxes on listings classified as Co-Ops. Contact the listing agent and/or owner for fee details.
        Mortgage interest rates are dependent on a number of factors, including credit score, down payment, and repayment length. Interest rate data provided by Zillow Group Marketplace, Inc. as of 1/1/1970 from various mortgage lenders with which we have lead or other similar arrangements; the Estimated Payment is an average of those rates.
        See how much you could borrow to make a competitive offer.

        Climate risks

        Neighborhood: Buckhead Forest

        Getting around

        91 / 100
        Walker's Paradise
        45 / 100
        Some Transit
        59 / 100
        Bikeable

        Nearby schools

        GreatSchools rating
        Schools provided by the listing agent
        • Elementary: Smith
        • Middle: Sutton
        • High: North Atlanta

        Source: GAMLS. This data may not be complete. We recommend contacting the local school district to confirm school assignments for this home.

        A local agent can set up tours, give advice and negotiate with sellers.

        Browse local experts

        Similar homes