Skip main navigation
Closed
  • $585,000

    3180 Mathieson Dr NE Unit 1205, Atlanta, GA 30305

    2beds
    1,551sqft
    Condominium, Residential
    Built in 2001
    -- sqft lot
    $594,600 Zestimate®
    $377/sqft
    $3,557 Estimated rent

    Home value

    $594,600

    $547,000 - $648,000

    $3,557/mo

    Zestimate® history
    Loading
    Loading...

    Owner options

    List your home for rent

    $3,557/mo

    Rent Zestimate®

    Find your next renter with Zillow Rental Manager. Plus, with online applications, you can quickly screen prospective tenants – for free.

    Learn more

    $3,557/mo

    Rent Zestimate®

    Refinance and save

    $4,403/mo

    Est. payment

    Refinancing to a lower rate could help reduce your monthly payments and save thousands over the life of the loan.

    See today's rates

    $4,403/mo

    Est. payment

    Explore your selling options

    Work with a Zillow partner agent

    Leverage their expertise and Zillow's premium Showcase listings to get your home seen by more buyers.

    Get started

    List with your own agent

    Get your home in front of millions of buyers by listing it on Zillow.

    Learn how to do it

    Sell it yourself

    Take full control of how buyers see your home on Zillow by listing For Sale by Owner (FSBO).

    List your home

    What's special

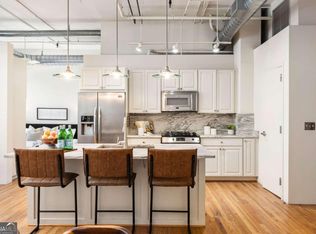
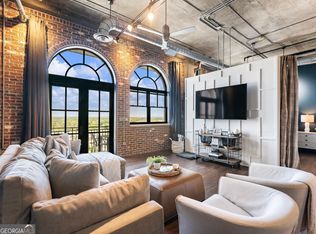
    Contemporary Loft Living on a tree lined residential neighborhood in the Heart of Buckhead. The Mathieson loft building is within steps to Buckhead's finest restaurants, Buckhead Village shopping, Trader Joes and Whole Foods. Experience modern elegance in this stunning corner 2-bedroom, 2-bath loft featuring soaring over 12+ foot ceilings and striking Palladium windows that flood the space with natural light. The stylish kitchen boasts new quartzite countertops, sleek cabinetry, and premium appliances—perfect for both cooking and entertaining. The expansive master suite offers a private retreat with walk in closet space, a luxurious bath with soaking tub, double vanity and access to one of two spacious terraces for seamless indoor-outdoor living. Original interior brick walls add warmth and character, while custom curtains elevate the design. The expansive living area opens to sweeping city vistas, offering an ever-changing backdrop from sunrise to sunset. With TWO terraces, abundant sunlight, and a blend of contemporary upgrades and industrial charm, this loft delivers the ultimate city lifestyle. The community features 24 hr. concierge, Pool with hot tub, grilling area, roof top terrace with club room and pool table. The building has been recently updated with a new Security Fob access system, installed new pavers at motor court lobby, upgraded Fitness center, and aesthetic enhancements. Enjoy exceptional service provided by First Service Residential. The loft comes with 2 parking assigned parking spaces and large storage space. Seller installed new HVAC 2025, LG Washer/Dryer, Hot water heater 4 yrs old & replaced all windows. Mathieson is truly one of the most special buildings in the city. Don't wait for this amazing opportunity.

    Zillow last checked:

    Listing updated:

    Listing Provided by:

    Michelle Wing,

    Ansley Real Estate | Christie's International Real Estate 404-217-6764,

    SARAH PEARSON,

    Ansley Real Estate | Christie's International Real Estate

    Bought with:

    PATTY WEBB, 355385

    Compass

    Source: FMLS GA,MLS#: 7633970MLS Logo

    Facts & features

    Interior

    Bedrooms & bathrooms
    • Bedrooms: 2
    • Bathrooms: 2
    • Full bathrooms: 2
    • Main level bathrooms: 2
    • Main level bedrooms: 2
    Primary bedroom
    • Features: Oversized Master, Roommate Floor Plan
    • Level: Oversized Master, Roommate Floor Plan
    Bedroom
    • Features: Oversized Master, Roommate Floor Plan
    Primary bathroom
    • Features: Double Vanity, Separate Tub/Shower
    Dining room
    • Features: Open Concept
    Kitchen
    • Features: Breakfast Bar, Cabinets Stain, Other Surface Counters, View to Family Room
    Heating
    • Central, Electric
    Cooling
    • Central Air, Electric
    Appliances
    • Included: Dishwasher, Disposal, Dryer, Electric Cooktop, Electric Oven, Microwave, Refrigerator, Washer
    • Laundry: In Hall
    Features
    • Double Vanity, Entrance Foyer, High Ceilings 10 ft Main, Walk-In Closet(s)
    • Flooring: Hardwood
    • Windows: Window Treatments
    • Basement: None
    • Has fireplace: No
    • Fireplace features: None
    • Common walls with other units/homes: 2+ Common Walls
    Interior area
    • Total structure area: 1,551
    • Total interior livable area: 1,551 sqft

    Property

    Parking
    • Total spaces: 2
    • Parking features: Assigned, Covered, Garage, Garage Door Opener
    • Garage spaces: 2
    Accessibility
    • Accessibility features: None
    Features
    • Levels: One
    • Stories: 1
    • Patio & porch: Deck
    • Exterior features: Balcony, No Dock
    • Pool features: In Ground
    • Spa features: None
    • Fencing: None
    • Has view: Yes
    • View description: City
    • Waterfront features: None
    • Body of water: None
    Lot
    • Size: 1,550 sqft
    • Features: Other
    Details
    • Parcel number: 17 006100160788
    • Other equipment: None
    • Horse amenities: None

    Construction

    Type & style
    • Home type: Condo
    • Architectural style: Contemporary
    • Property subtype: Condominium, Residential
    • Attached to another structure: Yes
    Materials
    • Brick, Brick 4 Sides
    • Foundation: Brick/Mortar
    • Roof: Composition
    Condition
    • Resale
    • New construction: No
    • Year built: 2001

    Utilities & green energy

    • Electric: Other
    • Sewer: Public Sewer
    • Water: Public
    • Utilities for property: Cable Available, Electricity Available, Water Available
    Green energy
    • Energy efficient items: None
    • Energy generation: None

    Community & neighborhood

    Security
    • Security features: Fire Alarm, Fire Sprinkler System, Key Card Entry, Secured Garage/Parking, Security Gate, Smoke Detector(s)
    Community
    • Community features: Clubhouse, Concierge, Fitness Center, Gated, Homeowners Assoc, Near Public Transport, Near Shopping, Pool, Storage
    Location
    • Region: Atlanta
    • Subdivision: Mathieson

    HOA & financial

    HOA
    • Has HOA: Yes
    • HOA fee: $860 monthly
    • Association phone: 404-237-6718

    Other

    Other facts
    • Ownership: Condominium
    • Road surface type: Asphalt

    Price history

    DateEventPrice
    3/17/2026Listing removed$3,800$2/sqft
    Source: FMLS GA #7714635 Report a problem
    2/5/2026Listed for rent$3,800$2/sqft
    Source: FMLS GA #7714635 Report a problem
    1/28/2026Sold$585,000-8.2%$377/sqft
    Source: FMLS GA #7633970 Report a problem
    12/27/2025Pending sale$637,000$411/sqft
    Source: FMLS GA #7633970 Report a problem
    8/19/2025Listed for sale$637,000$411/sqft
    Source: FMLS GA #7633970 Report a problem

    Public tax history

    Tax history is unavailable.

    Neighborhood: Buckhead Forest

    Nearby schools

    GreatSchools rating
    Schools provided by the listing agent
    • Elementary: Sara Rawson Smith
    • Middle: Willis A. Sutton
    • High: North Atlanta

    Source: FMLS GA. This data may not be complete. We recommend contacting the local school district to confirm school assignments for this home.

    Get a cash offer in 3 minutes
    Find out how much your home could sell for in as little as 3 minutes with a no-obligation cash offer.
    Estimated market value
    $594,600
    Get a cash offer in 3 minutes
    Find out how much your home could sell for in as little as 3 minutes with a no-obligation cash offer.
    Estimated market value
    $594,600