Stylish City Living in One of Buckhead's Most Sought-After Neighborhoods. Discover the best of Buckhead living in this beautifully renovated unit, ideally situated just minutes from premier designer shopping, acclaimed restaurants, boutique fitness studios, art galleries, and a vibrant nightlife scene. Set within a luxury building designed for both comfort and community, you'll enjoy elevated amenities including 24-hour concierge service, a stunning rooftop clubhouse with skyline views, grilling stations, and a built-in Big Green Egg-ideal for weekend cookouts and entertaining. Additional perks include a resort-style pool with integrated spa, scenic walking trails, and a fully equipped fitness center. This unit includes a private storage space and one assigned covered parking spot, offering convenience and peace of mind in the heart of the city. Inside, the home seamlessly blends modern sophistication with thoughtful design. Soaring 10-foot ceilings, hardwood floors, and oversized windows fill the space with natural light, creating an airy and inviting ambiance. The open-concept kitchen features quartz countertops, custom cabinetry, stainless steel appliances, bar seating, a farmhouse sink, and ample in-unit storage. The spacious bedroom offers a peaceful retreat with a generous walk-in closet, complete with a custom built-in safe. The spa-inspired bathroom includes an oversized glass-enclosed shower with bench seating, a linen closet, and upscale finishes throughout. Step out onto your private balcony-a perfect spot to relax, entertain, and take in city views. Additional conveniences include secure building access, dry cleaning pickup service, and a truly effortless, lock-and-leave lifestyle.
Closed
$315,000
3180 Mathieson Dr NE Unit 703, Atlanta, GA 30305
1beds
--sqft
Condominium, High Rise
Built in 2001
-- sqft lot
$312,500 Zestimate®
$--/sqft
$2,413 Estimated rent
Home value
$312,500
$284,000 - $344,000
$2,413/mo
Zestimate® history
Owner options
List your home for rent
$2,413/mo
Rent Zestimate®
Find your next renter with Zillow Rental Manager. Plus, with online applications, you can quickly screen prospective tenants – for free.
$2,413/mo
Rent Zestimate®
Refinance and save
$8,748/mo
Est. payment
Refinancing to a lower rate could help reduce your monthly payments and save thousands over the life of the loan.
$8,748/mo
Est. payment
Explore your selling options
Work with a Zillow partner agent
Leverage their expertise and Zillow's premium Showcase listings to get your home seen by more buyers.
Get startedList with your own agent
Get your home in front of millions of buyers by listing it on Zillow.
Learn how to do itSell it yourself
Take full control of how buyers see your home on Zillow by listing For Sale by Owner (FSBO).
List your homeWhat's special
Zillow last checked:
Listing updated:
Listed by:
Debbie A Leonard 770-354-3325,
Keller Williams Realty,
Michaela Campbell 770-508-4034,
Keller Williams Realty
Bought with:
Sharon C Hoger, 324177
Harry Norman Realtors
Source: GAMLS,MLS#: 10551486
Facts & features
Interior
Bedrooms & bathrooms
- Bedrooms: 1
- Bathrooms: 1
- Full bathrooms: 1
- Main level bathrooms: 1
- Main level bedrooms: 1
Rooms
- Room types: Laundry, Loft
Heating
- Central
Cooling
- Ceiling Fan(s), Central Air, Electric
Appliances
- Included: Dishwasher, Disposal, Dryer, Microwave, Refrigerator, Washer
- Laundry: In Kitchen
Features
- Master On Main Level, Walk-In Closet(s)
- Flooring: Hardwood, Tile
- Windows: Double Pane Windows
- Basement: None
- Has fireplace: No
- Common walls with other units/homes: 2+ Common Walls
Interior area
- Total structure area: 0
- Finished area above ground: 0
- Finished area below ground: 0
Property
Parking
- Total spaces: 1
- Parking features: Assigned, Garage, Garage Door Opener, Side/Rear Entrance
- Has garage: Yes
Features
- Levels: One
- Stories: 1
- Patio & porch: Patio
- Exterior features: Balcony
- Has private pool: Yes
- Pool features: In Ground
- Waterfront features: No Dock Or Boathouse
- Body of water: None
Lot
- Size: 1,001 Square Feet
- Features: Other
Details
- Parcel number: 17 006100160259
Construction
Type & style
- Home type: Condo
- Architectural style: Brick 4 Side,Contemporary,Other
- Property subtype: Condominium, High Rise
- Attached to another structure: Yes
Materials
- Brick, Concrete
- Roof: Concrete
Condition
- Resale
- New construction: No
- Year built: 2001
Utilities & green energy
- Sewer: Public Sewer
- Water: Public
- Utilities for property: Cable Available, Electricity Available, High Speed Internet, Natural Gas Available, Phone Available, Sewer Available, Water Available
Community & HOA
Community
- Features: Clubhouse, Fitness Center, Gated, Pool, Sidewalks, Near Public Transport, Walk To Schools, Near Shopping
- Security: Carbon Monoxide Detector(s), Fire Sprinkler System, Smoke Detector(s)
- Subdivision: Mathieson Exchange Lofts
HOA
- Has HOA: Yes
- Services included: Maintenance Grounds, Pest Control, Reserve Fund, Swimming, Trash
- HOA fee: $6,816 annually
Location
- Region: Atlanta
Financial & listing details
- Tax assessed value: $360,900
- Annual tax amount: $5,910
- Date on market: 6/26/2025
- Cumulative days on market: 63 days
- Listing agreement: Exclusive Right To Sell
- Listing terms: 1031 Exchange,Cash,Conventional
- Electric utility on property: Yes
Price history
| Date | Event | Price |
|---|---|---|
| 9/8/2025 | Sold | $315,000-3.1% |
Source:  GAMLS #10551486 Report a problem GAMLS #10551486 Report a problem | ||
| 8/28/2025 | Pending sale | $325,000 |
Source: GAMLS #10551486 Report a problem | ||
| 7/29/2025 | Price change | $325,000-7.1% |
Source: GAMLS #10551486 Report a problem | ||
| 6/26/2025 | Listed for sale | $350,000-6.7% |
Source:  FMLS GA #7600912 Report a problem FMLS GA #7600912 Report a problem | ||
| 6/26/2025 | Listing removed | $375,000 |
Source: FMLS GA #7517434 Report a problem | ||
| 4/17/2025 | Listed for sale | $375,000+26.7% |
Source: GAMLS #10502299 Report a problem | ||
| 1/26/2022 | Sold | $296,000-1.3% |
Source: Public Record Report a problem | ||
| 12/2/2021 | Pending sale | $299,900 |
Source: GAMLS #9030999 Report a problem | ||
| 10/15/2021 | Price change | $299,900-7.7% |
Source: FMLS GA #6926760 Report a problem | ||
| 9/9/2021 | Price change | $325,000-3% |
Source: GAMLS #9030999 Report a problem | ||
| 8/6/2021 | Listed for sale | $335,000+41.8% |
Source: FMLS GA #6926760 Report a problem | ||
| 6/29/2001 | Sold | $236,200 |
Source: Public Record Report a problem | ||
Public tax history
| Year | Property taxes | Tax assessment |
|---|---|---|
| 2025 | $5,906 -0.1% | $144,360 |
| 2024 | $5,910 +56.5% | $144,360 +21.9% |
| 2023 | $3,777 -32.1% | $118,400 -13.9% |
| 2022 | $5,562 +2.3% | $137,440 +2.4% |
| 2021 | $5,440 +13.4% | $134,280 +15.9% |
| 2020 | $4,797 +3.1% | $115,880 -7.9% |
| 2019 | $4,653 | $125,880 +13% |
| 2018 | $4,653 | $111,440 +11.1% |
| 2017 | $4,653 +6.4% | $100,320 |
| 2016 | $4,372 -0.3% | $100,320 |
| 2015 | $4,386 +26.9% | $100,320 +31.6% |
| 2014 | $3,457 +50.7% | $76,240 +46.6% |
| 2013 | $2,294 -0.7% | $52,000 |
| 2012 | $2,310 | $52,000 |
| 2011 | -- | $52,000 -47.9% |
| 2010 | $4,411 +319.4% | $99,880 |
| 2009 | $1,052 | $99,880 -10.3% |
| 2008 | -- | $111,360 |
| 2007 | $1,173 | $111,360 |
Find assessor info on the county website
Neighborhood: Buckhead Forest
Nearby homes
- $749,0002 bd2 ba1.3k sqft3180 Mathieson Dr NE UNIT 506, Atlanta, GA 30305For Sale

- $420,0002 bd2 ba1.1k sqft3180 Mathieson Dr NE UNIT 605, Atlanta, GA 30305Sold
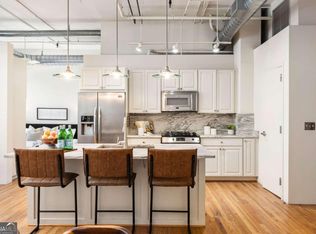
- $520,0002 bd2 ba1.5k sqft3180 Mathieson Dr NE UNIT 807, Atlanta, GA 30305Sold

- $1,075,0002 bd2 ba2.6k sqft3180 Mathieson Dr NE UNIT 1401, Atlanta, GA 30305Sold
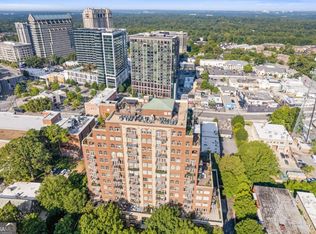
- $585,0002 bd2 ba1.5k sqft3180 Mathieson Dr NE UNIT 1205, Atlanta, GA 30305Sold
- $319,9001 bd1 ba1k sqft3180 Mathieson Dr NE UNIT 704, Atlanta, GA 30305Pending
- $400,0002 bd2 ba1.3k sqft3180 Mathieson Dr NE UNIT 806, Atlanta, GA 30305Sold
- $465,0001 bd2 ba1.2k sqft3180 Mathieson Dr NE UNIT 809, Atlanta, GA 30305Sold
Nearby schools
GreatSchools rating
- 7/10Smith Elementary SchoolGrades: PK-5Distance: 1.1 mi
- 8/10Sutton Middle SchoolGrades: 6-8Distance: 1.8 mi
- 7/10North Atlanta High SchoolGrades: 9-12Distance: 4.3 mi
Schools provided by the listing agent
- Elementary: Smith Primary/Elementary
- Middle: Sutton
- High: North Atlanta
Source: GAMLS. This data may not be complete. We recommend contacting the local school district to confirm school assignments for this home.
Get a cash offer in 3 minutes
Find out how much your home could sell for in as little as 3 minutes with a no-obligation cash offer.
Estimated market value
$312,500
Get a cash offer in 3 minutes
Find out how much your home could sell for in as little as 3 minutes with a no-obligation cash offer.
Estimated market value
$312,500
- Georgia
- Fulton County
- Atlanta
- 30305
- Buckhead Forest
- 3180 Mathieson Dr NE Unit 703
Nearby cities
Nearby neighborhoods
Nearby zip codes
Other Atlanta Topics
