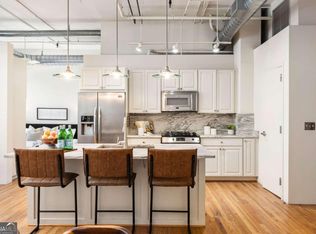
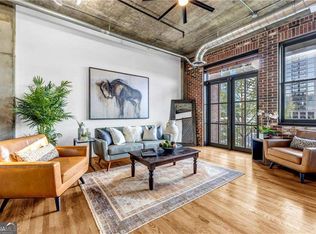
Extraordinary opportunity to own in one of Atlanta's most coveted residences, the Mathieson Exchange Lofts. Perfectly situated in the heart of Buckhead's premier shopping district, this exceptional loft combines timeless industrial character with modern sophistication. Exposed brick walls, architectural ductwork, and expansive windows fill the space with natural light while providing impressive views of the surrounding cityscape. The chef's kitchen serves as a stunning centerpiece, featuring custom cabinetry, granite countertops, a striking Brazilian marble backsplash, under-cabinet lighting, and a generous sized island. At one end of the loft, the primary suite offers comfort and privacy. Slide the custom oak door to reveal an oversized bedroom complete with a private balcony overlooking a lush tree canopy and the Buckhead skyline. The spa-inspired primary bath features Bardiglio marble counters, vessel sinks, an oversized shower with large-format tile, a frameless glass enclosure, Kohler shower speakers, a towel warmer with timer, and a separate soaking tub. The guest bedroom provides flexibility, ideal as a home office or to accommodate a queen-sized bed. The guest bath includes an updated vanity and modern finishes. Additional highlights include remote controlled electric blinds, surround-sound wiring, rich hardwood flooring, designer lighting throughout, and updated plumbing and HVAC system. This move-in-ready loft offers every modern convenience, along with two deeded parking spaces on the lobby level for effortless access and a private storage unit for additional space. Residents enjoy a 24-hour concierge, secure keycard access, and resort-style amenities - including a pool and hot tub with grills, a fitness center, and a rooftop clubhouse with billiards, a large-screen TV, a catering kitchen, and an outdoor terrace featuring a bar and fire pit. The building also includes a dedicated elevator for moving furniture and artwork. Situated directly across from Buckhead's finest dining, bars, and shopping, this residence exemplifies the ultimate blend of luxury, convenience, and style.
Closed
$520,000
3180 Mathieson Dr NE Unit 807, Atlanta, GA 30305
2beds
1,533sqft
Condominium, High Rise
Built in 2001
-- sqft lot
$520,400 Zestimate®
$339/sqft
$3,534 Estimated rent
Home value
$520,400
$484,000 - $562,000
$3,534/mo
Zestimate® history
Owner options
List your home for rent
$3,534/mo
Rent Zestimate®
Find your next renter with Zillow Rental Manager. Plus, with online applications, you can quickly screen prospective tenants – for free.
$3,534/mo
Rent Zestimate®
Refinance and save
$13,414/mo
Est. payment
Refinancing to a lower rate could help reduce your monthly payments and save thousands over the life of the loan.
$13,414/mo
Est. payment
Explore your selling options
Work with a Zillow partner agent
Leverage their expertise and Zillow's premium Showcase listings to get your home seen by more buyers.
Get startedList with your own agent
Get your home in front of millions of buyers by listing it on Zillow.
Learn how to do itSell it yourself
Take full control of how buyers see your home on Zillow by listing For Sale by Owner (FSBO).
List your homeWhat's special
Modern sophisticationExposed brick wallsDesigner lighting throughoutRich hardwood flooringArchitectural ductworkCustom oak doorGenerous sized island
Zillow last checked:
Listing updated:
Listed by:
Gavin Westfall 404-964-1514,
Westfall Real Estate Group
Bought with:
David L McEachern, 303085
Keller Williams Chattahoochee
Source: GAMLS,MLS#: 10637757
Facts & features
Interior
Bedrooms & bathrooms
- Bedrooms: 2
- Bathrooms: 2
- Full bathrooms: 2
- Main level bathrooms: 2
- Main level bedrooms: 2
Rooms
- Room types: Other
Kitchen
- Features: Breakfast Bar, Kitchen Island, Solid Surface Counters
Heating
- Central, Electric
Cooling
- Ceiling Fan(s), Central Air
Appliances
- Included: Dishwasher, Disposal, Microwave, Oven/Range (Combo), Refrigerator
- Laundry: In Hall
Features
- Double Vanity, Roommate Plan
- Flooring: Hardwood
- Windows: Double Pane Windows
- Basement: None
- Has fireplace: No
- Common walls with other units/homes: 2+ Common Walls
Interior area
- Total structure area: 1,533
- Total interior livable area: 1,533 sqft
- Finished area above ground: 1,533
- Finished area below ground: 0
Property
Parking
- Total spaces: 2
- Parking features: Assigned
Features
- Levels: One
- Stories: 1
- Patio & porch: Patio
- Exterior features: Balcony
- Has private pool: Yes
- Pool features: Above Ground
- Has view: Yes
- View description: City
- Waterfront features: No Dock Or Boathouse
- Body of water: None
Lot
- Size: 1,524 Square Feet
- Features: City Lot
Details
- Parcel number: 17 006100160416
Construction
Type & style
- Home type: Condo
- Architectural style: Other
- Property subtype: Condominium, High Rise
- Attached to another structure: Yes
Materials
- Brick
- Roof: Other
Condition
- Resale
- New construction: No
- Year built: 2001
Utilities & green energy
- Sewer: Public Sewer
- Water: Public
- Utilities for property: Cable Available, Electricity Available, Sewer Available, Underground Utilities, Water Available
Green energy
- Energy efficient items: Appliances
Community & HOA
Community
- Features: Clubhouse, Fitness Center, Pool, Street Lights, Near Public Transport, Near Shopping
- Security: Fire Sprinkler System, Key Card Entry, Smoke Detector(s)
- Subdivision: Mathieson Exchange Lofts
HOA
- Has HOA: Yes
- Services included: Maintenance Structure, Maintenance Grounds, Pest Control, Reserve Fund, Security, Trash
- HOA fee: $10,224 annually
Location
- Region: Atlanta
Financial & listing details
- Price per square foot: $339/sqft
- Tax assessed value: $505,600
- Annual tax amount: $8,280
- Date on market: 11/3/2025
- Cumulative days on market: 21 days
- Listing agreement: Exclusive Right To Sell
- Electric utility on property: Yes
Price history
| Date | Event | Price |
|---|---|---|
| 12/30/2025 | Sold | $520,000-4.6%$339/sqft |
Source:  GAMLS #10637757 Report a problem GAMLS #10637757 Report a problem | ||
| 12/1/2025 | Pending sale | $545,000$356/sqft |
Source:  FMLS GA #7671897 Report a problem FMLS GA #7671897 Report a problem | ||
| 11/3/2025 | Listed for sale | $545,000+12.4%$356/sqft |
Source: FMLS GA #7671897 Report a problem | ||
| 7/5/2025 | Listing removed | $4,000$3/sqft |
Source: Zillow Rentals Report a problem | ||
| 6/14/2025 | Listed for rent | $4,000$3/sqft |
Source: Zillow Rentals Report a problem | ||
| 10/30/2020 | Sold | $485,000-6.7%$316/sqft |
Source:  FMLS GA #6771701 Report a problem FMLS GA #6771701 Report a problem | ||
| 9/7/2020 | Price change | $520,000-2.8%$339/sqft |
Source: Atlanta Fine Homes Sotheby's International #6771701 Report a problem | ||
| 8/14/2020 | Listed for sale | $535,000+39%$349/sqft |
Source: Atlanta Fine Homes Sotheby's International #6771701 Report a problem | ||
| 7/24/2015 | Sold | $385,000-3.8%$251/sqft |
Source: FMLS GA #5547753 Report a problem | ||
| 6/30/2015 | Pending sale | $400,000$261/sqft |
Source: ATLANTA FINE HOMES SOTHEBYS INTL #5547753 Report a problem | ||
| 6/29/2015 | Listed for sale | $400,000+15.9%$261/sqft |
Source: ATLANTA FINE HOMES SOTHEBYS INTL #5547753 Report a problem | ||
| 1/24/2010 | Listing removed | $345,000$225/sqft |
Source: Shaun Rawls #3929276 Report a problem | ||
| 7/13/2009 | Listed for sale | $345,000-2.9%$225/sqft |
Source: Shaun Rawls #3929276 Report a problem | ||
| 4/1/2002 | Sold | $355,400$232/sqft |
Source: Public Record Report a problem | ||
Public tax history
| Year | Property taxes | Tax assessment |
|---|---|---|
| 2025 | $8,273 -0.1% | $202,240 |
| 2024 | $8,280 +28.3% | $202,240 |
| 2023 | $6,451 -17.3% | $202,240 +4.9% |
| 2022 | $7,799 +2.3% | $192,720 +2.4% |
| 2021 | $7,624 -7.6% | $188,200 -5.6% |
| 2020 | $8,250 +57.6% | $199,280 -8.2% |
| 2019 | $5,236 | $217,080 +11.9% |
| 2018 | $5,236 | $193,960 +25.9% |
| 2017 | $5,236 -3.9% | $154,000 |
| 2016 | $5,446 -27.6% | $154,000 -11.2% |
| 2015 | $7,526 +26.3% | $173,360 +31.9% |
| 2014 | $5,960 +530.2% | $131,440 +47.8% |
| 2013 | $946 -64.6% | $88,960 |
| 2012 | $2,672 | $88,960 |
| 2011 | -- | $88,960 -47.3% |
| 2010 | $5,276 | $168,960 |
| 2009 | -- | $168,960 -4.8% |
| 2008 | -- | $177,480 |
| 2007 | -- | $177,480 |
Find assessor info on the county website
Neighborhood: Buckhead Forest
Nearby homes
- $749,0002 bd2 ba1.3k sqft3180 Mathieson Dr NE UNIT 506, Atlanta, GA 30305For Sale

- $420,0002 bd2 ba1.1k sqft3180 Mathieson Dr NE UNIT 605, Atlanta, GA 30305Sold
- $315,0001 bd1 ba-- sqft3180 Mathieson Dr NE UNIT 703, Atlanta, GA 30305Sold
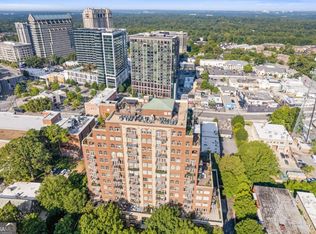
- $1,075,0002 bd2 ba2.6k sqft3180 Mathieson Dr NE UNIT 1401, Atlanta, GA 30305Sold
- $585,0002 bd2 ba1.5k sqft3180 Mathieson Dr NE UNIT 1205, Atlanta, GA 30305Sold
- $319,9001 bd1 ba1k sqft3180 Mathieson Dr NE UNIT 704, Atlanta, GA 30305Pending
- $400,0002 bd2 ba1.3k sqft3180 Mathieson Dr NE UNIT 806, Atlanta, GA 30305Sold
- $465,0001 bd2 ba1.2k sqft3180 Mathieson Dr NE UNIT 809, Atlanta, GA 30305Sold
Nearby schools
GreatSchools rating
- 7/10Smith Elementary SchoolGrades: PK-5Distance: 1.1 mi
- 8/10Sutton Middle SchoolGrades: 6-8Distance: 1.8 mi
- 7/10North Atlanta High SchoolGrades: 9-12Distance: 4.3 mi
Schools provided by the listing agent
- Elementary: Smith
- Middle: Sutton
- High: North Atlanta
Source: GAMLS. This data may not be complete. We recommend contacting the local school district to confirm school assignments for this home.
Get a cash offer in 3 minutes
Find out how much your home could sell for in as little as 3 minutes with a no-obligation cash offer.
Estimated market value
$520,400
Get a cash offer in 3 minutes
Find out how much your home could sell for in as little as 3 minutes with a no-obligation cash offer.
Estimated market value
$520,400
- Georgia
- Fulton County
- Atlanta
- 30305
- Buckhead Forest
- 3180 Mathieson Dr NE Unit 807
Nearby cities
Nearby neighborhoods
Nearby zip codes
Other Atlanta Topics
