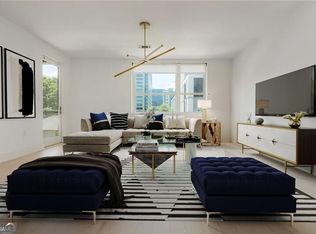
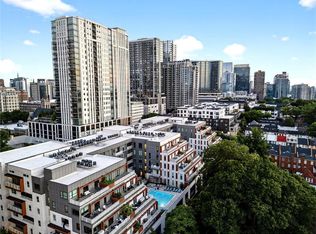
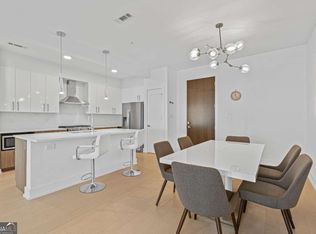
Luxury Midtown Living at J5 Condominiums --Enjoy upscale urban living in the heart of Midtown Atlanta. Built in 2019, this beautifully maintained 1-bedroom, 1-bath residence with a spacious den offers an open-concept layout, 10-foot ceilings, hardwood floors, floor-to-ceiling windows, quartz countertops, soft-close cabinetry, and premium KitchenAid stainless steel appliances. A standout feature is the oversized private terrace overlooking the Garden District with direct garden access, creating the perfect indoor-outdoor living experience. J5 offers resort-style amenities, including 24-hour concierge and security, fitness center, rooftop lounge, pool, game room, pet spa, and multiple gathering spaces. The home also includes assigned covered parking and low HOA dues. Ideally located near Georgia Tech, Emory, and Georgia State, with easy access to the Atlanta BeltLine, Piedmont Park, MARTA, I-75/I-85, restaurants, shopping, and cultural attractions such as the Fox Theatre, High Museum, and Atlanta Botanical Garden. Walk to Midtown Farmers Market, festivals, parks, and top dining destinations including Rumi's Kitchen and 5Church. Experience the best of Atlanta's vibrant, walkable lifestyle right outside your door. And Ready to move in!
Active
$421,000
775 Juniper St NE Unit 210, Atlanta, GA 30308
1beds
834sqft
Condominium, Residential
Built in 2019
-- sqft lot
$411,000 Zestimate®
$505/sqft
$500/mo HOA
What's special
Hardwood floorsFloor-to-ceiling windowsOpen-concept layoutQuartz countertopsSoft-close cabinetryAssigned covered parking
- 66 days
- 39
- 0
Zillow last checked:
Listing updated:
Listed by:
Junge Nie,
Info Realty, LLC. 678-393-9709
Source: FMLS GA,MLS#: 7822963
Facts & features
Interior
Bedrooms & bathrooms
- Bedrooms: 1
- Bathrooms: 1
- Full bathrooms: 1
- Main level bathrooms: 1
- Main level bedrooms: 1
Rooms
- Room types: Kitchen
Primary bedroom
- Features: Master on Main, Oversized Master
- Level: Master on Main, Oversized Master
Bedroom
- Features: Master on Main, Oversized Master
Primary bathroom
- Features: Shower Only
Dining room
- Features: Dining L
Kitchen
- Features: Breakfast Bar, Cabinets Other, Cabinets White, Kitchen Island
Heating
- Central
Cooling
- Ceiling Fan(s), Central Air
Appliances
- Included: Dishwasher, Disposal, Gas Cooktop, Gas Oven
- Laundry: In Hall
Features
- Other
- Flooring: Ceramic Tile, Hardwood
- Basement: None
- Has fireplace: No
- Fireplace features: None
- Common walls with other units/homes: 2+ Common Walls
Interior area
- Total structure area: 834
- Total interior livable area: 834 sqft
Video & virtual tour
Property
Parking
- Total spaces: 1
- Parking features: Garage
- Garage spaces: 1
Accessibility
- Accessibility features: None
Features
- Levels: One and One Half
- Stories: 1
- Patio & porch: Patio
- Exterior features: Courtyard, No Dock
- Pool features: None
- Spa features: None
- Fencing: Privacy,Wrought Iron
- Has view: Yes
- View description: City
- Waterfront features: None
- Body of water: None
Lot
- Size: 831 Square Feet
- Features: Back Yard
Details
- Additional structures: None
- Parcel number: 14 004900051189
- Other equipment: None
- Horse amenities: None
Construction
Type & style
- Home type: Condo
- Architectural style: Traditional
- Property subtype: Condominium, Residential
- Attached to another structure: Yes
Materials
- Other
- Foundation: Brick/Mortar, Concrete Perimeter
- Roof: Other
Condition
- Resale
- New construction: No
- Year built: 2019
Utilities & green energy
- Electric: 110 Volts
- Sewer: Public Sewer
- Water: Public
- Utilities for property: Cable Available, Electricity Available, Natural Gas Available, Sewer Available, Water Available
Green energy
- Energy efficient items: None
- Energy generation: None
Community & HOA
Community
- Features: Business Center, Clubhouse, Community Dock, Concierge, Near Beltline, Near Shopping, Park, Pool, Restaurant, Sidewalks, Tennis Court(s)
- Security: Fire Alarm, Security Gate, Security Service
- Subdivision: J5
HOA
- Has HOA: Yes
- Services included: Door Person, Maintenance Grounds, Maintenance Structure, Pest Control, Security, Swim, Termite, Tennis, Trash
- HOA fee: $500 monthly
Location
- Region: Atlanta
Financial & listing details
- Price per square foot: $505/sqft
- Annual tax amount: $7,153
- Date on market: 8/16/2026
- Cumulative days on market: 66 days
- Listing terms: 1031 Exchange,Cash,Conventional
- Ownership: Condominium
- Electric utility on property: Yes
- Road surface type: Paved
Estimated market value
$411,000
$390,000 - $432,000
$2,577/mo
Price history
| Date | Event | Price |
|---|---|---|
| 8/31/2026 | Listed for sale | $421,000-6.4%$505/sqft |
Source:  FMLS GA #7822963 Report a problem FMLS GA #7822963 Report a problem | ||
| 10/22/2025 | Listing removed | $450,000$540/sqft |
Source: FMLS GA #7587150 Report a problem | ||
| 5/28/2025 | Listed for sale | $450,000$540/sqft |
Source: FMLS GA #7587150 Report a problem | ||
Public tax history
Tax history is unavailable.
Monthly payment
Est. payment
Payment breakdown
Explore the cost of this home by adjusting the details. Changes won't be saved.Climate risks
Neighborhood: Midtown
Nearby schools
Schools provided by the listing agent
- Elementary: Virginia-Highland
- Middle: David T Howard
- High: Midtown
Source: FMLS GA. This data may not be complete. We recommend contacting the local school district to confirm school assignments for this home.

Similar homes
- $425,0001 bd1 ba834 sqft775 Juniper St NE #208, Atlanta, GA 30308Active

 MLS ID #10781667, Gary Silverman, BHHS Georgia Properties. GAMLS
 - $425,0001 bd1 ba1k sqft905 Juniper St NE Unit 316, Atlanta, GA 30309For Sale

 MLS ID #7767765, ADAM MORRISON, Atlanta Fine Homes Sotheby's International. FMLS GA
 - $319,0001 bd2 ba868 sqft45 Ivan Allen Jr Blvd NW Unit 2105, Atlanta, GA 30308For Sale
 MLS ID #7856372, Kelly Gilstrap, JW Collection Brokers, LLC.. FMLS GA
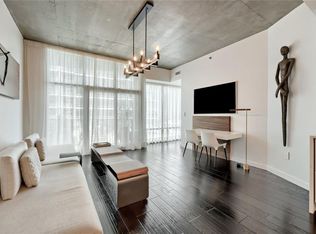
 - $429,0001 bd1 ba849 sqft923 Peachtree St NE Unit 822, Atlanta, GA 30309For Sale
 MLS ID #7791512, JULIA JONES, HomeSmart. FMLS GA
 - $335,0001 bd1 ba802 sqft855 Peachtree St NE Unit 2901, Atlanta, GA 30308For SaleMLS ID #7814239, JUNG A PARK, Sunny Home Realty. FMLS GA
- $459,0002 bd2 ba1.1k sqft44 Peachtree Pl NW Unit 1534, Atlanta, GA 30309For SaleMLS ID #7813423, Ivan Ludlow, City Max Realty, Inc.. FMLS GA
- $290,0001 bd1 ba775 sqft800 Peachtree St NE APT 1413, Atlanta, GA 30308For SaleMLS ID #7844793, Skylar Brillante, Dossier. FMLS GA
- $364,9902 bd2 ba1.1k sqft400 W Peachtree St NW Unit 2413, Atlanta, GA 30308ActiveMLS ID #10706642, Jacquelyn J Walters, Keller Williams Realty Buckhead. GAMLS
- $335,0002 bd2 ba1k sqft400 W Peachtree St NW Unit 1011, Atlanta, GA 30308For SaleMLS ID #7749688, Tam Nguyen, Virtual Properties Realty. Biz. FMLS GA
- $273,0001 bd1 ba1k sqft800 Peachtree St NE #8529-0, Atlanta, GA 30308For SaleMLS ID #7835897, RJ Rokosz, Atlanta Fine Homes Sotheby's International. FMLS GA
- $349,9991 bd1 ba800 sqft950 W Peachtree St NW Unit 1702, Atlanta, GA 30309ActiveMLS ID #10800097, Jonathan Minerick, Homecoin.com. GAMLS
- $280,9001 bd1 ba666 sqft855 Peachtree St NE Unit 1915, Atlanta, GA 30308ActiveMLS ID #10813876, Sivan Amrani, Chapman Hall Realtors. GAMLS
- $224,9001 bd1 ba786 sqft620 Peachtree St NE APT 1909, Atlanta, GA 30308ActiveMLS ID #10847428, Jeff W Justice, Jeff Justice & Co. Realtors. GAMLS
- $349,9001 bd1 ba768 sqft923 Peachtree St NE Unit 1824, Atlanta, GA 30309For SaleMLS ID #7782986, Todd Hale, Ansley Real Estate. FMLS GA
- $226,0002 bd1 ba992 sqft620 Peachtree St NE APT 1211, Atlanta, GA 30308ActiveMLS ID #10797552, LaTanya McGriggs, Vin & Rosh Realtors. GAMLS
- $300,0001 bd1 ba763 sqft400 W Peachtree St NW Unit 2709, Atlanta, GA 30308ActiveMLS ID #10841014, Oscar M Melara, eXp Commercial. GAMLS
- $350,0001 bd1 ba872 sqft1080 Peachtree St NE Unit 807, Atlanta, GA 30309For SaleMLS ID #7842634, Ryan Carroll, Compass. FMLS GA
- $254,9001 bd1 ba657 sqft525 Parkway Dr NE #208, Atlanta, GA 30308ActiveMLS ID #10809205, Jack Stachura, Market Masters Realty Inc.. GAMLS
- $235,9001 bd1 ba729 sqft400 W Peachtree St NW Unit 3115, Atlanta, GA 30308For SaleMLS ID #7819821, KAPIL DAVE BHANDARI, Must Sell Realty, Inc.. FMLS GA
- $349,9001 bd1 ba768 sqft933 Peachtree St NE #1824, Atlanta, GA 30309ActiveMLS ID #10779314, Todd Hale, Ansley RE|Christie's Int'l RE. GAMLS
