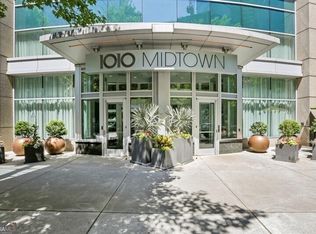
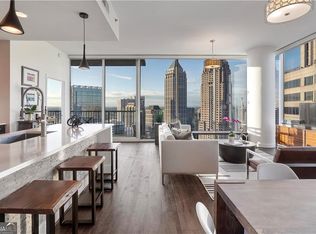
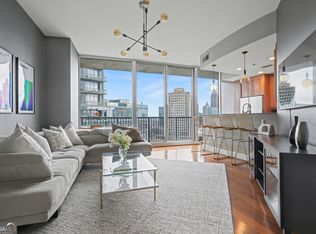
Perched on the 12th floor of 1010 Midtown, this exceptional residence captures sweeping views straight down iconic Peachtree Street from its expansive, full-length balcony. Floor-to-ceiling windows frame the skyline while flooding the home with natural light, enhanced by motorized shades for effortless comfort and privacy.The thoughtfully designed kitchen features granite countertops, premium stainless steel appliances, generous cabinetry, and a seamless breakfast bar ideal for both casual mornings and effortless entertaining. Rich hardwood floors run throughout, enhancing the home's modern elegance and cohesive flow. The spacious primary suite offers a serene retreat, complete with a spa-inspired bath featuring dual vanities and granite countertops. Step outside to the oversized balcony spanning the entire unit, a rare outdoor extension perfect for morning coffee, sunset cocktails, or simply taking in the vibrant Midtown skyline. Meticulously maintained and updated with a new water heater, this residence offers peace of mind while preserving its timeless appeal. Residents of 1010 Midtown enjoy resort-style amenities including a rooftop pool with skyline views, state-of-the-art fitness center, club room, grilling stations, and 24-hour concierge service. Located just steps from Piedmont Park, premier dining, shopping, and the very best of Midtown Atlanta, this residence offers a refined lock-and-leave lifestyle in one of the city's most sought-after addresses. A rare opportunity to own on the curve of Midtown, where skyline views and city living meet effortlessly.
Active
Price cut: $4.9K (7/9)
$395,000
1080 Peachtree St NE Unit 1205, Atlanta, GA 30309
1beds
867sqft
:
Get pre-qualified$2,875/mo
Condominium, High Rise
Built in 2008
-- sqft lot
$385,300 Zestimate®
$456/sqft
$-- HOA
What's special
Floor-to-ceiling windowsNatural lightPremium stainless steel appliancesGranite countertopsGenerous cabinetryThoughtfully designed kitchenExpansive full-length balcony
- 35 days |
- 52 |
- 4 |
Zillow last checked:
Listing updated:
Listed by:
Sara Harper 404-435-0034,
Ansley RE|Christie's Int'l RE
Source: GAMLS,MLS#: 10802274
Facts & features
Interior
Bedrooms & bathrooms
- Bedrooms: 1
- Bathrooms: 1
- Full bathrooms: 1
- Main level bathrooms: 1
- Main level bedrooms: 1
Rooms
- Room types: Foyer, Laundry
Kitchen
- Features: Breakfast Bar
Heating
- Central
Cooling
- Central Air
Appliances
- Included: Dishwasher, Disposal, Dryer, Electric Water Heater, Microwave, Refrigerator, Washer
- Laundry: In Hall
Features
- Master On Main Level
- Flooring: Hardwood
- Windows: Double Pane Windows
- Basement: Concrete,None
- Has fireplace: No
- Common walls with other units/homes: 1 Common Wall
Interior area
- Total structure area: 867
- Total interior livable area: 867 sqft
- Finished area above ground: 867
- Finished area below ground: 0
Property
Parking
- Total spaces: 1
- Parking features: Assigned, Garage
- Has garage: Yes
Features
- Levels: One
- Stories: 1
- Patio & porch: Patio
- Exterior features: Balcony
- Has view: Yes
- View description: City
- Body of water: None
Lot
- Size: 871 Square Feet
- Features: Level
Details
- Parcel number: 17 010600051364
Construction
Type & style
- Home type: Condo
- Architectural style: Contemporary
- Property subtype: Condominium, High Rise
- Attached to another structure: Yes
Materials
- Concrete
- Roof: Composition
Condition
- Resale
- New construction: No
- Year built: 2008
Utilities & green energy
- Electric: 220 Volts
- Sewer: Public Sewer
- Water: Public
- Utilities for property: Cable Available, Electricity Available, Sewer Available, Underground Utilities, Water Available
Green energy
- Energy efficient items: Appliances, Thermostat
Community & HOA
Community
- Features: Clubhouse, Fitness Center, Gated, Pool, Near Public Transport, Walk To Schools, Near Shopping
- Security: Fire Sprinkler System, Key Card Entry, Smoke Detector(s)
- Subdivision: 1010 Midtown
HOA
- Has HOA: Yes
- Services included: Insurance, Maintenance Structure, Maintenance Grounds, Reserve Fund, Security, Swimming
Location
- Region: Atlanta
Financial & listing details
- Price per square foot: $456/sqft
- Tax assessed value: $410,000
- Annual tax amount: $5,102
- Date on market: 7/9/2026
- Cumulative days on market: 36 days
- Listing agreement: Exclusive Right To Sell
- Listing terms: Cash,Conventional
- Electric utility on property: Yes
Estimated market value
$385,300
$366,000 - $405,000
$2,371/mo
Price history
| Date | Event | Price |
|---|---|---|
| 7/9/2026 | Price change | $395,000-1.2%$456/sqft |
Source:  GAMLS #10802274 Report a problem GAMLS #10802274 Report a problem | ||
| 4/8/2026 | Price change | $399,900-2.5%$461/sqft |
Source: GAMLS #10727561 Report a problem | ||
| 2/27/2026 | Listed for sale | $410,000+6.2%$473/sqft |
Source:  FMLS GA #7726242 Report a problem FMLS GA #7726242 Report a problem | ||
| 2/28/2022 | Sold | $386,000-1%$445/sqft |
Source: FMLS GA #6992777 Report a problem | ||
| 2/7/2022 | Pending sale | $390,000$450/sqft |
Source: FMLS GA #6992777 Report a problem | ||
| 1/25/2022 | Contingent | $390,000$450/sqft |
Source: FMLS GA #6992777 Report a problem | ||
| 1/24/2022 | Listed for sale | $390,000+2.6%$450/sqft |
Source: FMLS GA #6992777 Report a problem | ||
| 6/1/2020 | Sold | $380,000$438/sqft |
Source:  GAMLS #8757980 Report a problem GAMLS #8757980 Report a problem | ||
| 3/30/2020 | Pending sale | $380,000$438/sqft |
Source: Duffy Realty of Atlanta #6699531 Report a problem | ||
| 3/20/2020 | Price change | $380,000-0.8%$438/sqft |
Source: Duffy Realty of Atlanta #6699531 Report a problem | ||
| 3/19/2020 | Price change | $383,000-1.3%$442/sqft |
Source: Owner Report a problem | ||
| 3/8/2020 | Listed for sale | $388,000+12.1%$448/sqft |
Source: Owner Report a problem | ||
| 12/1/2017 | Sold | $346,000-0.9%$399/sqft |
Source:  FMLS GA #5919441 Report a problem FMLS GA #5919441 Report a problem | ||
| 11/4/2017 | Pending sale | $349,000$403/sqft |
Source: ABOVE ATLANTA LLC #5919441 Report a problem | ||
| 10/13/2017 | Listed for sale | $349,000+14.4%$403/sqft |
Source: ABOVE ATLANTA LLC #5919441 Report a problem | ||
| 2/19/2016 | Sold | $305,000-1.6%$352/sqft |
Source: FMLS GA #5635199 Report a problem | ||
| 1/28/2016 | Pending sale | $309,900$357/sqft |
Source: ABOVE ATLANTA LLC #5635199 Report a problem | ||
| 1/13/2016 | Listed for sale | $309,900+42.2%$357/sqft |
Source: ABOVE ATLANTA LLC #5635199 Report a problem | ||
| 6/29/2012 | Sold | $218,000$251/sqft |
Source: Public Record Report a problem | ||
Public tax history
| Year | Property taxes | Tax assessment |
|---|---|---|
| 2025 | $5,102 | $164,000 -14.1% |
| 2024 | -- | $190,960 +23.7% |
| 2023 | $3,074 -51.9% | $154,400 -2.2% |
| 2022 | $6,386 +3.7% | $157,800 +3.8% |
| 2021 | $6,158 -7% | $152,000 -5% |
| 2020 | $6,622 +16.9% | $159,960 +4.3% |
| 2019 | $5,664 | $153,320 +12.8% |
| 2018 | $5,664 | $135,880 +12.1% |
| 2017 | $5,664 +40.6% | $121,160 |
| 2016 | $4,028 -23.9% | $121,160 |
| 2015 | $5,291 | $121,160 +25% |
| 2014 | $5,291 +43.2% | $96,960 +15.8% |
| 2013 | $3,693 -0.7% | $83,710 |
| 2012 | $3,719 | $83,710 |
| 2011 | -- | $83,710 -10% |
| 2010 | $4,108 -0.8% | $93,010 |
| 2009 | $4,139 | $93,010 |
Find assessor info on the county website
Monthly payment
Est. payment
Payment breakdown
Explore the cost of this home by adjusting the details. Changes won't be saved.Climate risks
Neighborhood: Midtown
Nearby schools
GreatSchools rating
- 9/10Virginia-Highland Elementary SchoolGrades: PK-5Distance: 1.2 mi
- 9/10David T Howard Middle SchoolGrades: 6-8Distance: 1.9 mi
- 9/10Midtown High SchoolGrades: 9-12Distance: 0.8 mi
Schools provided by the listing agent
- Elementary: Morningside
- Middle: David T Howard
- High: Midtown
Source: GAMLS. This data may not be complete. We recommend contacting the local school district to confirm school assignments for this home.
- $380,0001 bd1 ba872 sqft1080 Peachtree St NE UNIT 1307, Atlanta, GA 30309For Sale

- $312,4001 bd1 ba805 sqft1080 Peachtree St NE UNIT 1608, Atlanta, GA 30309Off Market
- $811,0002 bd2 ba1.3k sqft1080 Peachtree St NE UNIT 2902, Atlanta, GA 30309Sold
- $385,2001 bd1 ba-- sqft1080 Peachtree St NE UNIT 2108, Atlanta, GA 30309Off Market
- $339,4001 bd1 ba980 sqft1080 Peachtree St NE UNIT 1001, Atlanta, GA 30309Off Market
- $344,0001 bd1 ba879 sqft1080 Peachtree St NE UNIT 2116, Atlanta, GA 30309Sold
- $937,0002 bd3 ba1.5k sqft1080 Peachtree St NE UNIT 2611, Atlanta, GA 30309Sold
- $335,0001 bd1 ba805 sqft1080 Peachtree St NE UNIT 1208, Atlanta, GA 30309Sold
- $779,0002 bd3 ba-- sqft1080 Peachtree St NE UNIT 1703, Atlanta, GA 30309Sold
A local agent can set up tours, give advice and negotiate with sellers.
Similar homes
- $389,9001 bd1 ba872 sqft1080 Peachtree St NE Unit 2007, Atlanta, GA 30309For Sale

 MLS ID #7805219, MILLICENT CAMPBELL, Trend Atlanta Realty, Inc.. FMLS GA
 - $380,0001 bd1 ba872 sqft1080 Peachtree St NE Unit 1307, Atlanta, GA 30309Active
 MLS ID #10766616, Sam Stowell, Ansley RE|Christie's Int'l RE. GAMLS
 - $360,0001 bd1 ba872 sqft1080 Peachtree St NE Unit 807, Atlanta, GA 30309Active
 MLS ID #10816829, Ryan Carroll, Harry Norman Realtors. GAMLS
 - $364,7002 bd1 ba926 sqft923 Peachtree St NE Unit 1221, Atlanta, GA 30309For Sale
 MLS ID #7783990, Amber Rogers, HomeSmart. FMLS GA
 - $352,5001 bd1 ba789 sqft1080 Peachtree St NE Unit 1213, Atlanta, GA 30309For SaleMLS ID #7759699, PETER BADE, HomeSmart. FMLS GA
- $349,0001 bd1 ba867 sqft1080 Peachtree St NE Unit 605, Atlanta, GA 30309ActiveMLS ID #10797477, Francis Yang, Realty One Group Edge. GAMLS
- $369,9001 bd1 ba866 sqft1080 Peachtree St NE Unit 1701, Atlanta, GA 30309For SaleMLS ID #7715422, Thomas Semelsberger, Atlanta Fine Homes Sotheby's International. FMLS GA
- $450,0002 bd2 ba1k sqft44 Peachtree Pl NE Unit 1431, Atlanta, GA 30309For SaleMLS ID #7803633, THOMAS ABBOTT, HomeSmart. FMLS GA
- $375,0002 bd2 ba1k sqft855 Peachtree St NE Unit 1109, Atlanta, GA 30308ActiveMLS ID #10806875, Jose A Alencar, Ansley RE|Christie's Int'l RE. GAMLS
- $279,9001 bd1 ba768 sqft943 Peachtree St NE Unit 1304, Atlanta, GA 30309For SaleMLS ID #7818744, Janelle Pride, LEO Prime Properties. FMLS GA
- $425,0001 bd1 ba1k sqft905 Juniper St NE Unit 316, Atlanta, GA 30309For SaleMLS ID #7767765, ADAM MORRISON, Atlanta Fine Homes Sotheby's International. FMLS GA
- $395,0001 bd1 ba989 sqft222 12th St NE Unit 1901, Atlanta, GA 30309ActiveMLS ID #10753030, Peggy Connors, Keller Williams Realty Consultants. GAMLS
- $395,0001 bd1 ba879 sqft1080 Peachtree St NE Unit 1916, Atlanta, GA 30309ClosedMLS ID #10378265, Pamela S Handler, Boulevard. GAMLS
- $458,4001 bd1 ba866 sqft1080 Peachtree St NE Unit 3201, Atlanta, GA 30309Off Market
- $267,9001 bd1 ba696 sqft923 Peachtree St NE Unit 827, Atlanta, GA 30309ActiveMLS ID #10820455, Ashley J Webb, Ansley RE | Christie's Int'l RE. GAMLS
- $324,9001 bd1 ba828 sqft44 Peachtree Pl NW Unit 1733, Atlanta, GA 30309ActiveMLS ID #10800961, Todd Hale, Ansley RE|Christie's Int'l RE. GAMLS
- $457,9002 bd2 ba1k sqft44 Peachtree Pl NW Unit 424, Atlanta, GA 30309ActiveMLS ID #10651103, Jeremy Smith, Engel & V?lkers Atlanta. GAMLS
- $460,0002 bd2 ba1.1k sqft950 W Peachtree St NW Unit 701, Atlanta, GA 30309For SaleMLS ID #7723999, THOMAS ABBOTT, HomeSmart. FMLS GA
- $349,9001 bd1 ba802 sqft855 Peachtree St NE Unit 2901, Atlanta, GA 30308For SaleMLS ID #7814239, JUNG A PARK, Sunny Home Realty. FMLS GA
- $299,9001 bd1 ba768 sqft44 Peachtree Rd #1628, Atlanta, GA 30309ActiveMLS ID #10778114, Rosendo Carrillo, Ansley RE|Christie's Int'l RE. GAMLS
