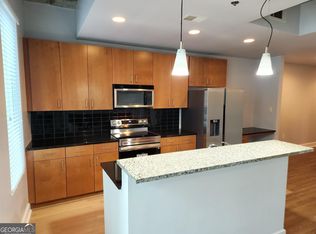
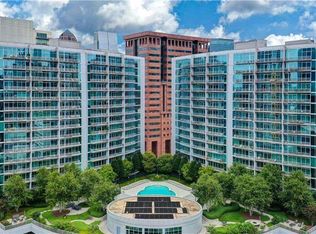
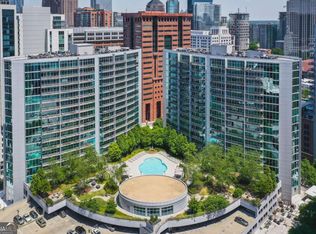
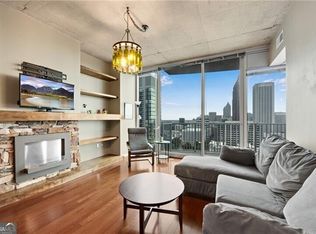
DON'T MISS THIS OPPORTUNITY TO OWN A HIGH FLOOR, SOUTH-FACING LARGE 1BR/1BA IN ONE OF MIDTOWN'S MOST EXCITING HIGH RISE COMMUNITIES. JUST AN ELEVATOR RIDE AWAY FROM PUBLIX, SHOPS, RESTAURANTS AND SPAS. CONVENIENTLY LOCATED IN THE HEART OF MIDTOWN A BLOCK FROM THE EXPRESSWAY AND ACROSS THE STREET FROM MIDTOWN MARTA. THIS WELL MANAGED AND FINANCIALLY HEALTHY COMMUNITY FEATURES 24-HR CONCIERGE, SECURITY, ON-SITE MANAGEMENT, SALTWATER POOL, FITNESS CENTER, CLUBROOM, FULL ACRE PLAZA LEVEL W/GARDENS AND ENTERTAINING SPACES WITH GAS GRILLS AND FIRE PIT. EXPANSIVE CITY VIEWS FROM THE 17TH FLOOR, SPACIOUS BALCONY OVERLOOKING POOL/GARDEN PLAZA, HARDWOOD FLOORS, UPDATED KITCHEN WITH NEW STAINLESS APPLIANCES, INDUCTION OVEN, NEW W/D, NEW HVAC 2024, BEDROOM WITH FULL WALL OF FLOOR TO CEILING WINDOWS AND DOUBLE CLOSETS, TILE BATH WITH SOAKING TUB/SHOWER, OPEN CONCEPT PLAN WITH 10' CEILINGS AND FLOOR TO CEILING WINDOWS, GRANITE WORK DESK, CUSTOM LIGHTING THROUGHOUT, COVERED AND SECURED PARKING SPACE. ENJOY EVERYTHING MIDTOWN HAS TO OFFER!
Active
$324,900
44 Peachtree Pl NW Unit 1733, Atlanta, GA 30309
1beds
828sqft
:
Get pre-qualified$2,786/mo
Condominium, High Rise
Built in 2006
-- sqft lot
$315,600 Zestimate®
$392/sqft
$422/mo HOA
What's special
Custom lighting throughoutHardwood floorsGranite work deskSaltwater poolInduction oven
- 31 days |
- 167 |
- 19 |
Zillow last checked:
Listing updated:
Listed by:
Todd Hale 404-822-0230,
Ansley RE|Christie's Int'l RE
Source: GAMLS,MLS#: 10800961
Facts & features
Interior
Bedrooms & bathrooms
- Bedrooms: 1
- Bathrooms: 1
- Full bathrooms: 1
- Main level bathrooms: 1
- Main level bedrooms: 1
Rooms
- Room types: Foyer, Other
Dining room
- Features: Dining Rm/Living Rm Combo
Kitchen
- Features: Breakfast Bar, Solid Surface Counters
Heating
- Central, Electric, Forced Air
Cooling
- Central Air, Electric
Appliances
- Included: Dishwasher, Disposal, Dryer, Electric Water Heater, Ice Maker, Microwave, Oven/Range (Combo), Refrigerator, Washer
- Laundry: In Hall, Laundry Closet
Features
- High Ceilings, Master On Main Level, Tile Bath
- Flooring: Carpet, Hardwood
- Basement: None
- Has fireplace: No
- Common walls with other units/homes: 2+ Common Walls
Interior area
- Total structure area: 828
- Total interior livable area: 828 sqft
- Finished area above ground: 828
- Finished area below ground: 0
Property
Parking
- Total spaces: 1
- Parking features: Assigned
Features
- Levels: One
- Stories: 1
- Exterior features: Balcony
- Has view: Yes
- View description: City
- Body of water: None
Lot
- Features: Other
Details
- Parcel number: 17 010700064390
Construction
Type & style
- Home type: Condo
- Architectural style: Contemporary
- Property subtype: Condominium, High Rise
- Attached to another structure: Yes
Materials
- Other
- Roof: Tar/Gravel
Condition
- Resale
- New construction: No
- Year built: 2006
Utilities & green energy
- Sewer: Public Sewer
- Water: Public
- Utilities for property: Cable Available, Electricity Available, High Speed Internet, Phone Available, Sewer Available, Water Available
Green energy
- Energy efficient items: Thermostat
- Water conservation: Low-Flow Fixtures
Community & HOA
Community
- Features: Clubhouse, Fitness Center, Pool, Sidewalks, Street Lights, Near Public Transport, Near Shopping
- Security: Fire Sprinkler System, Key Card Entry, Smoke Detector(s)
- Subdivision: Plaza Midtown
HOA
- Has HOA: Yes
- Services included: Maintenance Structure, Maintenance Grounds, Security, Swimming, Tennis, Trash
- HOA fee: $5,064 annually
Location
- Region: Atlanta
Financial & listing details
- Price per square foot: $392/sqft
- Annual tax amount: $2,734
- Date on market: 7/8/2026
- Cumulative days on market: 31 days
- Listing agreement: Exclusive Right To Sell
- Listing terms: Cash,Fannie Mae Approved,FHA,VA Loan
- Electric utility on property: Yes
Estimated market value
$315,600
$300,000 - $331,000
$2,163/mo
Price history
| Date | Event | Price |
|---|---|---|
| 7/8/2026 | Listed for sale | $324,900-7.2%$392/sqft |
Source:  GAMLS #10800961 Report a problem GAMLS #10800961 Report a problem | ||
| 5/30/2023 | Sold | $350,000+0%$423/sqft |
Source:  FMLS GA #7200869 Report a problem FMLS GA #7200869 Report a problem | ||
| 5/4/2023 | Pending sale | $349,900$423/sqft |
Source: GAMLS #10149225 Report a problem | ||
| 4/13/2023 | Listed for sale | $349,900$423/sqft |
Source: FMLS GA #7200869 Report a problem | ||
Public tax history
Tax history is unavailable.
Monthly payment
Est. payment
Payment breakdown
Explore the cost of this home by adjusting the details. Changes won't be saved.Climate risks
Neighborhood: Midtown
Nearby schools
GreatSchools rating
- 9/10Virginia-Highland Elementary SchoolGrades: PK-5Distance: 1.5 mi
- 9/10David T Howard Middle SchoolGrades: 6-8Distance: 1.8 mi
- 9/10Midtown High SchoolGrades: 9-12Distance: 1 mi
Schools provided by the listing agent
- Elementary: Virginia Highland
- Middle: David T Howard
- High: Midtown
Source: GAMLS. This data may not be complete. We recommend contacting the local school district to confirm school assignments for this home.
- $299,9001 bd1 ba768 sqft44 Peachtree Rd #1628, Atlanta, GA 30309For Sale

- $305,0001 bd1 ba768 sqft44 Peachtree Pl NW UNIT 1528, Atlanta, GA 30309Sold
- $459,0002 bd2 ba-- sqft44 Peachtree Pl, Atlanta, GA 30309For Sale
- $312,0001 bd1 ba774 sqft44 Peachtree Rd #1726, Atlanta, GA 30309Sold
- $269,9001 bd1 ba-- sqft44 Peachtree Pl NW UNIT 729, Atlanta, GA 30309For Sale
- $340,0001 bd1 ba768 sqft44 Peachtree Pl NW UNIT 2027, Atlanta, GA 30309For Sale
- $439,0002 bd2 ba1k sqft950 W Peachtree St NW UNIT 1111, Atlanta, GA 30309Sold
- $570,0002 bd3 ba1.5k sqft950 W Peachtree St NW UNIT 509, Atlanta, GA 30309Sold
- $549,5002 bd3 ba1.5k sqft950 W Peachtree St NW UNIT 609, Atlanta, GA 30309For Sale
A local agent can set up tours, give advice and negotiate with sellers.
Similar homes
- $267,9001 bd1 ba696 sqft923 Peachtree St NE Unit 827, Atlanta, GA 30309Active

 MLS ID #10820455, Ashley J Webb, Ansley RE | Christie's Int'l RE. GAMLS
 - $360,0001 bd1 ba872 sqft1080 Peachtree St NE Unit 807, Atlanta, GA 30309Active
 MLS ID #10816829, Ryan Carroll, Harry Norman Realtors. GAMLS
 - $324,8881 bd1 ba877 sqft860 Peachtree St NE Unit 2504, Atlanta, GA 30308Active
 MLS ID #10813217, Jason Moore, REMAX Around Atlanta. GAMLS
 - $299,9001 bd1 ba768 sqft44 Peachtree Rd #1628, Atlanta, GA 30309ActiveMLS ID #10778114, Rosendo Carrillo, Ansley RE|Christie's Int'l RE. GAMLS
- $320,0001 bd1 ba768 sqft943 Peachtree St NE Unit 1415, Atlanta, GA 30309For Sale
 MLS ID #7757717, DIANNE HARNELL COHEN, Atlanta Fine Homes Sotheby's International. FMLS GA
 - $340,0001 bd1 ba768 sqft44 Peachtree Pl NW Unit 2027, Atlanta, GA 30309ActiveMLS ID #10770368, Rhonda Duffy, Duffy Realty. GAMLS
- $284,9001 bd1 ba812 sqft44 Peachtree Pl NW Unit 822, Atlanta, GA 30309ActiveMLS ID #10811415, Patty Ash, Ansley RE|Christie's Int'l RE. GAMLS
- $349,9001 bd1 ba768 sqft933 Peachtree St NE #1824, Atlanta, GA 30309ActiveMLS ID #10779314, Todd Hale, Ansley RE|Christie's Int'l RE. GAMLS
- $349,9001 bd1 ba768 sqft923 Peachtree St NE Unit 1824, Atlanta, GA 30309For SaleMLS ID #7782986, Todd Hale, Ansley Real Estate. FMLS GA
- $299,0001 bd1 ba683 sqft943 Peachtree St NE Unit 1414, Atlanta, GA 30309AuctionMLS ID #7759917, COREY SAYRE, HomeSmart. FMLS GA
- $275,0001 bd1 ba702 sqft855 W Peachtree St NE #2804, Atlanta, GA 30308ActiveMLS ID #10820416, David Pruett, Ansley RE|Christie's Int'l RE. GAMLS
- $324,9001 bd1 ba792 sqft860 Peachtree St NE Unit 2507, Atlanta, GA 30308ActiveMLS ID #10782191, Holly Suddath, BHHS Georgia Properties. GAMLS
- $349,9001 bd1 ba802 sqft855 Peachtree St NE Unit 2901, Atlanta, GA 30308For SaleMLS ID #7814239, JUNG A PARK, Sunny Home Realty. FMLS GA
- $269,9001 bd1 ba774 sqft(Undisclosed Address), Atlanta, GA 30309For SaleMLS ID #7813376, Grace Yoon, Virtual Properties Realty.com. FMLS GA
- $320,0001 bd1 ba783 sqft855 Peachtree St NE Unit 2606, Atlanta, GA 30308ActiveMLS ID #10805085, Alexander Phillips, Engel & V?lkers Atlanta. GAMLS
- $284,9001 bd1 ba828 sqft950 W Peachtree St NW Unit 1213, Atlanta, GA 30309ActiveMLS ID #10718097, Todd Hale, Ansley RE|Christie's Int'l RE. GAMLS
- $294,8991 bd1 ba866 sqft44 Peachtree Pl #1225, Atlanta, GA 30309For SaleMLS ID #7650932, JODI C PATTERSON, Berkshire Hathaway HomeServices Georgia Properties. FMLS GA
- $297,9001 bd1 ba696 sqft943 Peachtree St NE Unit 1403, Atlanta, GA 30309For SaleMLS ID #7734992, Jennifer Waddy, Atlanta Fine Homes Sotheby's International. FMLS GA
- $369,7001 bd1 ba789 sqft1080 Peachtree St NE Unit 1213, Atlanta, GA 30309For SaleMLS ID #7759699, PETER BADE, HomeSmart. FMLS GA
- $389,9001 bd1 ba872 sqft1080 Peachtree St NE Unit 2007, Atlanta, GA 30309For SaleMLS ID #7805219, MILLICENT CAMPBELL, Trend Atlanta Realty, Inc.. FMLS GA
