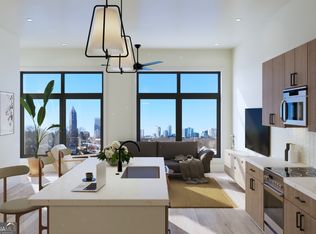
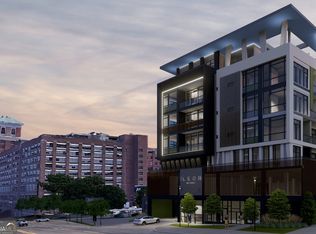
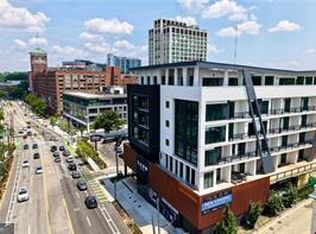
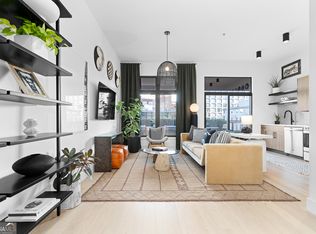
Old Fourth Ward's Newest Hotspot Has Arrived! The Leon on Ponce, 74 New Condominium Residences Steps from Ponce City Market, the Atlanta BeltLine, and ATL's Trendiest Rooftop Lounges and Social Clubs. The Leon vibes with cinematic views of Ponce City Market and Midtown, massive private terraces, soaring 10-ft ceilings, illuminated east and west exposures, floor-to-ceiling windows, dog run, gated parking, and a concierge.
Closed
$434,000
567 Ponce De Leon Ave NE Unit 403, Atlanta, GA 30308
1beds
630sqft
Condominium, Mid Rise
Built in 2025
-- sqft lot
$434,400 Zestimate®
$689/sqft
$2,182 Estimated rent
Home value
$434,400
$400,000 - $473,000
$2,182/mo
Zestimate® history
Owner options
List your home for rent
$2,182/mo
Rent Zestimate®
Find your next renter with Zillow Rental Manager. Plus, with online applications, you can quickly screen prospective tenants – for free.
$2,182/mo
Rent Zestimate®
Refinance and save
$6,256/mo
Est. payment
Refinancing to a lower rate could help reduce your monthly payments and save thousands over the life of the loan.
$6,256/mo
Est. payment
Explore your selling options
Work with a Zillow partner agent
Leverage their expertise and Zillow's premium Showcase listings to get your home seen by more buyers.
Get startedList with your own agent
Get your home in front of millions of buyers by listing it on Zillow.
Learn how to do itSell it yourself
Take full control of how buyers see your home on Zillow by listing For Sale by Owner (FSBO).
List your homeWhat's special
Floor-to-ceiling windowsMassive private terracesGated parking
Zillow last checked:
Listing updated:
Listed by:
Carlton Rebeiz 404-819-0617,
Compass,
Melissa Gerace Hemans 770-364-3545,
Compass
Bought with:
No Sales Agent, 0
Non-Mls Company
Source: GAMLS,MLS#: 10620339
Facts & features
Interior
Bedrooms & bathrooms
- Bedrooms: 1
- Bathrooms: 1
- Full bathrooms: 1
- Main level bathrooms: 1
- Main level bedrooms: 1
Rooms
- Room types: Other
Kitchen
- Features: Solid Surface Counters
Heating
- Heat Pump
Cooling
- Heat Pump
Appliances
- Included: Dishwasher, Disposal, Microwave, Oven/Range (Combo)
- Laundry: Laundry Closet
Features
- High Ceilings
- Flooring: Hardwood
- Windows: Double Pane Windows
- Basement: None
- Has fireplace: No
- Common walls with other units/homes: 2+ Common Walls
Interior area
- Total structure area: 630
- Total interior livable area: 630 sqft
- Finished area above ground: 630
- Finished area below ground: 0
Property
Parking
- Total spaces: 1
- Parking features: Assigned, Attached, Garage, Off Street
- Has attached garage: Yes
Features
- Levels: One
- Stories: 1
- Exterior features: Balcony
- Has view: Yes
- View description: City
- Waterfront features: No Dock Or Boathouse
- Body of water: None
Lot
- Size: 0.9 Acres
- Features: Level
Details
- Parcel number: 14 004800120498
Construction
Type & style
- Home type: Condo
- Architectural style: Other
- Property subtype: Condominium, Mid Rise
- Attached to another structure: Yes
Materials
- Concrete, Other
- Foundation: Pillar/Post/Pier
- Roof: Composition
Condition
- New Construction
- New construction: Yes
- Year built: 2025
Details
- Warranty included: Yes
Utilities & green energy
- Sewer: Public Sewer
- Water: Public
- Utilities for property: Cable Available, Electricity Available, High Speed Internet, Phone Available, Sewer Connected, Water Available
Green energy
- Energy efficient items: Insulation, Windows
Community & HOA
Community
- Features: Gated, Park, Sidewalks, Street Lights, Near Public Transport, Near Shopping
- Security: Fire Sprinkler System, Gated Community, Smoke Detector(s)
- Subdivision: The Leon
HOA
- Has HOA: Yes
- Services included: Maintenance Structure, Maintenance Grounds, Pest Control, Reserve Fund, Trash
- HOA fee: $3,584 annually
Location
- Region: Atlanta
Financial & listing details
- Price per square foot: $689/sqft
- Date on market: 10/7/2025
- Cumulative days on market: 2 days
- Listing agreement: Exclusive Right To Sell
- Electric utility on property: Yes
Price history
| Date | Event | Price |
|---|---|---|
| 11/19/2025 | Pending sale | $434,000$689/sqft |
Source:  FMLS GA #7661733 Report a problem FMLS GA #7661733 Report a problem | ||
| 11/17/2025 | Sold | $434,000$689/sqft |
Source:  GAMLS #10620339 Report a problem GAMLS #10620339 Report a problem | ||
| 10/7/2025 | Listed for sale | $434,000$689/sqft |
Source: FMLS GA #7661733 Report a problem | ||
Public tax history
Tax history is unavailable.
Neighborhood: Old Fourth Ward
Nearby homes
- $531,0001 bd1 ba790 sqft567 Ponce De Leon Ave #404, Atlanta, GA 30308Sold
- $415,0001 bd1 ba630 sqft567 Ponce De Leon Ave #506, Atlanta, GA 30308Sold
- $375,0001 bd1 ba630 sqft567 Ponce De Leon Ave #405, Atlanta, GA 30308Sold
- $375,0001 bd1 ba630 sqft567 Ponce De Leon Ave NE UNIT 416, Atlanta, GA 30308Sold
- $370,0001 bd1 ba630 sqft567 Ponce De Leon Ave NE UNIT 409, Atlanta, GA 30308Sold
- $482,3001 bd1 ba-- sqft567 Ponce De Leon Ave #409, Atlanta, GA 30308Off Market
- $394,0001 bd1 ba629 sqft567 Ponce De Leon Ave #415, Atlanta, GA 30308New Construction
- $589,9002 bd2 ba1k sqft567 Ponce De Leon Ave #510, Atlanta, GA 30308New Construction
Nearby schools
GreatSchools rating
- 5/10Hope Hill Elementary SchoolGrades: PK-5Distance: 1.1 mi
- 9/10David T Howard Middle SchoolGrades: 6-8Distance: 1 mi
- 9/10Midtown High SchoolGrades: 9-12Distance: 0.5 mi
Schools provided by the listing agent
- Elementary: Hope Hill
- Middle: David T Howard
- High: Midtown
Source: GAMLS. This data may not be complete. We recommend contacting the local school district to confirm school assignments for this home.
Get a cash offer in 3 minutes
Find out how much your home could sell for in as little as 3 minutes with a no-obligation cash offer.
Estimated market value
$434,400
Get a cash offer in 3 minutes
Find out how much your home could sell for in as little as 3 minutes with a no-obligation cash offer.
Estimated market value
$434,400
- Georgia
- Fulton County
- Atlanta
- 30308
- Old Fourth Ward
- 567 Ponce De Leon Ave NE Unit 403
Nearby cities
Nearby neighborhoods
Nearby zip codes
Other Atlanta Topics
