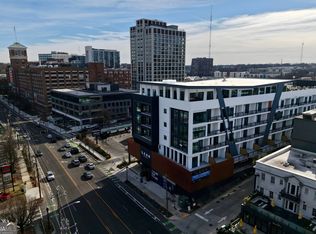
Some homes put you near the action-Residence 605 at The Leon on Ponce puts you just above it. Act Now! Contracts binding by August 15th will enjoy up to $17,500 in Flex Cash to be used towards a rate buy down, closing costs, custom closets, prepaid HOA dues, moving costs, lease exits, and more! Positioned on The Leon's top residential floor, this modern residence pairs sweeping Midtown skyline views with polished interiors and a front-row seat to intown Atlanta living. Step outside to find Atlanta's most pedestrian-friendly neighborhood, Old Fourth Ward, at your fingertips, where you'll enjoy Ponce City Market, Beltline walks, rooftop cocktails, world-class dining, urban parks, endless fitness options, and an effortless commute - all while leaving your car in park. This is not simply a change of address; this is a complete lifestyle upgrade.
Active
$439,900
567 Ponce De Leon Ave #605, Atlanta, GA 30308
1beds
630sqft
:
Get pre-qualified$3,471/mo
Condominium, Mid Rise
Built in 2025
-- sqft lot
$435,800 Zestimate®
$698/sqft
$299/mo HOA
What's special
Polished interiorsSweeping midtown skyline viewsTop residential floor
- 6 days |
- 124 |
- 6 |
Zillow last checked:
Listing updated:
Listed by:
Adrianna Angelone 678-755-4874,
Compass,
Pauline Miller 404-281-3744,
Compass
Source: GAMLS,MLS#: 10814292
Facts & features
Interior
Bedrooms & bathrooms
- Bedrooms: 1
- Bathrooms: 1
- Full bathrooms: 1
- Main level bathrooms: 1
- Main level bedrooms: 1
Rooms
- Room types: Other
Kitchen
- Features: Solid Surface Counters
Heating
- Heat Pump
Cooling
- Heat Pump
Appliances
- Included: Dishwasher, Disposal, Electric Water Heater, Microwave, Oven/Range (Combo), Stainless Steel Appliance(s)
- Laundry: Laundry Closet
Features
- High Ceilings
- Flooring: Hardwood
- Windows: Double Pane Windows
- Basement: None
- Has fireplace: No
- Common walls with other units/homes: 2+ Common Walls
Interior area
- Total structure area: 630
- Total interior livable area: 630 sqft
- Finished area above ground: 630
- Finished area below ground: 0
Property
Parking
- Total spaces: 1
- Parking features: Assigned, Garage, Off Street
- Has garage: Yes
Accessibility
- Accessibility features: Accessible Elevator Installed, Accessible Entrance
Features
- Levels: One
- Stories: 1
- Exterior features: Balcony
- Has view: Yes
- View description: City
Lot
- Features: City Lot, Level
Details
- Parcel number: 14 004800120498
Construction
Type & style
- Home type: Condo
- Architectural style: Other
- Property subtype: Condominium, Mid Rise
- Attached to another structure: Yes
Materials
- Concrete, Stucco
- Foundation: Pillar/Post/Pier
- Roof: Composition
Condition
- New Construction
- New construction: Yes
- Year built: 2025
Details
- Warranty included: Yes
Utilities & green energy
- Sewer: Public Sewer
- Water: Public
- Utilities for property: Cable Available, Electricity Available, High Speed Internet, Phone Available, Sewer Connected, Water Available
Green energy
- Green verification: Certified Earthcraft
- Energy efficient items: Appliances, Water Heater, Windows
Community & HOA
Community
- Features: Gated, Park, Playground, Near Public Transport, Walk To Schools, Near Shopping
- Security: Fire Sprinkler System, Key Card Entry, Smoke Detector(s)
- Subdivision: The Leon
HOA
- Has HOA: Yes
- Services included: Maintenance Structure, Maintenance Grounds, Reserve Fund, Trash
- HOA fee: $3,584 annually
Location
- Region: Atlanta
Financial & listing details
- Price per square foot: $698/sqft
- Date on market: 7/28/2026
- Cumulative days on market: 6 days
- Listing agreement: Exclusive Right To Sell
- Electric utility on property: Yes
Estimated market value
$435,800
$414,000 - $458,000
Not available
Price history
| Date | Event | Price |
|---|---|---|
| 7/28/2026 | Listed for sale | $439,900$698/sqft |
Source:  GAMLS #10814292 Report a problem GAMLS #10814292 Report a problem | ||
Public tax history
Tax history is unavailable.
Monthly payment
Est. payment
Payment breakdown
Explore the cost of this home by adjusting the details. Changes won't be saved.Climate risks
Neighborhood: Old Fourth Ward
Nearby schools
GreatSchools rating
- 5/10Hope Hill Elementary SchoolGrades: PK-5Distance: 1.2 mi
- 9/10David T Howard Middle SchoolGrades: 6-8Distance: 1 mi
- 9/10Midtown High SchoolGrades: 9-12Distance: 0.5 mi
Schools provided by the listing agent
- Elementary: Hope Hill
- Middle: David T Howard
- High: Midtown
Source: GAMLS. This data may not be complete. We recommend contacting the local school district to confirm school assignments for this home.
- $399,9001 bd1 ba630 sqft567 Ponce De Leon Ave #406, Atlanta, GA 30308New Construction

- $399,9001 bd1 ba630 sqft567 Ponce De Leon Ave #412, Atlanta, GA 30308New Construction

- $384,9001 bd1 ba630 sqft567 Ponce De Leon Ave #417, Atlanta, GA 30308New Construction

- $789,0002 bd3 ba1.1k sqft567 Ponce De Leon Ave #604, Atlanta, GA 30308New Construction
- $619,9002 bd2 ba1k sqft567 Ponce De Leon Ave #610, Atlanta, GA 30308New Construction
- $531,0001 bd1 ba790 sqft567 Ponce De Leon Ave #404, Atlanta, GA 30308Sold
- $415,0001 bd1 ba630 sqft567 Ponce De Leon Ave #506, Atlanta, GA 30308Sold
- $375,0001 bd1 ba630 sqft567 Ponce De Leon Ave #405, Atlanta, GA 30308Sold
A local agent can set up tours, give advice and negotiate with sellers.
Similar homes
- $409,9001 bd1 ba630 sqft567 Ponce De Leon Ave #319, Atlanta, GA 30308New Construction

 MLS ID #7809159, Adrianna Angelone, Compass. FMLS GA
 - $399,9001 bd1 ba630 sqft567 Ponce De Leon Ave #406, Atlanta, GA 30308Active
 MLS ID #10788230, Adrianna Angelone, Compass. GAMLS
 - $399,9001 bd1 ba630 sqft567 Ponce De Leon Ave #412, Atlanta, GA 30308ActiveMLS ID #10788231, Adrianna Angelone, Compass. GAMLS
- $360,0001 bd1 ba748 sqft855 Peachtree St NE Unit 1512, Atlanta, GA 30308Active
 MLS ID #10814813, Marvin Orieh, Real Broker, LLC. GAMLS
 - $384,9001 bd1 ba630 sqft567 Ponce De Leon Ave #417, Atlanta, GA 30308ActiveMLS ID #10788245, Adrianna Angelone, Compass. GAMLS
- $425,0001 bd1 ba834 sqft775 Juniper St #208, Atlanta, GA 30308ActiveMLS ID #10781667, Gary Silverman, BHHS Georgia Properties. GAMLS
- $275,0001 bd1 ba746 sqft620 Glen Iris Dr NE, Atlanta, GA 30308ActiveMLS ID #10812454, Shana Arnold, Adams Realtors. GAMLS
- $379,9001 bd1 ba916 sqft625 Piedmont Ave NE Unit 3025, Atlanta, GA 30308ActiveMLS ID #10811245, Justin Landis, Bolst, Inc.. GAMLS
- $394,0001 bd1 ba629 sqft567 Ponce De Leon Ave #415, Atlanta, GA 30308ActiveMLS ID #10673681, Adrianna Angelone, Compass. GAMLS
- $360,0001 bd1 ba872 sqft1080 Peachtree St NE Unit 807, Atlanta, GA 30309ActiveMLS ID #10816829, Ryan Carroll, Harry Norman Realtors. GAMLS
- $269,0001 bd1 ba869 sqft620 Glen Iris Dr NE Unit 521, Atlanta, GA 30308Active Under ContractMLS ID #10771193, Joshua Pickens, Housewell.com Realty. GAMLS
- $264,0001 bd1 ba695 sqft620 Glen Iris Dr NE Unit 401, Atlanta, GA 30308ActiveMLS ID #10776979, Jessica Booth, Keller Williams Realty Atlanta North. GAMLS
- $245,0001 bd1 ba653 sqft525 Parkway Dr NE #505, Atlanta, GA 30308ActiveMLS ID #10686643, Michelle Humes Group, eXp Realty. GAMLS
- $239,9001 bd1 ba873 sqft240 Renaissance Pkwy NE APT 211, Atlanta, GA 30308ActiveMLS ID #10812634, Carol V Ellis, City Limits Realty, LLC. GAMLS
- $250,0001 bd1 ba657 sqft525 Parkway Dr NE #404, Atlanta, GA 30308ActiveMLS ID #10756375, Ketura Cabarroguis, Sanders Real Estate. GAMLS
- $335,0001 bd1 ba690 sqft775 Juniper St #303, Atlanta, GA 30308ActiveMLS ID #10601046, James Sun, Keller Williams Realty First Atlanta. GAMLS
- $250,0002 bd2 ba932 sqft171 Auburn Ave NE Unit 210, Atlanta, GA 30303ActiveMLS ID #10812644, Samuel DeStefano, BHGRE Metro Brokers. GAMLS
- $290,0001 bd1 ba744 sqft860 Peachtree St NE Unit 1606, Atlanta, GA 30308ActiveMLS ID #10803711, David L McEachern, Keller Williams Chattahoochee. GAMLS
- $329,0001 bd1 ba783 sqft855 Peachtree St NE Unit 2906, Atlanta, GA 30308ActiveMLS ID #10754915, Damon Jordan, BHGRE Metro Brokers. GAMLS
- $250,0001 bd1 ba606 sqft860 Peachtree St NE Unit 2816, Atlanta, GA 30308For SaleMLS ID #7800504, Stephanie Bennett, Atlanta Fine Homes Sotheby's International. FMLS GA
