If you've been waiting for the one that checks every box, this is it. Perched on the fifth floor of one of Virginia-Highland's most sought-afterboutique buildings, Unit 507 at The Roycraft delivers the perfect blend of elevated design, high-end finishes, and an unbeatable locationdirectly on the BeltLine. Step inside and you immediately feel the difference: wide-plank flooring, soaring ceilings, and a bright, openlayout that flows effortlessly toward a wall of floor-to-ceiling windows and a generous balcony with beautiful skyline views. The kitchen isone of the coolest in the city. Crisp white cabinetry extends to the ceiling, paired with a terrazzo-style backsplash, professional stainlessappliances, designer lighting, and a large center island with a dark wood base and quartz top. But the real showstopper is the customfloor-to-ceiling bar cabinet with integrated beverage coolers, backlit shelving, and fluted panel detailing. The primary suite is filled with softnatural light and treetop views, while the spa-style ensuite features a freestanding soaking tub, glass-enclosed rainfall shower, and floatingdouble vanity with quartz countertops. The walk-in closet is fully built out with double hanging rods, floor-to-ceiling shelving, and a fulldrawer bank-genuinely one of the best closets you'll find in a condo at any price point. The second bedroom is no afterthought, offeringgreat natural light and its own custom closet system. Additional features include two parking spaces with a dedicated EV charger and ararely available transferable leasing permit. The Roycraft's amenities include a stylish community lounge with full kitchen, covered patiodirectly on the BeltLine, pet washing station, and bike storage. All of this in an incredible location just steps from Ponce City Market,Virginia-Highland, Piedmont Park, and some of Atlanta's best restaurants and shops. Walkable. Vibrant. Design-forward. Impossible to beat!
Active
$915,000
675 Drewry St #507, Atlanta, GA 30306
2beds
1,306sqft
Condominium, Mid Rise
Built in 2022
-- sqft lot
$894,100 Zestimate®
$701/sqft
$61/mo HOA
What's special
Soaring ceilingsHigh-end finishesDesigner lightingWall of floor-to-ceiling windowsBright open layoutWide-plank flooringProfessional stainless appliances
- 39 days |
- 197 |
- 8 |
Zillow last checked:
Listing updated:
Listed by:
The Anderson Group 404-277-9581,
Keller Williams Realty,
Tom P Anderson 404-277-9581,
Keller Williams Realty
Source: GAMLS,MLS#: 10785526
Loading...
Facts & features
Interior
Bedrooms & bathrooms
- Bedrooms: 2
- Bathrooms: 2
- Full bathrooms: 2
- Main level bathrooms: 2
- Main level bedrooms: 2
Rooms
- Room types: Great Room, Other
Heating
- Central
Cooling
- Ceiling Fan(s), Central Air
Appliances
- Included: Dishwasher, Disposal, Gas Water Heater, Oven/Range (Combo), Refrigerator, Stainless Steel Appliance(s)
- Laundry: Laundry Closet
Features
- High Ceilings, Master On Main Level, Tile Bath
- Flooring: Hardwood, Tile
- Basement: None
- Has fireplace: No
Interior area
- Total structure area: 1,306
- Total interior livable area: 1,306 sqft
- Finished area above ground: 1,306
- Finished area below ground: 0
Property
Parking
- Parking features: Garage
- Has garage: Yes
Features
- Levels: One
- Stories: 1
Lot
- Size: 1,306 Square Feet
- Features: Level
Details
- Parcel number: 14 001700021222
Construction
Type & style
- Home type: Condo
- Architectural style: Brick 4 Side
- Property subtype: Condominium, Mid Rise
- Attached to another structure: Yes
Materials
- Brick
- Roof: Other
Condition
- Resale
- New construction: No
- Year built: 2022
Utilities & green energy
- Sewer: Public Sewer
- Water: Public
- Utilities for property: Cable Available, Electricity Available, High Speed Internet, Natural Gas Available, Phone Available, Sewer Connected, Underground Utilities, Water Available
Community & HOA
Community
- Features: Fitness Center, Gated, Near Public Transport, Near Shopping
- Subdivision: The Roycroft
HOA
- Has HOA: Yes
- Services included: Facilities Fee, Maintenance Structure, Maintenance Grounds, Water
- HOA fee: $736 annually
Location
- Region: Atlanta
Financial & listing details
- Price per square foot: $701/sqft
- Annual tax amount: $10,916
- Date on market: 6/1/2026
- Cumulative days on market: 40 days
- Listing agreement: Exclusive Right To Sell
- Electric utility on property: Yes
Estimated market value
$894,100
$849,000 - $939,000
$3,428/mo
Price history
| Date | Event | Price |
|---|---|---|
| 6/14/2026 | Listed for sale | $915,000$701/sqft |
Source:  GAMLS #10785526 Report a problem GAMLS #10785526 Report a problem | ||
Public tax history
Tax history is unavailable.
Monthly payment
Est. payment$--/mo
Payment breakdown
Explore the cost of this home by adjusting the details. Changes won't be saved.All calculations are estimates and provided by Zillow, Inc. for informational purposes only. Actual amounts may vary.
HOA fees may include property taxes on listings classified as Co-Ops. Contact the listing agent and/or owner for fee details.
Mortgage interest rates are dependent on a number of factors, including credit score, down payment, and repayment length. Interest rate data provided by Zillow Group Marketplace, Inc. as of 1/1/1970 from various mortgage lenders with which we have lead or other similar arrangements; the Estimated Payment is an average of those rates.
See how much you could borrow to make a competitive offer.
Climate risks
Neighborhood: Virginia Highland
Nearby schools
GreatSchools rating
- 9/10Virginia-Highland Elementary SchoolGrades: PK-5Distance: 0.4 mi
- 9/10David T Howard Middle SchoolGrades: 6-8Distance: 1.3 mi
- 9/10Midtown High SchoolGrades: 9-12Distance: 0.4 mi
Schools provided by the listing agent
- Elementary: Springdale Park
- Middle: David T Howard
- High: Midtown
Source: GAMLS. This data may not be complete. We recommend contacting the local school district to confirm school assignments for this home.
- $477,9001 bd1 ba884 sqft675 Drewry NE #408, Atlanta, GA 30306Sold
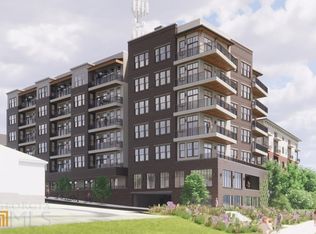
- $871,7002 bd3 ba1.5k sqft675 Drewry St #501, Atlanta, GA 30306Off Market

- $472,4001 bd1 ba-- sqft675 Drewry St NE #406, Atlanta, GA 30306Sold

- $477,9001 bd2 ba884 sqft675 Drewry St NE #408, Atlanta, GA 30306Sold
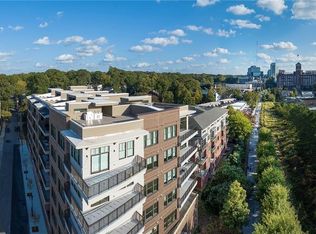
- $1,194,4003 bd3 ba1.7k sqft675 Drewry St NE #402, Atlanta, GA 30306Sold
- $520,0001 bd1 ba884 sqft675 Drewry St #506, Atlanta, GA 30306Sold
- $995,0002 bd3 ba1.5k sqft675 Drewry St NE #201, Atlanta, GA 30306Sold
- $860,8602 bd3 ba1.3k sqft675 Drewry St NE #603, Atlanta, GA 30306Sold
A local agent can set up tours, give advice and negotiate with sellers.
Similar homes
- $915,0002 bd2 ba1.3k sqft675 Drewry St NE #507, Atlanta, GA 30306For Sale

 MLS ID #7780590, The Anderson Group, Keller Williams Realty Intown ATL. FMLS GA
 - $920,0002 bd3 ba1.5k sqft1080 Peachtree St NE Unit 1711, Atlanta, GA 30309For Sale
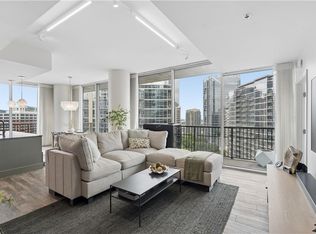 MLS ID #7799883, ADAM ELLIS, Atlanta Fine Homes Sotheby's International. FMLS GA
 - $899,0002 bd2 ba1.3k sqft775 Juniper St NE APT 602, Atlanta, GA 30308For Sale
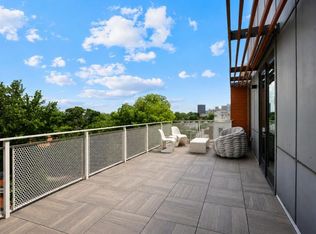 MLS ID #7775245, Jessica Bailey, Ansley Real Estate | Christie's International Real Estate. FMLS GA
 - $879,9002 bd3 ba1.7k sqft222 12th St NE Unit 1503, Atlanta, GA 30309For Sale
 MLS ID #7792168, ADAM ELLIS, Atlanta Fine Homes Sotheby's International. FMLS GA
 - $1,085,0002 bd2 ba1.6k sqft1080 Peachtree St NE Unit 405, Atlanta, GA 30309For SaleMLS ID #7803257, JARED SAPP, Atlanta Fine Homes Sotheby's International. FMLS GA
- $789,0002 bd3 ba1.1k sqft567 Ponce De Leon Ave #604, Atlanta, GA 30308New ConstructionMLS ID #7800535, Jacqueline Babcock, Compass. FMLS GA
- $829,9002 bd2 ba1.2k sqft905 Juniper St NE Unit 516, Atlanta, GA 30309For SaleMLS ID #7754638, Mandi Robertson, Compass. FMLS GA
- $600,0002 bd2 ba1.4k sqft587 Virginia Ave NE APT 1009, Atlanta, GA 30306For SaleMLS ID #7744262, RICHARD REID, Direct Link Realty, Inc. FMLS GA
- $614,9002 bd2 ba1.3k sqft775 Juniper St NE Unit 227, Atlanta, GA 30308New ConstructionMLS ID #7774590, Adam Parker, Engel & Volkers Atlanta. FMLS GA
- $674,9002 bd2 ba1.3k sqft775 Juniper St NE #322, Atlanta, GA 30308For SaleMLS ID #7743958, Nat Milburn, Engel & Volkers Atlanta. FMLS GA
- $970,0002 bd2 ba1.5k sqft2575 Peachtree Rd NE APT 12D, Atlanta, GA 30305For SaleMLS ID #7795332, ADAM ELLIS, Atlanta Fine Homes Sotheby's International. FMLS GA
- $675,0002 bd2 ba1.4k sqft775 Juniper St NE Unit 207, Atlanta, GA 30308For SaleMLS ID #7774428, Adam Parker, Engel & Volkers Atlanta. FMLS GA
- $475,0002 bd2 ba1.1k sqft244 13th St NE APT 201, Atlanta, GA 30309For SaleMLS ID #7798688, RHONDA DUFFY, Duffy Realty of Atlanta. FMLS GA
- $549,9002 bd2 ba1.3k sqft775 Juniper St NE Unit 309, Atlanta, GA 30308New ConstructionMLS ID #7774552, Adam Parker, Engel & Volkers Atlanta. FMLS GA
- $699,0002 bd3 ba1.6k sqft1820 Peachtree St NW Unit 1509, Atlanta, GA 30309For SaleMLS ID #7800264, Audrey Gibson, Compass. FMLS GA
- $779,9992 bd3 ba1.8k sqft45 Ivan Allen Jr Blvd NW Unit 1901, Atlanta, GA 30308For SaleMLS ID #7794672, Anthony Williams, Keller Williams Realty Metro Atlanta. FMLS GA
- $699,9002 bd2 ba1.4k sqft775 Juniper St NE #619, Atlanta, GA 30308For SaleMLS ID #7747495, David M McCulloch, List For 1%. FMLS GA
- $799,9992 bd3 ba1.9k sqft45 Ivan Allen Jr Blvd NW Unit 2505, Atlanta, GA 30308For SaleMLS ID #7787735, Shermine Khakiani, Keller Williams Realty Atlanta Partners. FMLS GA
- $699,0002 bd2 ba1.4k sqft775 Juniper St NE #617, Atlanta, GA 30308For SaleMLS ID #7718140, Tristain Yankosky O'Donnell, Engel & Volkers Atlanta. FMLS GA
- $587,0002 bd2 ba1k sqft923 Peachtree St NE Unit 1328, Atlanta, GA 30309For SaleMLS ID #7798344, Amber Rogers, HomeSmart. FMLS GA
- Georgia
- Fulton County
- Atlanta
- 30306
- Virginia Highland
- 675 Drewry St Unit 507
Nearby cities
Nearby neighborhoods
Nearby zip codes
Other Atlanta Topics
