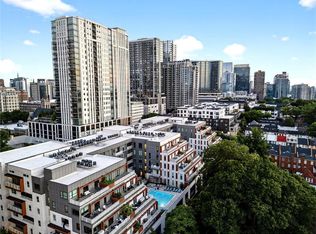
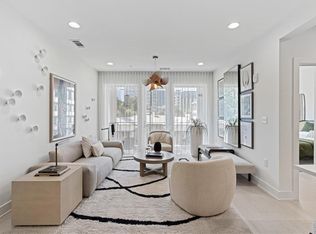
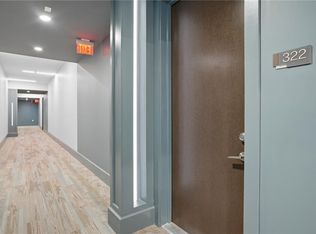
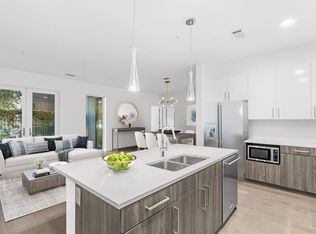
Perched on the top floor of J5 Midtown, this standout residence offers one of the best layouts in the building featuring the largest private patio and unobstructed skyline views.This 2-bedroom, 2-bath home showcases an open-concept design with wide-plank hardwood floors throughout and a sleek chef's kitchen complete with JennAir appliances, gas cooking, quartz countertops, and an oversized island. A rare in-unit storage room has been thoughtfully converted into a private office perfect for whatever your needs are.The expansive terrace sets this home apart, offering true indoor-outdoor living in the heart of Midtown.J5's unmatched amenities include two clubrooms, a saltwater pool, fitness center, office pod, pet spa, rooftop lounge, and garden courtyard. Enjoy the ease of a full-time doorman, secure garage parking, and two deeded spaces just steps from the elevator.Ideally located at Juniper and 5th, you're moments from Midtown's best dining, shopping, and parks.
Active
$899,000
775 Juniper St NE APT 602, Atlanta, GA 30308
2beds
1,389sqft
Condominium, Residential
Built in 2019
-- sqft lot
$872,900 Zestimate®
$647/sqft
$865/mo HOA
What's special
Unobstructed skyline viewsPrivate officeLargest private patioWide-plank hardwood floors throughoutOversized islandOpen-concept designExpansive terrace
- 46 days |
- 96 |
- 8 |
Zillow last checked:
Listing updated:
Listed by:
Jessica Bailey,
Ansley Real Estate | Christie's International Real Estate 404-769-8352
Source: FMLS GA,MLS#: 7775245
Loading...
Facts & features
Interior
Bedrooms & bathrooms
- Bedrooms: 2
- Bathrooms: 2
- Full bathrooms: 2
- Main level bathrooms: 2
- Main level bedrooms: 2
Rooms
- Room types: Office
Primary bedroom
- Features: Master on Main
- Level: Master on Main
Bedroom
- Features: Master on Main
Primary bathroom
- Features: Double Vanity
Dining room
- Features: Open Concept
Kitchen
- Features: Cabinets White, Eat-in Kitchen, Kitchen Island, Pantry
Heating
- Central
Cooling
- Ceiling Fan(s), Central Air
Appliances
- Included: Dishwasher, Disposal, Dryer, Gas Range, Microwave, Range Hood, Refrigerator, Washer
- Laundry: In Hall
Features
- High Ceilings 9 ft Main, Walk-In Closet(s)
- Flooring: Laminate
- Windows: Double Pane Windows
- Basement: None
- Has fireplace: No
- Fireplace features: None
- Common walls with other units/homes: No One Above
Interior area
- Total structure area: 1,389
- Total interior livable area: 1,389 sqft
- Finished area above ground: 1,389
- Finished area below ground: 0
Video & virtual tour
Property
Parking
- Total spaces: 2
- Parking features: Garage
- Garage spaces: 2
Accessibility
- Accessibility features: None
Features
- Levels: One
- Stories: 1
- Patio & porch: Deck
- Exterior features: Balcony, Courtyard, Gas Grill
- Pool features: Heated
- Spa features: None
- Fencing: None
- Has view: Yes
- View description: City
- Waterfront features: None
- Body of water: None
Lot
- Size: 1,393 Square Feet
- Features: Other
Details
- Additional structures: None
- Parcel number: 14004900052260
- Other equipment: None
- Horse amenities: None
Construction
Type & style
- Home type: Condo
- Architectural style: Contemporary
- Property subtype: Condominium, Residential
- Attached to another structure: Yes
Materials
- Other
- Foundation: Concrete Perimeter
- Roof: Composition
Condition
- Updated/Remodeled
- New construction: No
- Year built: 2019
Utilities & green energy
- Electric: None
- Sewer: Public Sewer
- Water: Public
- Utilities for property: Cable Available, Electricity Available, Natural Gas Available, Phone Available, Water Available
Green energy
- Energy efficient items: None
- Energy generation: None
Community & HOA
Community
- Features: Business Center, Fitness Center, Gated, Homeowners Assoc, Near Beltline, Near Public Transport, Near Schools, Near Shopping, Park, Pool, Sidewalks, Street Lights
- Security: Carbon Monoxide Detector(s), Fire Sprinkler System, Key Card Entry, Security Gate, Smoke Detector(s)
- Subdivision: J5
HOA
- Has HOA: Yes
- Services included: Door Person, Maintenance Grounds, Reserve Fund
- HOA fee: $865 monthly
Location
- Region: Atlanta
Financial & listing details
- Price per square foot: $647/sqft
- Tax assessed value: $692,300
- Annual tax amount: $7,084
- Date on market: 5/22/2026
- Ownership: Condominium
- Electric utility on property: Yes
- Road surface type: Asphalt
Estimated market value
$872,900
$829,000 - $917,000
$3,898/mo
Price history
| Date | Event | Price |
|---|---|---|
| 5/22/2026 | Listed for sale | $899,000+15.3%$647/sqft |
Source:  GAMLS #10769928 Report a problem GAMLS #10769928 Report a problem | ||
| 9/8/2023 | Sold | $780,000$562/sqft |
Source: Public Record Report a problem | ||
| 7/24/2023 | Listing removed | -- |
Source: FMLS GA #7240404 Report a problem | ||
| 7/1/2023 | Listed for rent | $4,500$3/sqft |
Source: FMLS GA #7240404 Report a problem | ||
Public tax history
| Year | Property taxes | Tax assessment |
|---|---|---|
| 2024 | $9,648 +42.1% | $276,920 +2.3% |
| 2023 | $6,788 | $270,800 |
| 2022 | -- | $270,800 -10.3% |
| 2021 | -- | $301,840 |
Find assessor info on the county website
Monthly payment
Est. payment$--/mo
Payment breakdown
Explore the cost of this home by adjusting the details. Changes won't be saved.All calculations are estimates and provided by Zillow, Inc. for informational purposes only. Actual amounts may vary.
HOA fees may include property taxes on listings classified as Co-Ops. Contact the listing agent and/or owner for fee details.
Mortgage interest rates are dependent on a number of factors, including credit score, down payment, and repayment length. Interest rate data provided by Zillow Group Marketplace, Inc. as of 1/1/1970 from various mortgage lenders with which we have lead or other similar arrangements; the Estimated Payment is an average of those rates.
See how much you could borrow to make a competitive offer.
Climate risks
Neighborhood: Midtown
Nearby schools
GreatSchools rating
- 9/10Virginia-Highland Elementary SchoolGrades: PK-5Distance: 1.3 mi
- 9/10David T Howard Middle SchoolGrades: 6-8Distance: 1.4 mi
- 9/10Midtown High SchoolGrades: 9-12Distance: 0.8 mi
Schools provided by the listing agent
- Elementary: Springdale Park
- Middle: David T Howard
- High: Midtown
Source: FMLS GA. This data may not be complete. We recommend contacting the local school district to confirm school assignments for this home.



A local agent can set up tours, give advice and negotiate with sellers.


- Georgia
- Fulton County
- Atlanta
- 30308
- Midtown
- 775 Juniper St NE Apartment 602
Nearby cities
Nearby neighborhoods
Nearby zip codes
Other Atlanta Topics
