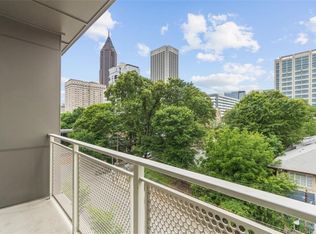
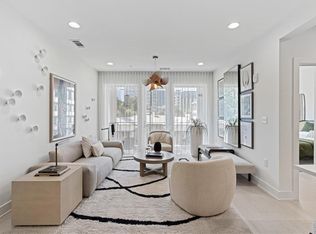
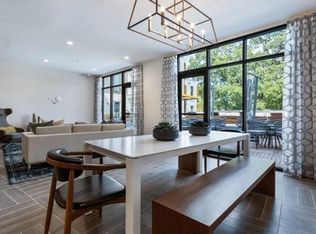
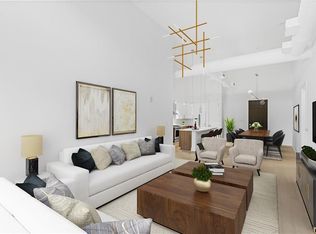
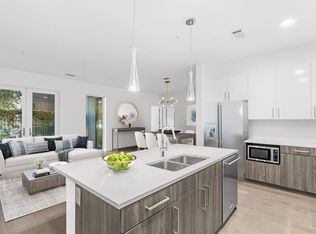
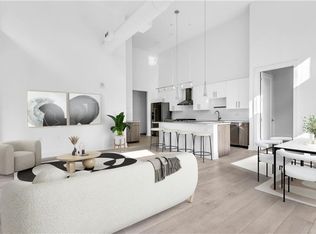
Garden District Opportunity! One of J5's best 2BR/2BA floorplans (B1 Alt3) only two in the building. Home features bright, open entertaining areas, wide plank hardwood flooring, KitchenAid appliance packages with gas cooking, and marble-style quartz countertops. Primary bedroom features large windows overlooking the pool amenity. Primary bath features a dual vanity with extra storage built in, a backlit, spa-inspired mirror and a large, frameless shower. Large secondary bedroom features plenty of room for bed and desk and also has a walk-in closet. Pool-facing, covered balcony (quiet interior exposure vs Juniper street city sounds) PEACEFUL & CONVENIENT LOCATION: For those wanting easy access to the pet wash or 4th street sidewalk, this home is perfect with exit stairs just outside the front door. EXTRAS INCLUDE: A temperature-controlled private storage unit located just feet from the home. The two (2) side-by-side "rock star" parking spaces that come with the home (118 & 119) are accessed from the garage gate entrance off 5th street and park in front of the lobby doors. Soak up the sun next to the saltwater pool or head over to the garden deck to pick fresh herbs for your chef-inspired dinner. Two clubrooms, 24-hour concierge, state-of-the-art fitness center, pet spa, and a rooftop open-air lounge make this a fantastic midtown oasis with all the amenities for your lock & leave lifestyle!
Active
$674,900
775 Juniper St NE #322, Atlanta, GA 30308
2beds
1,386sqft
Condominium, Residential
Built in 2020
-- sqft lot
$661,600 Zestimate®
$487/sqft
$865/mo HOA
What's special
Wide plank hardwood flooringBright open entertaining areasRooftop open-air loungeSaltwater poolBacklit spa-inspired mirrorLarge frameless showerMarble-style quartz countertops
- 108 days |
- 46 |
- 4 |
Zillow last checked:
Listing updated:
Listed by:
Nat Milburn,
Engel & Volkers Atlanta 404-845-7724,
Adam Parker,
Engel & Volkers Atlanta
Source: FMLS GA,MLS#: 7743958
Loading...
Facts & features
Interior
Bedrooms & bathrooms
- Bedrooms: 2
- Bathrooms: 2
- Full bathrooms: 2
- Main level bathrooms: 2
- Main level bedrooms: 2
Rooms
- Room types: Other
Primary bedroom
- Features: Oversized Master, Roommate Floor Plan
- Level: Oversized Master, Roommate Floor Plan
Bedroom
- Features: Oversized Master, Roommate Floor Plan
Primary bathroom
- Features: Double Vanity, Shower Only
Dining room
- Features: Open Concept
Kitchen
- Features: Breakfast Bar, Cabinets White, Eat-in Kitchen, Kitchen Island, Stone Counters, View to Family Room
Heating
- Central, Electric
Cooling
- Central Air
Appliances
- Included: Dishwasher, Disposal, Dryer, ENERGY STAR Qualified Appliances, Gas Range, Microwave, Range Hood, Washer
- Laundry: In Hall, Laundry Closet
Features
- Double Vanity, Entrance Foyer, High Ceilings 10 ft Main, High Speed Internet, Walk-In Closet(s)
- Flooring: Ceramic Tile, Hardwood
- Windows: Insulated Windows
- Basement: None
- Has fireplace: No
- Fireplace features: None
- Common walls with other units/homes: End Unit
Interior area
- Total structure area: 1,386
- Total interior livable area: 1,386 sqft
- Finished area above ground: 1,386
Video & virtual tour
Property
Parking
- Total spaces: 2
- Parking features: Covered, Deeded, Garage, Garage Door Opener, On Street, Varies by Unit
- Garage spaces: 2
- Has uncovered spaces: Yes
Accessibility
- Accessibility features: None
Features
- Levels: One
- Stories: 1
- Patio & porch: Covered
- Exterior features: Balcony
- Has private pool: Yes
- Pool features: Gunite, In Ground, Private
- Spa features: None
- Fencing: None
- Has view: Yes
- View description: City
- Waterfront features: None
- Body of water: None
Lot
- Size: 1.82 Acres
- Features: Corner Lot, Private
Details
- Additional structures: None
- Additional parcels included: 7138735
- Parcel number: 14 004900051585
- Other equipment: None
- Horse amenities: None
Construction
Type & style
- Home type: Condo
- Architectural style: Contemporary
- Property subtype: Condominium, Residential
- Attached to another structure: Yes
Materials
- Concrete, Frame, Stucco
- Foundation: Concrete Perimeter
- Roof: Composition
Condition
- Resale
- New construction: No
- Year built: 2020
Details
- Builder name: Dezhu USA
Utilities & green energy
- Electric: 110 Volts
- Sewer: Public Sewer
- Water: Public
- Utilities for property: Cable Available, Electricity Available, Natural Gas Available, Phone Available, Sewer Available, Water Available
Green energy
- Energy efficient items: None
- Energy generation: None
Community & HOA
Community
- Features: Business Center, Catering Kitchen, Clubhouse, Concierge, Fitness Center, Gated, Homeowners Assoc, Near Beltline, Near Public Transport, Near Schools, Near Shopping, Near Trails/Greenway
- Security: Fire Alarm, Fire Sprinkler System, Key Card Entry, Secured Garage/Parking, Security Guard, Smoke Detector(s)
- Subdivision: J5
HOA
- Has HOA: Yes
- Services included: Door Person, Maintenance Grounds, Maintenance Structure, Reserve Fund, Security, Swim, Termite, Tennis, Trash
- HOA fee: $865 monthly
Location
- Region: Atlanta
Financial & listing details
- Price per square foot: $487/sqft
- Tax assessed value: $676,200
- Annual tax amount: $10,566
- Date on market: 3/23/2026
- Cumulative days on market: 109 days
- Listing terms: Cash,Conventional
- Ownership: Condominium
- Electric utility on property: Yes
- Road surface type: Asphalt
Estimated market value
$661,600
$629,000 - $695,000
$3,932/mo
Price history
| Date | Event | Price |
|---|---|---|
| 4/6/2026 | Price change | $674,900-3.7%$487/sqft |
Source:  FMLS GA #7743958 Report a problem FMLS GA #7743958 Report a problem | ||
| 9/7/2022 | Pending sale | $700,543$505/sqft |
Source:  GAMLS #10088797 Report a problem GAMLS #10088797 Report a problem | ||
| 9/6/2022 | Sold | $700,543$505/sqft |
Source: FMLS GA #7110541 Report a problem | ||
| 9/6/2022 | Listed for sale | $700,543$505/sqft |
Source: FMLS GA #7110541 Report a problem | ||
Public tax history
| Year | Property taxes | Tax assessment |
|---|---|---|
| 2024 | $11,073 +37.1% | $270,480 +6.8% |
| 2023 | $8,080 | $253,280 |
| 2022 | -- | $253,280 -16% |
| 2021 | -- | $301,520 |
Find assessor info on the county website
Monthly payment
Est. payment$--/mo
Payment breakdown
Explore the cost of this home by adjusting the details. Changes won't be saved.All calculations are estimates and provided by Zillow, Inc. for informational purposes only. Actual amounts may vary.
HOA fees may include property taxes on listings classified as Co-Ops. Contact the listing agent and/or owner for fee details.
Mortgage interest rates are dependent on a number of factors, including credit score, down payment, and repayment length. Interest rate data provided by Zillow Group Marketplace, Inc. as of 1/1/1970 from various mortgage lenders with which we have lead or other similar arrangements; the Estimated Payment is an average of those rates.
See how much you could borrow to make a competitive offer.
Climate risks
Neighborhood: Midtown
Nearby schools
GreatSchools rating
- 9/10Virginia-Highland Elementary SchoolGrades: PK-5Distance: 1.3 mi
- 9/10David T Howard Middle SchoolGrades: 6-8Distance: 1.4 mi
- 9/10Midtown High SchoolGrades: 9-12Distance: 0.8 mi
Schools provided by the listing agent
- Elementary: Springdale Park
- Middle: David T Howard
- High: Midtown
Source: FMLS GA. This data may not be complete. We recommend contacting the local school district to confirm school assignments for this home.
A local agent can set up tours, give advice and negotiate with sellers.


- Georgia
- Fulton County
- Atlanta
- 30308
- Midtown
- 775 Juniper St NE Unit 322
Nearby cities
Nearby neighborhoods
Nearby zip codes
Other Atlanta Topics
