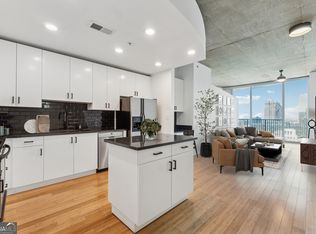
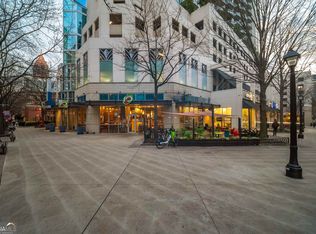
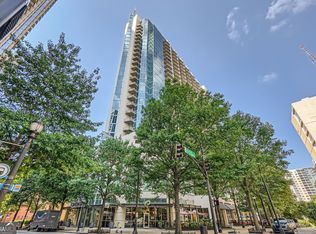
Experience turnkey Midtown living in this beautifully renovated 2-bedroom, 2-bath unit on the 17th floor. Featuring a roommate plan, two deeded parking spaces and a storage unit, this move-in-ready home offers an exceptional combination of style, convenience, and value. Floor-to-ceiling windows in the main area fill the home with natural light while offering sweeping Midtown views. Open concept living area seamlessly connects the kitchen, dining, and living spaces, making it ideal for both everyday living and entertaining. The thoughtfully updated interior showcases fresh paint, new premium engineered floor, updated door hardware, and an updated kitchen featuring new GE stainless steel appliances, including a refrigerator with water and ice dispenser, range, microwave with venting system, and dishwasher. Additional upgrades include a new backsplash, updated cabinet hardware, and garbage disposal. Both bathrooms have been extensively renovated with updated cabinetry, tile, mirrors, fixtures, toilets, and glass shower enclosures. Washer and dryer included. Residents of Spire enjoy exceptional amenities including 24-hour concierge service, resort-style pool, fitness center, clubroom, theater room, grilling area, business center, and secure access. Spire building, the 28-story tower sits directly on Peachtree Street at the center of Midtown Mile, placing residents in the heart of Atlanta's technology, cultural, and business district, walkability to Piedmont Park, the Atlanta Beltline, Fox Theatre, High Museum of Art, Woodruff Arts Center, Georgia Tech, Technology Square, Midtown MARTA Station, and some of Atlanta's finest dining, shopping, and entertainment destinations.
Pending
$499,000
860 Peachtree St NE Unit 1718, Atlanta, GA 30308
2beds
1,193sqft
Condominium, High Rise
Built in 2005
-- sqft lot
$484,900 Zestimate®
$418/sqft
$810/mo HOA
What's special
Resort-style poolUpdated kitchenNatural lightNew premium engineered floorMicrowave with venting systemUpdated cabinetryUpdated cabinet hardware
- 73 days |
- 123 |
- 1 |
Zillow last checked:
Listing updated:
Listed by:
Patty Webb 404-414-7644,
Compass,
Michael Webb 404-825-2870,
Compass
Source: GAMLS,MLS#: 10777301
Facts & features
Interior
Bedrooms & bathrooms
- Bedrooms: 2
- Bathrooms: 2
- Full bathrooms: 2
- Main level bathrooms: 2
- Main level bedrooms: 2
Rooms
- Room types: Other
Dining room
- Features: Dining Rm/Living Rm Combo
Kitchen
- Features: Breakfast Bar, Pantry
Heating
- Central
Cooling
- Central Air
Appliances
- Included: Dishwasher, Disposal, Dryer, Electric Water Heater, Microwave, Refrigerator, Washer
- Laundry: In Kitchen
Features
- High Ceilings, Other, Roommate Plan, Split Bedroom Plan, Walk-In Closet(s)
- Flooring: Other
- Windows: Double Pane Windows
- Basement: None
- Has fireplace: No
- Common walls with other units/homes: End Unit
Interior area
- Total structure area: 1,193
- Total interior livable area: 1,193 sqft
- Finished area above ground: 1,193
- Finished area below ground: 0
Property
Parking
- Total spaces: 2
- Parking features: Assigned, Garage, Garage Door Opener
- Has garage: Yes
Features
- Levels: One
- Stories: 1
- Patio & porch: Deck
- Exterior features: Balcony
- Has view: Yes
- View description: City
- Body of water: None
Lot
- Size: 1,176 Square Feet
- Features: Other
Details
- Parcel number: 14 004900014419
Construction
Type & style
- Home type: Condo
- Architectural style: Brick 4 Side,Contemporary
- Property subtype: Condominium, High Rise
- Attached to another structure: Yes
Materials
- Brick
- Foundation: Pillar/Post/Pier
- Roof: Composition,Other
Condition
- Resale
- New construction: No
- Year built: 2005
Utilities & green energy
- Sewer: Public Sewer
- Water: Public
- Utilities for property: Cable Available, Electricity Available, High Speed Internet, Sewer Available, Underground Utilities, Water Available
Green energy
- Water conservation: Low-Flow Fixtures
Community & HOA
Community
- Features: Clubhouse, Fitness Center, Pool, Near Public Transport, Near Shopping
- Security: Fire Sprinkler System, Smoke Detector(s)
- Subdivision: Spire
HOA
- Has HOA: Yes
- Services included: Maintenance Structure, Maintenance Grounds, Pest Control, Swimming, Trash
- HOA fee: $9,720 annually
Location
- Region: Atlanta
Financial & listing details
- Price per square foot: $418/sqft
- Annual tax amount: $7,886
- Date on market: 6/8/2026
- Cumulative days on market: 73 days
- Listing agreement: Exclusive Right To Sell
- Electric utility on property: Yes
Estimated market value
$484,900
$461,000 - $509,000
$2,816/mo
Price history
| Date | Event | Price |
|---|---|---|
| 7/28/2026 | Pending sale | $499,000$418/sqft |
Source:  GAMLS #10777301 Report a problem GAMLS #10777301 Report a problem | ||
| 6/8/2026 | Listed for sale | $499,000$418/sqft |
Source: GAMLS #10777301 Report a problem | ||
Public tax history
Tax history is unavailable.
Monthly payment
Est. payment
Payment breakdown
Explore the cost of this home by adjusting the details. Changes won't be saved.Climate risks
Neighborhood: Midtown
Nearby schools
GreatSchools rating
- 9/10Virginia-Highland Elementary SchoolGrades: PK-5Distance: 1.4 mi
- 9/10David T Howard Middle SchoolGrades: 6-8Distance: 1.7 mi
- 9/10Midtown High SchoolGrades: 9-12Distance: 0.9 mi
Schools provided by the listing agent
- Elementary: Morningside
- Middle: David T Howard
- High: Midtown
Source: GAMLS. This data may not be complete. We recommend contacting the local school district to confirm school assignments for this home.
- $300,0001 bd1 ba707 sqft860 Peachtree St NE UNIT 2503, Atlanta, GA 30308Sold
- $530,0002 bd2 ba1.3k sqft860 Peachtree St NE UNIT 1002, Atlanta, GA 30308Sold
- $287,5001 bd1 ba678 sqft860 Peachtree St NE UNIT 1413, Atlanta, GA 30308For Sale

- $303,0001 bd1 ba745 sqft860 Peachtree St NE UNIT 1311, Atlanta, GA 30308Sold
- $485,5002 bd2 ba1.1k sqft860 Peachtree St NE UNIT 2118, Atlanta, GA 30308Sold
- $333,0001 bd1 ba701 sqft860 Peachtree St NE UNIT 1915, Atlanta, GA 30308Sold
- $309,9001 bd1 ba796 sqft860 Peachtree St NE UNIT 1510, Atlanta, GA 30308Sold
- $264,4001 bd2 ba606 sqft860 Peachtree St NE #2416, Atlanta, GA 30308Off Market
- $250,0001 bd1 ba-- sqft860 Peachtree St NE UNIT 105, Atlanta, GA 30308For Sale
A local agent can set up tours, give advice and negotiate with sellers.
Similar homes
- $500,0002 bd2 ba1k sqft855 Peachtree St NE Unit 3206, Atlanta, GA 30308Active

 MLS ID #10825287, Justin Landis, Bolst, Inc.. GAMLS
 - $500,0002 bd2 ba1.1k sqft860 Peachtree St NE Unit 1701, Atlanta, GA 30308Active
 MLS ID #10816549, Jill Littlepage, Keller Williams Realty Cityside. GAMLS
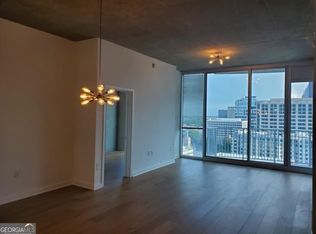
 - $489,0002 bd2 ba1.2k sqft860 Peachtree St NE Unit 1714, Atlanta, GA 30308Active
 MLS ID #10812496, Anne Cintron, BHHS Georgia Properties. GAMLS
 - $525,0002 bd2 ba1.3k sqft860 Peachtree St NE Unit 2202, Atlanta, GA 30308Active
 MLS ID #10820551, Noelle Banks, Atlanta Communities. GAMLS
 - $525,9002 bd2 ba1.1k sqft855 Peachtree St NE Unit 2903, Atlanta, GA 30308ActiveMLS ID #10754632, Joshua Stephens, HomeSmart. GAMLS
- $450,0002 bd2 ba1.3k sqft805 Peachtree St NE Unit 411, Atlanta, GA 30308ActiveMLS ID #10825755, Shannon L Williams, Keller Williams Realty. GAMLS
- $499,0002 bd2 ba1k sqft923 Peachtree St NE Unit 730, Atlanta, GA 30309ActiveMLS ID #10818842, Janice Overbeck, Keller Williams Realty Atlanta North. GAMLS
- $539,0002 bd2 ba1.1k sqft855 Peachtree St NE Unit 2513, Atlanta, GA 30308ActiveMLS ID #10792234, Cary Blumenfeld, Method Real Estate Advisors. GAMLS
- $--2 bd2 ba1.1k sqft1029 Piedmont Ave NE APT 202, Atlanta, GA 30309AuctionAuction.com 2
- $490,0002 bd2 ba1k sqft943 Peachtree St NE Unit 1411, Atlanta, GA 30309ActiveMLS ID #10775616, Natasha Branch, Keller Williams Realty Atl. Partners. GAMLS
- $585,0002 bd2 ba1.4k sqft805 Peachtree St NE Unit 521, Atlanta, GA 30308ActiveMLS ID #10779425, Shaka Walker, Compass. GAMLS
- $520,0002 bd2 ba1.3k sqft45 Ivan Allen Jr Blvd NW Unit 1703, Atlanta, GA 30308ActiveMLS ID #10764087, Neil Hediger, Compass. GAMLS
- $--2 bd2 ba1.1k sqft390 17th St NW Unit 5024, Atlanta, GA 30363AuctionAuction.com 2
- $395,0002 bd2 ba1.2k sqft565 Peachtree St NE Unit 1610, Atlanta, GA 30308ActiveMLS ID #10793039, Casey Dellinger, Bolst, Inc.. GAMLS
- $549,5002 bd3 ba1.5k sqft950 W Peachtree St NW Unit 609, Atlanta, GA 30309ActiveMLS ID #10700796, Sydney Long, Chambers Realty. GAMLS
- $385,0002 bd2 ba1.1k sqft565 Peachtree St NE Unit 1811, Atlanta, GA 30308ActiveMLS ID #10807505, Amanda Fard, Keller Williams Realty Cityside. GAMLS
- $394,9002 bd2 ba1.1k sqft565 Peachtree St NE Unit 1011, Atlanta, GA 30308ActiveMLS ID #10697814, Derrick L Duckworth, Call It Closed International. GAMLS
- $525,0002 bd3 ba1.4k sqft145 15th St NE APT 208, Atlanta, GA 30309ActiveMLS ID #10808095, Mark Spain, Mark Spain Real Estate. GAMLS
- $349,9002 bd1 ba803 sqft855 Peachtree St NE Unit 2208, Atlanta, GA 30308ActiveMLS ID #10773415, Carl Henry, Harry Norman Realtors. GAMLS
- $375,0001 bd1 ba849 sqft943 Peachtree St NE Unit 902, Atlanta, GA 30309For Sale
 MLS ID #7811064, Tiffany C Turner, Dorsey Alston Realtors. FMLS GA
