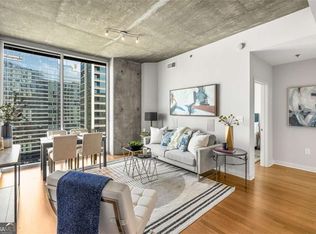
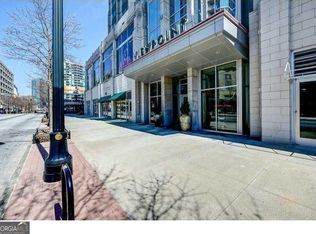
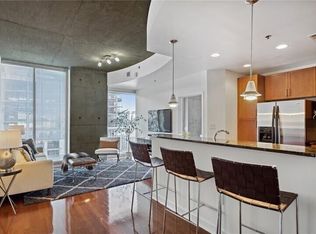
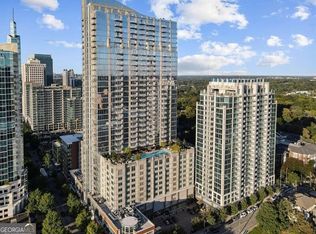
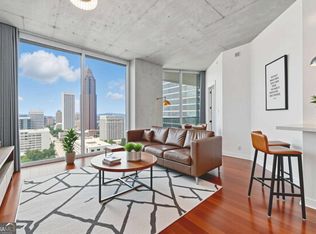
Dreams of living high above the city-watching sunsets, enjoying sparkling skyline views, and welcoming nights filled with city lights. Experience resort-inspired living at Viewpoint-High Rise Living in Midtown. Floor-to-ceiling windows frame breathtaking panoramic views from this stunning 22nd-floor residence. Featuring a bright, open layout, this home offers a comfortable 1-bedroom plan with the flexibility to create a second bedroom or a dedicated office space, plus one full bath. Enjoy an exceptional community lifestyle with premium amenities designed for everyday comfort and effortless hosting. Residents can take advantage of a spectacular pool terrace, a private theater, a state-of-the-art fitness center, 24-hour concierge service, a sophisticated clubhouse, an outdoor courtyard, multiple grilling stations, and an on-site coffee shop. Location is ideal-situated in the heart of Midtown and within walking distance to everything Midtown has to offer.
Active
$359,900
855 Peachtree St NE Unit 2208, Atlanta, GA 30308
2beds
803sqft
:
Get pre-qualified$3,253/mo
Condominium, High Rise
Built in 2008
-- sqft lot
$356,000 Zestimate®
$448/sqft
$634/mo HOA
What's special
Spectacular pool terraceBreathtaking panoramic viewsOutdoor courtyardFloor-to-ceiling windowsBright open layoutMultiple grilling stations
- 61 days |
- 135 |
- 9 |
Zillow last checked:
Listing updated:
Listed by:
Carl Henry 770-977-9500,
Harry Norman Realtors,
Page Henry 770-977-9500,
Harry Norman Realtors
Source: GAMLS,MLS#: 10773415
Facts & features
Interior
Bedrooms & bathrooms
- Bedrooms: 2
- Bathrooms: 1
- Full bathrooms: 1
- Main level bathrooms: 1
- Main level bedrooms: 2
Rooms
- Room types: Bonus Room, Office
Kitchen
- Features: Kitchen Island, Breakfast Bar, Pantry
Heating
- Central
Cooling
- Central Air
Appliances
- Included: Dishwasher, Disposal, Microwave, Refrigerator, Washer
- Laundry: In Hall
Features
- Walk-In Closet(s), Vaulted Ceiling(s)
- Flooring: Hardwood
- Basement: None
- Has fireplace: No
- Common walls with other units/homes: 2+ Common Walls
Interior area
- Total structure area: 803
- Total interior livable area: 803 sqft
- Finished area above ground: 803
- Finished area below ground: 0
Property
Parking
- Total spaces: 2
- Parking features: Garage
- Has garage: Yes
Accessibility
- Accessibility features: Accessible Entrance, Accessible Hallway(s)
Features
- Levels: One
- Stories: 1
- Exterior features: Balcony
- Has private pool: Yes
- Pool features: Salt Water, Heated, In Ground
- Has view: Yes
- View description: City
Lot
- Size: 784 Square Feet
- Features: Other
Details
- Parcel number: 14 004900023691
Construction
Type & style
- Home type: Condo
- Architectural style: Other
- Property subtype: Condominium, High Rise
- Attached to another structure: Yes
Materials
- Concrete
- Foundation: Slab
- Roof: Composition
Condition
- Resale
- New construction: No
- Year built: 2008
Utilities & green energy
- Sewer: Public Sewer
- Water: Public
- Utilities for property: Electricity Available, Sewer Available, Underground Utilities, Water Available, Phone Available, Other
Green energy
- Energy efficient items: Windows, Thermostat
Community & HOA
Community
- Features: Pool, Sidewalks, Street Lights, Near Public Transport, Near Shopping, Fitness Center
- Security: Smoke Detector(s)
- Subdivision: Viewpoint
HOA
- Has HOA: Yes
- Services included: Maintenance Grounds, Security, Pest Control, Trash, Other, Swimming, Maintenance Structure
- HOA fee: $7,611 annually
Location
- Region: Atlanta
Financial & listing details
- Price per square foot: $448/sqft
- Annual tax amount: $5,940
- Date on market: 5/28/2026
- Cumulative days on market: 29 days
- Listing agreement: Exclusive Agency
- Electric utility on property: Yes
Estimated market value
$356,000
$338,000 - $374,000
$2,299/mo
Price history
| Date | Event | Price |
|---|---|---|
| 7/1/2026 | Listed for sale | $359,900$448/sqft |
Source:  FMLS GA #7778126 Report a problem FMLS GA #7778126 Report a problem | ||
| 6/10/2026 | Pending sale | $359,900$448/sqft |
Source:  GAMLS #10773415 Report a problem GAMLS #10773415 Report a problem | ||
| 5/28/2026 | Listed for sale | $359,900$448/sqft |
Source: GAMLS #10773415 Report a problem | ||
| 3/1/2021 | Listing removed | -- |
Source: Owner Report a problem | ||
| 7/19/2020 | Listing removed | $1,700$2/sqft |
Source: Owner Report a problem | ||
| 7/8/2020 | Listed for rent | $1,700$2/sqft |
Source: Owner Report a problem | ||
Public tax history
Tax history is unavailable.
Monthly payment
Est. payment
Payment breakdown
Explore the cost of this home by adjusting the details. Changes won't be saved.Climate risks
Neighborhood: Midtown
Nearby schools
GreatSchools rating
- 9/10Virginia-Highland Elementary SchoolGrades: PK-5Distance: 1.3 mi
- 9/10David T Howard Middle SchoolGrades: 6-8Distance: 1.6 mi
- 9/10Midtown High SchoolGrades: 9-12Distance: 0.8 mi
Schools provided by the listing agent
- Elementary: Virginia Highland
- Middle: David T Howard
- High: Midtown
Source: GAMLS. This data may not be complete. We recommend contacting the local school district to confirm school assignments for this home.
- $337,0001 bd1 ba783 sqft855 Peachtree St NE UNIT 1906, Atlanta, GA 30308Sold
- $375,0002 bd2 ba1k sqft855 Peachtree St NE UNIT 1109, Atlanta, GA 30308For Sale

- $465,0002 bd2 ba-- sqft855 Peachtree St NE UNIT 1203, Atlanta, GA 30308For Sale
- $465,0002 bd3 ba1.1k sqft855 Peachtree St NE UNIT 1707, Atlanta, GA 30308Sold
- $484,0002 bd2 ba1.2k sqft855 Peachtree St NE UNIT 2002, Atlanta, GA 30308Sold
- $395,0002 bd2 ba982 sqft855 Peachtree St NE UNIT 1505, Atlanta, GA 30308Sold
- $460,0002 bd3 ba1.1k sqft855 Peachtree St NE UNIT 1607, Atlanta, GA 30308Sold
- $345,0001 bd1 ba667 sqft855 Peachtree St NE UNIT 3015, Atlanta, GA 30308Sold
- $503,0002 bd2 ba1.2k sqft855 Peachtree St NE UNIT 3302, Atlanta, GA 30308Sold
A local agent can set up tours, give advice and negotiate with sellers.
Similar homes
- $345,0002 bd1 ba861 sqft855 W Peachtree St NE Unit 1510, Atlanta, GA 30308Active

 MLS ID #10767043, Rhonda Duffy, Duffy Realty. GAMLS
 - $350,0002 bd1 ba861 sqft855 Peachtree St NE #2410, Atlanta, GA 30308Active
 MLS ID #10729368, Joey Dunaway, Ansley RE|Christie's Int'l RE. GAMLS
 - $365,0002 bd2 ba1.1k sqft400 W Peachtree St NW Unit 2713, Atlanta, GA 30308Active
 MLS ID #10556848, Jacqueline Nix, Atlanta Communities. GAMLS
 - $340,0002 bd2 ba1k sqft400 W Peachtree St NW Unit 806, Atlanta, GA 30308For Sale

 MLS ID #7788289, Tiara Thomas, Keller Williams Realty Atlanta Partners. FMLS GA
 - $399,9002 bd2 ba1.1k sqft565 Peachtree St NE Unit 1811, Atlanta, GA 30308ActiveMLS ID #10807505, Amanda Fard, Keller Williams Realty Cityside. GAMLS
- $329,0001 bd1 ba783 sqft855 Peachtree St NE Unit 2906, Atlanta, GA 30308ActiveMLS ID #10754915, Damon Jordan, BHGRE Metro Brokers. GAMLS
- $320,0001 bd1 ba783 sqft855 Peachtree St NE Unit 2606, Atlanta, GA 30308ActiveMLS ID #10805085, Alexander Phillips, Engel & V?lkers Atlanta. GAMLS
- $289,0001 bd1 ba808 sqft860 Peachtree St NE Unit 1612, Atlanta, GA 30308For SaleMLS ID #7807908, Jessica Thompson, Compass. FMLS GA
- $359,9001 bd1 ba867 sqft1080 Peachtree St NE Unit 605, Atlanta, GA 30309ActiveMLS ID #10797477, Francis Yang, Realty One Group Edge. GAMLS
- $295,0001 bd1 ba738 sqft860 Peachtree St NE Unit 1608, Atlanta, GA 30308ActiveMLS ID #10769575, David L McEachern, Keller Williams Chattahoochee. GAMLS
- $290,0001 bd1 ba744 sqft860 Peachtree St NE Unit 1606, Atlanta, GA 30308ActiveMLS ID #10803711, David L McEachern, Keller Williams Chattahoochee. GAMLS
- $459,9002 bd2 ba1k sqft855 Peachtree St NE Unit 2914, Atlanta, GA 30308For SaleMLS ID #7763797, Ivan Ludlow, City Max Realty, Inc.. FMLS GA
- $369,9981 bd1 ba851 sqft943 Peachtree St NE Unit 1915, Atlanta, GA 30309For SaleMLS ID #7770931, Mariah Bellamy, Realty One Group Terminus. FMLS GA
- $389,9001 bd1 ba872 sqft1080 Peachtree St NE Unit 2007, Atlanta, GA 30309For SaleMLS ID #7805219, MILLICENT CAMPBELL, Trend Atlanta Realty, Inc.. FMLS GA
- $340,0001 bd1 ba768 sqft44 Peachtree Pl NW Unit 2027, Atlanta, GA 30309ActiveMLS ID #10770368, Rhonda Duffy, Duffy Realty. GAMLS
- $279,9001 bd1 ba761 sqft860 Peachtree St NE Unit 1909, Atlanta, GA 30308For SaleMLS ID #7769738, Gary Li, Virtual Properties Realty.com. FMLS GA
- $287,5001 bd1 ba678 sqft860 Peachtree St NE Unit 1413, Atlanta, GA 30308ActiveMLS ID #10758333, David L McEachern, Keller Williams Chattahoochee. GAMLS
- $279,9001 bd1 ba877 sqft860 Peachtree St NE Unit 1604, Atlanta, GA 30308ActiveMLS ID #10790667, Devon Watkins, Orchard Brokerage, LLC. GAMLS
- $395,0001 bd1 ba867 sqft1080 Peachtree St NE Unit 1205, Atlanta, GA 30309ActiveMLS ID #10802274, Sara Harper, Ansley RE|Christie's Int'l RE. GAMLS
- $324,9001 bd1 ba828 sqft44 Peachtree Pl NW Unit 1733, Atlanta, GA 30309ActiveMLS ID #10800961, Todd Hale, Ansley RE|Christie's Int'l RE. GAMLS
