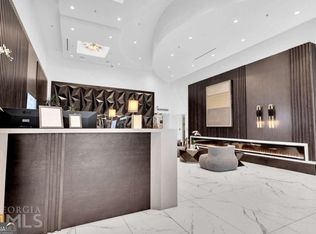
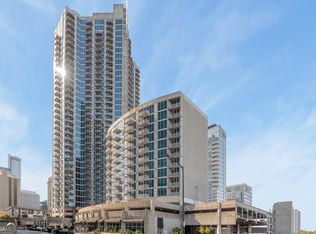
Welcome to Unit 2713 at 400 W Peachtree - a stunning 2-bedroom,2-bath condo perched on the 27th floor of the sought-after Twelve Centennial Park building. This modern, light-filled unit offers breathtaking panoramic views of the Atlanta skyline through floor-to-ceiling windows and a private balcony, perfect for relaxing or entertaining. Inside, you'll find an open-concept layout featuring hardwood floors, high ceilings, and a sleek, contemporary kitchen with granite countertops, stainless steel appliances, and a breakfast bar that opens to the spacious living area. The generously sized bedroom includes a walk-in closet and direct access to the bathroom, which boasts a granite vanity and a large soaking tub/shower combo. Located in Twelve Centennial Park, you'll have access to resort style amenities including a saltwater pool, gym, 24-hour concierge, club room, grill area, media room, and more! Beginning just steps away from your building are the hundreds of shops, restaurants, bars, and event spaces downtown Atlanta has to offer.Prime downtown attractions include the State Farm Arena, GA Aquarium, World of Coca-Cola, Centennial Olympic Park, Skyview Ferris Wheel, College Football Hall of Fame, and the Mercedes-Benz Stadium home to the Atlanta Falcons, Atlanta United, Superbowl LXII in 2028, and the FIFA World Cup in 2026. The nearby MARTA and highway provide quick access to all parts of metro Atlanta including the AIRPORT, Midtown, Buckhead, Truist Park, and more! This location is ideal for both convenience and luxury. You'll also enjoy 2 assigned parking spaces. Whether you're a first-time buyer, investor, or looking for a conveniently located home in the city, Unit 2713 delivers location, style, and comfort.
Active
$365,000
400 W Peachtree St NW Unit 2713, Atlanta, GA 30308
2beds
1,127sqft
Condominium
Built in 2007
-- sqft lot
$357,300 Zestimate®
$324/sqft
$593/mo HOA
What's special
High ceilingsSleek contemporary kitchenHardwood floorsFloor-to-ceiling windowsOpen-concept layoutStainless steel appliancesWalk-in closet
- 414 days |
- 460 |
- 31 |
Zillow last checked:
Listing updated:
Listed by:
Jacqueline Nix 615-477-0760,
Atlanta Communities
Source: GAMLS,MLS#: 10556848
Facts & features
Interior
Bedrooms & bathrooms
- Bedrooms: 2
- Bathrooms: 2
- Full bathrooms: 2
- Main level bathrooms: 2
- Main level bedrooms: 2
Rooms
- Room types: Foyer, Other
Kitchen
- Features: Kitchen Island, Pantry
Heating
- Central
Cooling
- Ceiling Fan(s), Central Air
Appliances
- Included: Dishwasher, Disposal, Electric Water Heater, Microwave, Refrigerator, Washer
- Laundry: Laundry Closet
Features
- Double Vanity, Roommate Plan, Walk-In Closet(s)
- Flooring: Hardwood, Other
- Windows: Double Pane Windows
- Basement: None
- Number of fireplaces: 1
- Common walls with other units/homes: 2+ Common Walls
Interior area
- Total structure area: 1,127
- Total interior livable area: 1,127 sqft
- Finished area above ground: 1,127
- Finished area below ground: 0
Property
Parking
- Total spaces: 2
- Parking features: Assigned
Features
- Levels: Multi/Split
- Exterior features: Other
- Has view: Yes
- View description: City
- Body of water: None
Lot
- Size: 1,132 Square Feet
- Features: Other
Details
- Parcel number: 14 007900133915
Construction
Type & style
- Home type: Condo
- Architectural style: Contemporary
- Property subtype: Condominium
- Attached to another structure: Yes
Materials
- Other
- Roof: Other
Condition
- Resale
- New construction: No
- Year built: 2007
Utilities & green energy
- Sewer: Public Sewer
- Water: Public
- Utilities for property: Cable Available, Electricity Available, High Speed Internet, Phone Available, Sewer Available, Underground Utilities
Community & HOA
Community
- Features: Clubhouse, Fitness Center, Gated, Pool, Near Public Transport, Near Shopping
- Security: Key Card Entry, Smoke Detector(s)
- Subdivision: Twelve Centennial Park
HOA
- Has HOA: Yes
- Services included: Maintenance Structure, Maintenance Grounds, Pest Control, Trash
- HOA fee: $7,116 annually
Location
- Region: Atlanta
Financial & listing details
- Price per square foot: $324/sqft
- Annual tax amount: $6,487
- Date on market: 7/3/2025
- Cumulative days on market: 360 days
- Listing agreement: Exclusive Right To Sell
- Listing terms: Cash,Conventional,FHA
- Electric utility on property: Yes
Estimated market value
$357,300
$339,000 - $375,000
$2,743/mo
Price history
| Date | Event | Price |
|---|---|---|
| 5/18/2026 | Price change | $365,000-2.7%$324/sqft |
Source:  GAMLS #10556848 Report a problem GAMLS #10556848 Report a problem | ||
| 3/16/2026 | Listed for sale | $375,000$333/sqft |
Source: GAMLS #10556848 Report a problem | ||
| 3/16/2026 | Pending sale | $375,000$333/sqft |
Source: GAMLS #10556848 Report a problem | ||
| 3/7/2026 | Listed for sale | $375,000$333/sqft |
Source: GAMLS #10556848 Report a problem | ||
| 2/14/2026 | Pending sale | $375,000$333/sqft |
Source: GAMLS #10556848 Report a problem | ||
| 1/2/2026 | Price change | $375,000-3.8%$333/sqft |
Source: GAMLS #10556848 Report a problem | ||
| 10/18/2025 | Price change | $390,000-3.7%$346/sqft |
Source: GAMLS #10556848 Report a problem | ||
| 10/8/2025 | Price change | $405,000-2.4%$359/sqft |
Source: GAMLS #10556848 Report a problem | ||
| 8/7/2025 | Price change | $415,000-1.2%$368/sqft |
Source:  FMLS GA #7609122 Report a problem FMLS GA #7609122 Report a problem | ||
| 7/3/2025 | Listed for sale | $420,000+16.7%$373/sqft |
Source: FMLS GA #7609122 Report a problem | ||
| 11/6/2020 | Sold | $360,000$319/sqft |
Source:  FMLS GA #6707702 Report a problem FMLS GA #6707702 Report a problem | ||
Public tax history
Tax history is unavailable.
Monthly payment
Est. payment
Payment breakdown
Explore the cost of this home by adjusting the details. Changes won't be saved.Climate risks
Neighborhood: Downtown
Nearby schools
GreatSchools rating
- 6/10Centennial AcademyGrades: K-8Distance: 0.5 mi
- 9/10Midtown High SchoolGrades: 9-12Distance: 1.5 mi
Schools provided by the listing agent
- Elementary: Centennial Place
- Middle: David T Howard
- High: Grady
Source: GAMLS. This data may not be complete. We recommend contacting the local school district to confirm school assignments for this home.
- $699,9994 bd4 ba-- sqft400 W Peachtree St NW UNIT 3802, Atlanta, GA 30308Sold
- $285,0001 bd1 ba776 sqft400 W Peachtree St NW UNIT 1916, Atlanta, GA 30308Sold

- $282,0001 bd1 ba730 sqft400 W Peachtree St NW UNIT 2507, Atlanta, GA 30308Sold

- $224,9001 bd1 ba776 sqft400 W Peachtree St NW UNIT 2116, Atlanta, GA 30308Sold
- $239,0001 bd1 ba743 sqft400 W Peachtree St NW UNIT 2303, Atlanta, GA 30308Sold
- $289,9001 bd1 ba-- sqft400 W Peachtree St NW UNIT 705, Atlanta, GA 30308For Sale
- $250,0001 bd1 ba776 sqft400 W Peachtree St NW UNIT 3516, Atlanta, GA 30308Sold
- $268,0001 bd1 ba743 sqft400 W Peachtree St NW UNIT 1914, Atlanta, GA 30308Sold
- $270,0001 bd1 ba730 sqft400 W Peachtree St NW UNIT 2707, Atlanta, GA 30308Sold
A local agent can set up tours, give advice and negotiate with sellers.
Similar homes
- $340,0002 bd2 ba1k sqft400 W Peachtree St NW Unit 806, Atlanta, GA 30308Active

 MLS ID #10785725, Tiara Thomas, Keller Williams Realty Atl. Partners. GAMLS
 - $395,0002 bd2 ba1.2k sqft565 Peachtree St NE Unit 1610, Atlanta, GA 30308Active
 MLS ID #10793039, Casey Dellinger, Bolst, Inc.. GAMLS
 - $349,9002 bd1 ba803 sqft855 Peachtree St NE Unit 2208, Atlanta, GA 30308Active
 MLS ID #10773415, Carl Henry, Harry Norman Realtors. GAMLS
 - $350,0002 bd1 ba861 sqft855 Peachtree St NE #2410, Atlanta, GA 30308Active
 MLS ID #10729368, Joey Dunaway, Ansley RE|Christie's Int'l RE. GAMLS
 - $329,9001 bd1 ba796 sqft860 Peachtree St NE Unit 1910, Atlanta, GA 30308For Sale
 MLS ID #7817760, TRENT ALDRIDGE, City Max Realty, Inc.. FMLS GA
 - $379,9002 bd2 ba1.1k sqft1101 Juniper St NE APT 211, Atlanta, GA 30309ActiveMLS ID #10778533, JK Team, REMAX Around Atlanta. GAMLS
- $500,0002 bd2 ba1k sqft855 Peachtree St NE Unit 3206, Atlanta, GA 30308ActiveMLS ID #10825287, Justin Landis, Bolst, Inc.. GAMLS
- $520,0002 bd2 ba1.3k sqft45 Ivan Allen Jr Blvd NW Unit 1703, Atlanta, GA 30308ActiveMLS ID #10764087, Neil Hediger, Compass. GAMLS
- $349,9001 bd1 ba802 sqft855 Peachtree St NE Unit 2901, Atlanta, GA 30308For SaleMLS ID #7814239, JUNG A PARK, Sunny Home Realty. FMLS GA
- $325,0001 bd1 ba838 sqft855 W Peachtree St NE Unit 1311, Atlanta, GA 30308For SaleMLS ID #7817087, The Justin Landis Group, Bolst, Inc.. FMLS GA
- $500,0002 bd2 ba1.1k sqft860 Peachtree St NE Unit 1701, Atlanta, GA 30308ActiveMLS ID #10816549, Jill Littlepage, Keller Williams Realty Cityside. GAMLS
- $239,9001 bd1 ba743 sqft400 W Peachtree St NW Unit 1812, Atlanta, GA 30308ActiveMLS ID #10825386, Justin Landis, Bolst, Inc.. GAMLS
- $283,0001 bd1 ba743 sqft400 W Peachtree St NW Unit 2403, Atlanta, GA 30308ActiveMLS ID #10791853, Cathy B Cobb, BHHS Georgia Properties. GAMLS
- $459,9002 bd2 ba1k sqft855 Peachtree St NE Unit 2914, Atlanta, GA 30308For SaleMLS ID #7763797, Ivan Ludlow, City Max Realty, Inc.. FMLS GA
- $405,0002 bd2 ba1.1k sqft1101 Juniper St NE APT 832, Atlanta, GA 30309For SaleMLS ID #7810210, Paige Castor, Atlanta Fine Homes Sotheby's International. FMLS GA
- $320,0001 bd1 ba783 sqft855 Peachtree St NE Unit 2606, Atlanta, GA 30308ActiveMLS ID #10805085, Alexander Phillips, Engel & V?lkers Atlanta. GAMLS
- $399,9002 bd2 ba1.2k sqft1100 Howell Mill Rd NW Unit 613, Atlanta, GA 30318ActiveMLS ID #10770129, Mike Price, eXp Realty. GAMLS
- $489,0002 bd2 ba1.2k sqft860 Peachtree St NE Unit 1714, Atlanta, GA 30308ActiveMLS ID #10812496, Anne Cintron, BHHS Georgia Properties. GAMLS
- $329,0001 bd1 ba783 sqft855 Peachtree St NE Unit 2906, Atlanta, GA 30308ActiveMLS ID #10754915, Damon Jordan, BHGRE Metro Brokers. GAMLS
- $400,0002 bd2 ba1k sqft361 17th St #2122, Atlanta, GA 30363ActiveMLS ID #10728628, Colin Peebles, HomeSmart. GAMLS
