
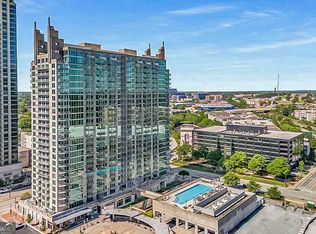
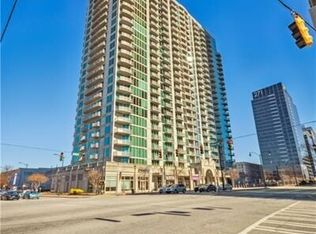
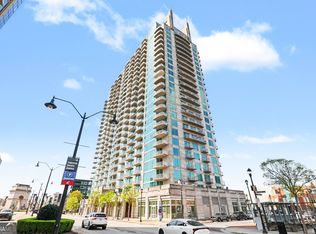
BREATHTAKING VIEWS * 1,000+ SQ FT * CORNER UNIT LUXURY AT ATLANTIC STATION - Experience elevated, lock-and-leave luxury in this exceptional corner residence, offering panoramic, unobstructed skyline views and refined high-rise living in the heart of Atlanta. Spanning over 1,000 square feet, this two-bedroom + den, two-bath home is thoughtfully curated with soaring ceilings, floor-to-ceiling windows, and rich, upgraded finishes throughout. The open-concept design seamlessly connects a gourmet kitchen-featuring stone countertops, stainless steel appliances, custom cabinetry, and an eat in kitchen-to expansive living and dining areas ideal for entertaining. Step onto the private covered balcony for effortless indoor-outdoor living and sweeping city views. The primary suite is a true retreat with a custom walk-in closet and spa-inspired bath, while a secondary en-suite bedroom offers privacy for guests. Additional highlights include designer lighting, a dedicated laundry room, office nook, and ample storage. Residents enjoy world-class amenities including 24-hour concierge, resort-style pool, spa, fitness center, club lounge, and more-all moments from Atlanta's premier dining, shopping, and entertainment. INCENTIVE: Qualified buyers receive a FREE appraisal + $1,000 closing cost credit with preferred lender.
Active
Price cut: $15K (6/6)
$400,000
361 17th St #2122, Atlanta, GA 30363
2beds
1,045sqft
Condominium, High Rise
Built in 2005
-- sqft lot
$389,900 Zestimate®
$383/sqft
$727/mo HOA
What's special
Soaring ceilingsPanoramic unobstructed skyline viewsBreathtaking viewsPrivate covered balconySweeping city viewsDesigner lightingOffice nook
- 134 days |
- 294 |
- 33 |
Zillow last checked:
Listing updated:
Listed by:
Colin Peebles 770-823-2864,
HomeSmart
Source: GAMLS,MLS#: 10728628
Facts & features
Interior
Bedrooms & bathrooms
- Bedrooms: 2
- Bathrooms: 2
- Full bathrooms: 2
- Main level bathrooms: 2
- Main level bedrooms: 2
Rooms
- Room types: Den, Office
Kitchen
- Features: Breakfast Bar
Heating
- Central
Cooling
- Central Air
Appliances
- Included: Dishwasher, Dryer, Electric Water Heater, Microwave, Oven/Range (Combo), Refrigerator, Stainless Steel Appliance(s), Washer
- Laundry: In Hall
Features
- Other
- Flooring: Vinyl
- Basement: None
- Has fireplace: No
- Common walls with other units/homes: 2+ Common Walls
Interior area
- Total structure area: 1,045
- Total interior livable area: 1,045 sqft
- Finished area above ground: 1,045
- Finished area below ground: 0
Property
Parking
- Total spaces: 2
- Parking features: Assigned
Features
- Levels: One
- Stories: 1
- Patio & porch: Patio
- Has view: Yes
- View description: City
Lot
- Size: 1,045 Square Feet
- Features: City Lot
Details
- Parcel number: 17 010800014519
Construction
Type & style
- Home type: Condo
- Architectural style: Contemporary
- Property subtype: Condominium, High Rise
- Attached to another structure: Yes
Materials
- Other
- Roof: Other
Condition
- Resale
- New construction: No
- Year built: 2005
Utilities & green energy
- Sewer: Public Sewer
- Water: Public
- Utilities for property: Cable Available, Electricity Available, High Speed Internet, Sewer Connected, Underground Utilities, Water Available
Community & HOA
Community
- Features: Fitness Center, Pool, Near Public Transport, Near Shopping
- Security: Fire Sprinkler System, Gated Community, Key Card Entry, Smoke Detector(s)
- Subdivision: Twelve Atlantic Station
HOA
- Has HOA: Yes
- Services included: Maintenance Structure, Maintenance Grounds, Pest Control, Reserve Fund, Security, Trash
- HOA fee: $8,719 annually
Location
- Region: Atlanta
Financial & listing details
- Price per square foot: $383/sqft
- Tax assessed value: $318,200
- Annual tax amount: $5,661
- Date on market: 4/9/2026
- Cumulative days on market: 134 days
- Listing agreement: Exclusive Right To Sell
- Listing terms: Cash,Conventional
- Electric utility on property: Yes
Estimated market value
$389,900
$370,000 - $409,000
$2,529/mo
Price history
| Date | Event | Price |
|---|---|---|
| 6/6/2026 | Price change | $400,000-3.6%$383/sqft |
Source:  GAMLS #10728628 Report a problem GAMLS #10728628 Report a problem | ||
| 4/9/2026 | Listed for sale | $415,000$397/sqft |
Source: GAMLS #10728628 Report a problem | ||
| 9/9/2025 | Listing removed | $415,000$397/sqft |
Source: GAMLS #10572311 Report a problem | ||
| 7/26/2025 | Listed for sale | $415,000$397/sqft |
Source: GAMLS #10572311 Report a problem | ||
| 7/25/2025 | Listing removed | $415,000$397/sqft |
Source:  FMLS GA #7534146 Report a problem FMLS GA #7534146 Report a problem | ||
| 7/14/2025 | Price change | $415,000-3.5%$397/sqft |
Source: FMLS GA #7534146 Report a problem | ||
| 6/19/2025 | Price change | $429,900-2.3%$411/sqft |
Source: GAMLS #10470535 Report a problem | ||
| 5/30/2025 | Price change | $440,000-2.2%$421/sqft |
Source: GAMLS #10470535 Report a problem | ||
| 3/4/2025 | Listed for sale | $450,000+16.9%$431/sqft |
Source: FMLS GA #7534146 Report a problem | ||
| 2/10/2023 | Sold | $385,000-7.2%$368/sqft |
Source: FMLS GA #7113035 Report a problem | ||
| 1/30/2023 | Pending sale | $415,000$397/sqft |
Source: FMLS GA #7113035 Report a problem | ||
| 12/21/2022 | Listed for sale | $415,000$397/sqft |
Source: FMLS GA #7113035 Report a problem | ||
| 12/20/2022 | Pending sale | $415,000$397/sqft |
Source: GAMLS #10091898 Report a problem | ||
| 12/20/2022 | Contingent | $415,000$397/sqft |
Source: FMLS GA #7113035 Report a problem | ||
| 12/2/2022 | Listed for sale | $415,000$397/sqft |
Source: FMLS GA #7113035 Report a problem | ||
| 11/18/2022 | Pending sale | $415,000$397/sqft |
Source: GAMLS #10091898 Report a problem | ||
| 11/18/2022 | Contingent | $415,000$397/sqft |
Source: FMLS GA #7113035 Report a problem | ||
| 10/14/2022 | Price change | $415,000-2.4%$397/sqft |
Source: GAMLS #10091898 Report a problem | ||
| 9/15/2022 | Listed for sale | $425,000+117.9%$407/sqft |
Source: FMLS GA #7113035 Report a problem | ||
| 12/26/2012 | Sold | $195,000-51.2%$187/sqft |
Source: Public Record Report a problem | ||
| 9/20/2008 | Listing removed | $400,000$383/sqft |
Source: Keller Williams Realty #02377830 Report a problem | ||
| 4/26/2008 | Listed for sale | $400,000$383/sqft |
Source: Keller Williams Realty #02377830 Report a problem | ||
Public tax history
| Year | Property taxes | Tax assessment |
|---|---|---|
| 2025 | $5,207 -8% | $127,280 -8% |
| 2024 | $5,661 +28.3% | $138,280 |
| 2023 | $4,411 -12.5% | $138,280 +11% |
| 2022 | $5,043 +5.2% | $124,600 +5.3% |
| 2021 | $4,795 -1% | $118,360 +1.2% |
| 2020 | $4,844 +11.4% | $117,000 +2.5% |
| 2019 | $4,346 | $114,160 +9.9% |
| 2018 | $4,346 | $103,840 +6.7% |
| 2017 | $4,346 +2.3% | $97,280 -10.7% |
| 2016 | $4,249 -10.1% | $108,920 |
| 2015 | $4,728 +42% | $108,920 +48.3% |
| 2014 | $3,330 | $73,440 +19.5% |
| 2013 | -- | $61,480 |
| 2012 | $2,732 | $61,480 -4.8% |
| 2011 | -- | $64,560 -32.2% |
| 2010 | $4,208 | $95,280 -22.1% |
| 2009 | -- | $122,280 |
| 2008 | -- | $122,280 -0.2% |
| 2007 | $5,202 | $122,520 |
Find assessor info on the county website
Monthly payment
Est. payment
Payment breakdown
Explore the cost of this home by adjusting the details. Changes won't be saved.Climate risks
Neighborhood: Atlantic Station
Nearby schools
GreatSchools rating
- 6/10Centennial AcademyGrades: K-8Distance: 1.5 mi
- 9/10Midtown High SchoolGrades: 9-12Distance: 1.7 mi
Schools provided by the listing agent
- Elementary: Centennial Place
- Middle: David T Howard
- High: Midtown
Source: GAMLS. This data may not be complete. We recommend contacting the local school district to confirm school assignments for this home.
- $198,0001 bd1 ba722 sqft361 17th St UNIT 1309, Atlanta, GA 30363For Sale
- $356,0002 bd2 ba1.1k sqft361 17th St #1516, Atlanta, GA 30363Sold
- $250,0001 bd1 ba830 sqft361 17th St UNIT 1107, Atlanta, GA 30363Sold

- $215,0001 bd1 ba690 sqft361 17th St #2208, Atlanta, GA 30363Sold
- $280,9002 bd2 ba1k sqft361 17th St #1302, Atlanta, GA 30363Off Market
- $189,0001 bd1 ba746 sqft361 17th St #1820, Atlanta, GA 30363For Sale
- $219,9001 bd1 ba690 sqft361 17th St #2608, Atlanta, GA 30363Sold
- $249,9901 bd1 ba-- sqft361 17th St #2418, Atlanta, GA 30363For Sale
- $239,0001 bd1 ba695 sqft361 17th St #1521, Atlanta, GA 30363Sold
A local agent can set up tours, give advice and negotiate with sellers.
Similar homes
- $349,9002 bd2 ba1k sqft361 17th St NW Unit 1603, Atlanta, GA 30363Active
 MLS ID #10714807, Mark Spain, Mark Spain Real Estate. GAMLS
 - $399,9002 bd2 ba1.2k sqft1100 Howell Mill Rd NW Unit 613, Atlanta, GA 30318Active
 MLS ID #10770129, Mike Price, eXp Realty. GAMLS
 - $509,9001 bd2 ba1.3k sqft270 17th St NW Unit 3106, Atlanta, GA 30363Active
 MLS ID #10823419, Stephanie P Beckwith, Redfin Corporation. GAMLS
 - $600,0002 bd3 ba1.3k sqft270 17th St NW #3610, Atlanta, GA 30363Active
 MLS ID #10765218, Yash Shah, Coldwell Banker Realty. GAMLS
 - $395,0002 bd2 ba1.2k sqft565 Peachtree St NE Unit 1610, Atlanta, GA 30308ActiveMLS ID #10793039, Casey Dellinger, Bolst, Inc.. GAMLS
- $413,5002 bd2 ba1.2k sqft3324 Peachtree Rd NE Unit 1401, Atlanta, GA 30326ActiveMLS ID #10823985, Cheryl L Taylor-Anderson, Cheryl Taylor Real Estate. GAMLS
- $414,9002 bd2 ba1.2k sqft3324 Peachtree Rd NE Unit 901, Atlanta, GA 30326ActiveMLS ID #10820132, Brennan Ballard, Keller Williams Realty PeachtreeRoad. GAMLS
- $409,9002 bd2 ba1.2k sqft3324 Peachtree Rd NE Unit 902, Atlanta, GA 30305ActiveMLS ID #10807938, Neil Richardson, BHHS Georgia Properties. GAMLS
- $409,9002 bd2 ba1.2k sqft3324 Peachtree Rd NE Unit 2301, Atlanta, GA 30326ActiveMLS ID #10690512, Justin Landis, Bolst, Inc.. GAMLS
- $419,9001 bd1 ba851 sqft923 Peachtree St NE Unit 2035, Atlanta, GA 30309ActiveMLS ID #10826229, Jamie Sternlieb, Atlanta Communities. GAMLS
- $389,9001 bd1 ba872 sqft1080 Peachtree St NE Unit 2007, Atlanta, GA 30309For Sale
 MLS ID #7805219, MILLICENT CAMPBELL, Trend Atlanta Realty, Inc.. FMLS GA
 - $365,0002 bd2 ba1.1k sqft400 W Peachtree St NW Unit 2713, Atlanta, GA 30308ActiveMLS ID #10556848, Jacqueline Nix, Atlanta Communities. GAMLS
- $425,0002 bd2 ba1.2k sqft3324 Peachtree Rd NE Unit 1419, Atlanta, GA 30326ActiveMLS ID #10738503, Ryan Assad, Keller Williams Realty Atl. Partners. GAMLS
- $399,9502 bd2 ba1.2k sqft3324 Peachtree Rd NE Unit 905, Atlanta, GA 30326ActiveMLS ID #10790642, Mark Spain, Mark Spain Real Estate. GAMLS
- $500,0002 bd2 ba1k sqft855 Peachtree St NE Unit 3206, Atlanta, GA 30308ActiveMLS ID #10825287, Justin Landis, Bolst, Inc.. GAMLS
- $499,0002 bd2 ba1k sqft923 Peachtree St NE Unit 730, Atlanta, GA 30309ActiveMLS ID #10818842, Janice Overbeck, Keller Williams Realty Atlanta North. GAMLS
- $369,9002 bd3 ba1.4k sqft711 Cosmopolitan Dr #321, Atlanta, GA 30324ActiveMLS ID #10793278, Jon Molineaux, Keller Williams Realty. GAMLS
- $250,0001 bd1 ba811 sqft361 17th St NW Unit 1706, Atlanta, GA 30363For SaleMLS ID #7800176, CHERYL D BRIGHT SCHALK, Dorsey Alston Realtors. FMLS GA
- $221,5001 bd1 ba746 sqft361 17th St Unit 1720, Atlanta, GA 30363ActiveMLS ID #10723834, Ellen Carmack, Ansley RE|Christie's Int'l RE. GAMLS
- $457,9002 bd2 ba1k sqft44 Peachtree Pl NW Unit 424, Atlanta, GA 30309ActiveMLS ID #10651103, Jeremy Smith, Engel & V?lkers Atlanta. GAMLS
