***Attention Investors - LEASING PERMIT AVAILABLE ON THIS ONE! TENANT IN PLACE PAYING $4,000/MONTH *SPECIAL SELLER CREDIT TO BUYERS THAT ARE NOT SIGNED WITH AN AGENT ---> CALL FOR MORE INFO! Welcome home to a spacious 2/2 unit in the highly sought-after J5 building. This unit is the perfect location for those who want the convenience midtown has to offer. This special unit is one of two with an incredible top-floor corner unit view from the balcony (Perfect view of the pencil building). Complete with 15 ft ceilings, an open-concept kitchen, state-of-the-art appliances, quartz countertops, and hardwood floors throughout, you will not be disappointed with all that this unit has to offer. J5 has a range of curated amenities for every need: a fitness center, dog spa, pool, garden and sunset terrace, two clubrooms, workspace, conference rooms, and communal areas/greenspaces perfect for entertaining. You also get two premium parking spaces directly in front of the entrance to the lobby in the parking garage AND a storage unit.
Active
$699,900
775 Juniper St NE #619, Atlanta, GA 30308
2beds
1,427sqft
Condominium, Residential
Built in 2019
-- sqft lot
$687,200 Zestimate®
$490/sqft
$888/mo HOA
What's special
Garden and sunset terraceState-of-the-art appliancesHardwood floors throughoutQuartz countertopsOpen-concept kitchen
- 102 days |
- 104 |
- 10 |
Zillow last checked:
Listing updated:
Listed by:
David M McCulloch,
List For 1% 404-861-1963,
Kaiwa Kong,
List For 1%
Source: FMLS GA,MLS#: 7747495
Loading...
Facts & features
Interior
Bedrooms & bathrooms
- Bedrooms: 2
- Bathrooms: 2
- Full bathrooms: 2
- Main level bathrooms: 2
- Main level bedrooms: 2
Rooms
- Room types: Living Room
Primary bedroom
- Features: Split Bedroom Plan
- Level: Split Bedroom Plan
Bedroom
- Features: Split Bedroom Plan
Primary bathroom
- Features: Shower Only, Vaulted Ceiling(s)
Dining room
- Features: Open Concept
Kitchen
- Features: Breakfast Bar, Breakfast Room, Cabinets Other, Cabinets White
Heating
- Central
Cooling
- Central Air
Appliances
- Included: Dishwasher, Disposal, Electric Oven, ENERGY STAR Qualified Appliances, Gas Cooktop
- Laundry: In Hall
Features
- High Ceilings 10 ft Main, Recessed Lighting, Track Lighting, Vaulted Ceiling(s)
- Flooring: Hardwood
- Windows: Insulated Windows
- Basement: None
- Has fireplace: No
- Fireplace features: None
Interior area
- Total structure area: 1,427
- Total interior livable area: 1,427 sqft
Video & virtual tour
Property
Parking
- Total spaces: 2
- Parking features: Assigned, Covered, Garage Door Opener
- Has garage: Yes
Accessibility
- Accessibility features: None
Features
- Levels: One
- Stories: 1
- Patio & porch: Covered, Wrap Around
- Exterior features: Balcony, No Dock
- Pool features: None
- Spa features: None
- Fencing: None
- Has view: Yes
- View description: City
- Waterfront features: None
- Body of water: None
Lot
- Size: 1,428 Square Feet
- Features: Other
Details
- Additional structures: None
- Parcel number: 14 004900052435
- Other equipment: None
- Horse amenities: None
Construction
Type & style
- Home type: Condo
- Architectural style: Contemporary
- Property subtype: Condominium, Residential
- Attached to another structure: Yes
Materials
- Cement Siding
- Foundation: Block
- Roof: Concrete
Condition
- Resale
- New construction: No
- Year built: 2019
Utilities & green energy
- Electric: 220 Volts in Garage
- Sewer: Public Sewer
- Water: Public
- Utilities for property: Cable Available, Electricity Available, Natural Gas Available, Water Available
Green energy
- Green verification: ENERGY STAR Certified Homes
- Energy efficient items: Appliances, Construction, Lighting, Thermostat
- Energy generation: None
Community & HOA
Community
- Features: Clubhouse, Concierge, Fitness Center, Gated, Homeowners Assoc, Pool
- Security: Carbon Monoxide Detector(s), Fire Alarm, Key Card Entry, Secured Garage/Parking, Security Lights, Smoke Detector(s)
- Subdivision: J5
HOA
- Has HOA: Yes
- Services included: Maintenance Grounds, Maintenance Structure, Pest Control, Reserve Fund, Security, Trash
- HOA fee: $888 monthly
Location
- Region: Atlanta
Financial & listing details
- Price per square foot: $490/sqft
- Tax assessed value: $691,300
- Annual tax amount: $9,744
- Date on market: 4/5/2026
- Cumulative days on market: 188 days
- Listing terms: Cash,Conventional,FHA
- Ownership: Condominium
- Electric utility on property: Yes
- Road surface type: Asphalt
Estimated market value
$687,200
$653,000 - $722,000
$3,998/mo
Price history
| Date | Event | Price |
|---|---|---|
| 4/5/2026 | Listed for sale | $699,900-4.1%$490/sqft |
Source:  FMLS GA #7747495 Report a problem FMLS GA #7747495 Report a problem | ||
| 3/18/2026 | Listing removed | $730,000$512/sqft |
Source: FMLS GA #7694913 Report a problem | ||
| 12/22/2025 | Listed for sale | $730,000-3.9%$512/sqft |
Source: FMLS GA #7694913 Report a problem | ||
| 11/1/2025 | Listing removed | $760,000$533/sqft |
Source: FMLS GA #7497631 Report a problem | ||
| 7/5/2025 | Price change | $760,000-3.8%$533/sqft |
Source: FMLS GA #7497631 Report a problem | ||
| 6/4/2025 | Listing removed | $4,100$3/sqft |
Source: FMLS GA #7532734 Report a problem | ||
| 2/28/2025 | Listed for rent | $4,100$3/sqft |
Source: FMLS GA #7532734 Report a problem | ||
| 12/13/2024 | Listed for sale | $790,000-1.2%$554/sqft |
Source: FMLS GA #7497631 Report a problem | ||
| 12/12/2024 | Listing removed | $799,900$561/sqft |
Source: FMLS GA #7397016 Report a problem | ||
| 6/5/2024 | Listed for sale | $799,900$561/sqft |
Source: FMLS GA #7397016 Report a problem | ||
Public tax history
| Year | Property taxes | Tax assessment |
|---|---|---|
| 2024 | $9,744 +39.8% | $276,520 |
| 2023 | $6,970 | $276,520 |
| 2022 | -- | $276,520 -10.3% |
| 2021 | -- | $308,200 |
Find assessor info on the county website
Monthly payment
Est. payment
Payment breakdown
Explore the cost of this home by adjusting the details. Changes won't be saved.Climate risks
Neighborhood: Midtown
Nearby schools
GreatSchools rating
- 9/10Virginia-Highland Elementary SchoolGrades: PK-5Distance: 1.3 mi
- 9/10David T Howard Middle SchoolGrades: 6-8Distance: 1.4 mi
- 9/10Midtown High SchoolGrades: 9-12Distance: 0.8 mi
Schools provided by the listing agent
- Elementary: Springdale Park
- Middle: David T Howard
- High: Midtown
Source: FMLS GA. This data may not be complete. We recommend contacting the local school district to confirm school assignments for this home.
- $520,0001 bd1 ba912 sqft775 Juniper St NE #601, Atlanta, GA 30308Sold

- $565,0002 bd2 ba1.2k sqft775 Juniper St NE UNIT 511, Atlanta, GA 30308Sold
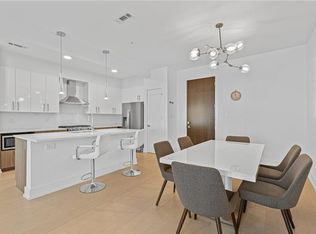
- $1,094,5003 bd3 ba1.9k sqft775 Juniper St NE #522, Atlanta, GA 30328Sold

- $780,0002 bd2 ba1.3k sqft775 Juniper St #602, Atlanta, GA 30308Sold

- $325,0001 bd1 ba1k sqft775 Juniper St NE #515, Atlanta, GA 30308New Construction
- $545,0002 bd2 ba1.2k sqft775 Juniper St NE UNIT 413, Atlanta, GA 30308For Sale
- $899,0002 bd2 ba1.3k sqft775 Juniper St NE APT 602, Atlanta, GA 30308For Sale
- $1,650,0003 bd3 ba3k sqft775 Juniper St NE #624, Atlanta, GA 30308Sold
A local agent can set up tours, give advice and negotiate with sellers.
Similar homes
- $674,9002 bd2 ba1.3k sqft775 Juniper St NE #322, Atlanta, GA 30308For Sale
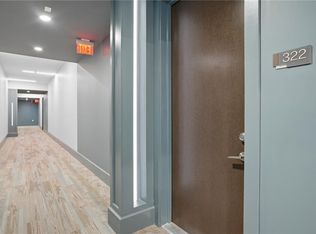
 MLS ID #7743958, Nat Milburn, Engel & Volkers Atlanta. FMLS GA
 - $699,0002 bd2 ba1.4k sqft775 Juniper St NE #617, Atlanta, GA 30308For Sale
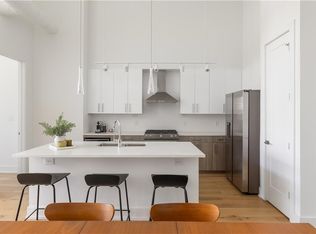 MLS ID #7718140, Tristain Yankosky O'Donnell, Engel & Volkers Atlanta. FMLS GA
 - $675,0002 bd2 ba1.4k sqft775 Juniper St NE Unit 207, Atlanta, GA 30308For Sale
 MLS ID #7774428, Adam Parker, Engel & Volkers Atlanta. FMLS GA
 - $614,9002 bd2 ba1.3k sqft775 Juniper St NE Unit 227, Atlanta, GA 30308New Construction
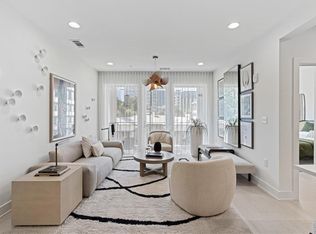 MLS ID #7774590, Adam Parker, Engel & Volkers Atlanta. FMLS GA
 - $549,9002 bd2 ba1.3k sqft775 Juniper St NE Unit 309, Atlanta, GA 30308New ConstructionMLS ID #7774552, Adam Parker, Engel & Volkers Atlanta. FMLS GA
- $600,0002 bd2 ba1.4k sqft805 Peachtree St NE Unit 521, Atlanta, GA 30308For SaleMLS ID #7782292, Shaka Walker, Compass. FMLS GA
- $545,0002 bd2 ba1.2k sqft775 Juniper St NE Unit 413, Atlanta, GA 30308For SaleMLS ID #7725656, JARED SAPP, Atlanta Fine Homes Sotheby's International. FMLS GA
- $500,0002 bd2 ba1.2k sqft775 Juniper St NE #220, Atlanta, GA 30308For SaleMLS ID #7750822, Tania Gardere MacLeod, EXP Realty, LLC.. FMLS GA
- from $764,9002 bd2 ba1.4k sqftB1 Loft Plan, J5 Midtown, Atlanta, GA 30308New ConstructionEngel & Völkers Atlanta
- $699,0002 bd3 ba1.6k sqft1820 Peachtree St NW Unit 1509, Atlanta, GA 30309For SaleMLS ID #7800264, Audrey Gibson, Compass. FMLS GA
- $499,0002 bd2 ba1.1k sqft860 Peachtree St NE Unit 1718, Atlanta, GA 30308For SaleMLS ID #7781241, PATTY WEBB, Compass. FMLS GA
- $779,9992 bd3 ba1.8k sqft45 Ivan Allen Jr Blvd NW Unit 1901, Atlanta, GA 30308For SaleMLS ID #7794672, Anthony Williams, Keller Williams Realty Metro Atlanta. FMLS GA
- $850,0002 bd3 ba2k sqft845 Spring St NW #Penthouse 5, Atlanta, GA 30308For SaleMLS ID #7718910, Carson Cowan, Atlanta Fine Homes Sotheby's International. FMLS GA
- $699,0002 bd2 ba1k sqft567 Ponce De Leon Ave #504, Atlanta, GA 30308New ConstructionMLS ID #7700767, Jacqueline Babcock, Compass. FMLS GA
- $400,0002 bd3 ba1.1k sqft855 Peachtree St NE Unit 1107, Atlanta, GA 30308For SaleMLS ID #7796116, Kyle Jackson, Compass. FMLS GA
- $450,0002 bd2 ba1.3k sqft805 Peachtree St NE Unit 411, Atlanta, GA 30308For SaleMLS ID #7733643, Shannon L Williams, Keller Williams Realty Intown ATL. FMLS GA
- $779,5002 bd2 ba2.1k sqft20 10th St NW Unit 603, Atlanta, GA 30309For SaleMLS ID #7787842, Christian Ross, Engel & Volkers Atlanta. FMLS GA
- $789,0002 bd3 ba1.1k sqft567 Ponce De Leon Ave #604, Atlanta, GA 30308New ConstructionMLS ID #7800535, Jacqueline Babcock, Compass. FMLS GA
- $599,0002 bd2 ba1.2k sqft1080 Peachtree St NE Unit 1504, Atlanta, GA 30309For SaleMLS ID #7784820, ADAM ELLIS, Atlanta Fine Homes Sotheby's International. FMLS GA
- $739,0002 bd2 ba1k sqft567 Ponce De Leon Ave #614, Atlanta, GA 30308New ConstructionMLS ID #7730006, Jacqueline Babcock, Compass. FMLS GA
