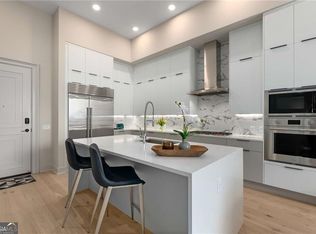
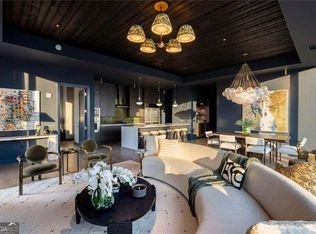
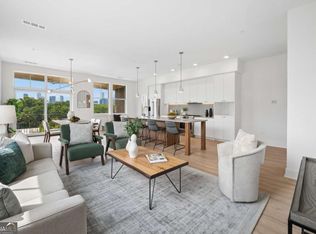
Experience elevated luxury in one of Midtown Atlanta's most exclusive condominium residences. This exceptional 2-bedroom, 2.5-bath home offers thoughtfully designed living space with soaring 15' ceilings that create an extraordinary sense of volume and light. As the only residence of its floor plan in the building, this one-of-a-kind home offers a level of exclusivity rarely found in the marketplace. This home presents like new with fresh paint throughout! The expansive chef's kitchen features an oversized island, premium Wolf and Sub-Zero appliances, and sophisticated Porcelanosa cabinetry. Exquisite Porcelanosa finishes-including designer tile, cabinetry, and 7" hardwood flooring throughout-reflect exceptional craftsmanship and timeless style. Storage abounds with oversized primary & secondary suites, walk-in laundry complete with cabinets and sink, and an equally rare oversized private storage room located directly off the residence balcony, complete with electricity and air. The spacious wraparound balcony extends the living space outdoors, providing the perfect setting to enjoy morning coffee, evening cocktails, and spectacular views of the Midtown skyline as the city lights come alive.40 West 12th is an intimate luxury condo community of just 64 residences, with spectacular amenities including 2 pools, 3 restaurants & bars, fitness center, beautifully equipped clubroom, and outdoor terrace complete with fire pit, outdoor TVs and 2 grilling areas for residents to enjoy. Positioned in one of Midtown's most convenient areas, you'll find unparalleled convenience to Piedmont Park, Colony Square, and more than 100 restaurants, cafes, and entertainment venues. World-class cultural destinations-including the High Museum of Art, Woodruff Arts Center, Alliance Theatre, Atlanta Symphony Orchestra, and the Fox Theatre-are all just moments away. Commuting is effortless with immediate access to the I-75/I-85 Downtown Connector, two nearby MARTA stations, and Hartsfield-Jackson Atlanta International Airport just minutes away. A rare opportunity to own one of Midtown's most distinctive luxury residences!
Active
$1,420,000
40 12th St NE #806, Atlanta, GA 30309
2beds
1,923sqft
Condominium, High Rise
Built in 2021
-- sqft lot
$-- Zestimate®
$738/sqft
$1,997/mo HOA
What's special
Oversized islandSpacious wraparound balconySophisticated porcelanosa cabinetryDesigner tileExquisite porcelanosa finishes
- 100 days
- 169
- 24
Zillow last checked:
Listing updated:
Listed by:
Susie Proffitt 404-915-9367,
Engel & Völkers Atlanta
Source: GAMLS,MLS#: 10800974
Facts & features
Interior
Bedrooms & bathrooms
- Bedrooms: 2
- Bathrooms: 3
- Full bathrooms: 2
- 1/2 bathrooms: 1
- Main level bathrooms: 2
- Main level bedrooms: 2
Rooms
- Room types: Foyer, Laundry, Other
Dining room
- Features: Dining Rm/Living Rm Combo
Kitchen
- Features: Breakfast Bar, Solid Surface Counters
Heating
- Central, Electric, Forced Air
Cooling
- Ceiling Fan(s), Central Air, Zoned
Appliances
- Included: Dishwasher, Disposal, Electric Water Heater, Microwave, Other, Refrigerator
- Laundry: Common Area, Laundry Closet
Features
- Double Vanity, Other, Tray Ceiling(s), Walk-In Closet(s)
- Flooring: Carpet, Hardwood
- Windows: Double Pane Windows, Window Treatments
- Basement: None
- Has fireplace: No
- Common walls with other units/homes: End Unit,No One Below
Interior area
- Total structure area: 1,923
- Total interior livable area: 1,923 sqft
- Finished area above ground: 1,923
- Finished area below ground: 0
Property
Parking
- Total spaces: 2
- Parking features: Assigned, Garage
- Has garage: Yes
Accessibility
- Accessibility features: Accessible Entrance, Accessible Full Bath, Accessible Hallway(s), Accessible Kitchen
Features
- Levels: One
- Stories: 1
- Exterior features: Balcony, Gas Grill, Other
- Has view: Yes
- View description: City
- Body of water: None
Lot
- Size: 1,916 Square Feet
- Features: Level
Details
- Parcel number: 17 010600043338
Construction
Type & style
- Home type: Condo
- Architectural style: Contemporary
- Property subtype: Condominium, High Rise
- Attached to another structure: Yes
Materials
- Other
- Foundation: Slab
- Roof: Other
Condition
- Resale
- New construction: No
- Year built: 2021
Utilities & green energy
- Electric: 220 Volts
- Sewer: Public Sewer
- Water: Public
- Utilities for property: Cable Available, Electricity Available, High Speed Internet, Natural Gas Available, Phone Available, Sewer Available, Underground Utilities, Water Available
Green energy
- Water conservation: Low-Flow Fixtures
Community & HOA
Community
- Features: Clubhouse, Fitness Center, Park, Pool, Sidewalks, Street Lights, Near Public Transport, Near Shopping
- Security: Fire Sprinkler System, Key Card Entry, Smoke Detector(s)
- Subdivision: 40 West 12th
HOA
- Has HOA: Yes
- Services included: Insurance, Maintenance Structure, Maintenance Grounds, Pest Control, Reserve Fund, Security, Swimming, Tennis, Trash
- HOA fee: $23,964 annually
Location
- Region: Atlanta
Financial & listing details
- Price per square foot: $738/sqft
- Annual tax amount: $18,892
- Date on market: 7/8/2026
- Cumulative days on market: 100 days
- Listing agreement: Exclusive Right To Sell
- Listing terms: Cash,Conventional
- Electric utility on property: Yes
Estimated market value
Not available
Estimated sales range
Not available
$6,556/mo
Price history
| Date | Event | Price |
|---|---|---|
| 7/8/2026 | Listed for sale | $1,420,000+8.5%$738/sqft |
Source:  GAMLS #10800974 Report a problem GAMLS #10800974 Report a problem | ||
| 2/15/2023 | Sold | $1,308,234$680/sqft |
Source:  FMLS GA #7165801 Report a problem FMLS GA #7165801 Report a problem | ||
| 1/27/2023 | Pending sale | $1,308,234$680/sqft |
Source: FMLS GA #7165801 Report a problem | ||
| 1/23/2023 | Contingent | $1,308,234$680/sqft |
Source: FMLS GA #7165801 Report a problem | ||
| 1/23/2023 | Pending sale | $1,308,234$680/sqft |
Source: GAMLS #10124263 Report a problem | ||
| 1/20/2023 | Listed for sale | $1,308,234$680/sqft |
Source: GAMLS #10124263 Report a problem | ||
| 3/1/2022 | Listing removed | $1,308,234$680/sqft |
Source: FMLS GA #6907719 Report a problem | ||
| 11/9/2021 | Price change | $1,308,234+1.5%$680/sqft |
Source: FMLS GA #6907719 Report a problem | ||
| 9/23/2021 | Price change | $1,288,900+1.2%$670/sqft |
Source: GAMLS #9005867 Report a problem | ||
| 8/5/2021 | Pending sale | $1,273,200$662/sqft |
Source: GAMLS #9005867 Report a problem | ||
| 6/30/2021 | Contingent | $1,273,200$662/sqft |
Source: GAMLS #9005867 Report a problem | ||
| 6/29/2021 | Pending sale | $1,273,200$662/sqft |
Source: FMLS GA #6907719 Report a problem | ||
Public tax history
Tax history is unavailable.
Monthly payment
Est. payment
Payment breakdown
Explore the cost of this home by adjusting the details. Changes won't be saved.Climate risks
Neighborhood: Midtown
Nearby schools
Schools provided by the listing agent
- Elementary: Morningside
- Middle: David T Howard
- High: Grady
Source: GAMLS. This data may not be complete. We recommend contacting the local school district to confirm school assignments for this home.


Similar homes
- $1,125,0002 bd3 ba1.8k sqft1080 Peachtree St NE Unit 2905, Atlanta, GA 30309For Sale

 MLS ID #7836359, Maried Rios Crespo, Compass. FMLS GA
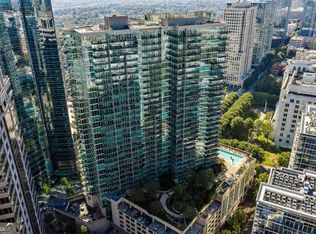
 - $995,0002 bd3 ba1.5k sqft1080 Peachtree St NE Unit 2403, Atlanta, GA 30309Active
 MLS ID #10867697, Joel Feuer, RE/MAX Town & Country. GAMLS
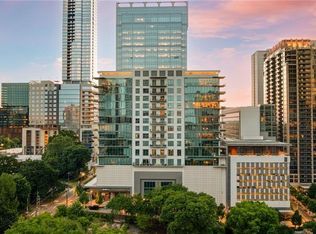
 - $1,899,0003 bd3 ba2k sqft40 12th St NE #1603, Atlanta, GA 30309For Sale
 MLS ID #7845877, JARED SAPP, Atlanta Fine Homes Sotheby's International. FMLS GA
 - $1,425,0003 bd3 ba1.7k sqft675 Drewry St NE #402, Atlanta, GA 30306Active
 MLS ID #10838534, Sheena Johnson Bird, Engel & Völkers Atlanta. GAMLS
 - $1,025,0002 bd3 ba1.8k sqft222 12th St NE Unit 806, Atlanta, GA 30309ActiveMLS ID #10779174, Harriet Hinson, eXp Realty. GAMLS
- $849,9002 bd3 ba1.7k sqft222 12th St NE Unit 1503, Atlanta, GA 30309For SaleMLS ID #7841019, ADAM ELLIS, Atlanta Fine Homes Sotheby's International. FMLS GA
- $850,0002 bd3 ba1.7k sqft195 14th St NE #Penthouse 206, Atlanta, GA 30309ActiveMLS ID #10775886, Joshua Scott, Atlanta InTown Real Estate. GAMLS
- $795,0002 bd2 ba1.2k sqft905 Juniper St NE Unit 516, Atlanta, GA 30309For SaleMLS ID #7843917, Mandi Robertson, Compass. FMLS GA
- $924,9002 bd3 ba2.5k sqft145 15th St NE APT 1245, Atlanta, GA 30309For SaleMLS ID #7717647, Pauline Newman, Dwelli Inc.. FMLS GA
- $850,0003 bd3 ba2.1k sqft850 Piedmont Ave NE Unit 3121, Atlanta, GA 30308ActiveMLS ID #10856080, Tom Breeden, Atlanta Communities. GAMLS
- $850,0002 bd2 ba1.3k sqft775 Juniper St NE APT 602, Atlanta, GA 30308ActiveMLS ID #10844135, Jessica Bailey, Ansley RE | Christie's Int'l RE. GAMLS
- $1,750,0002 bd3 ba2.6k sqft2795 Peachtree Rd NE Unit 2601, Atlanta, GA 30305ActiveMLS ID #10855829, Abbie Agents, Keller Williams Realty Buckhead. GAMLS
- $775,0002 bd3 ba1.8k sqft270 17th St NW Unit 4308, Atlanta, GA 30363ActiveMLS ID #10817806, Allison Levent, BHGRE Metro Brokers. GAMLS
- $869,0003 bd3 ba2k sqft270 17th St NW #3804, Atlanta, GA 30308ActiveMLS ID #10837034, Angie McKernan, Keller Williams Realty Atl. Partners. GAMLS
- $779,9003 bd3 ba2k sqft270 17th St NW Unit 4306, Atlanta, GA 30363ActiveMLS ID #10790186, Michael A McLeod, Engel & Völkers Atlanta. GAMLS
- $925,0003 bd4 ba2.6k sqft30 5th St NE Unit 1001, Atlanta, GA 30308ActiveMLS ID #10805200, Sam Morgan, Engel & Völkers Atlanta. GAMLS
- $975,0003 bd3 ba2.2k sqft788 W Marietta St NW #1803, Atlanta, GA 30318For SaleMLS ID #7800037, Chance Gaither, Atlanta Fine Homes Sotheby's International. FMLS GA
- $745,0002 bd3 ba1.9k sqft45 Ivan Allen Jr Blvd NW Unit 2505, Atlanta, GA 30308ActiveMLS ID #10840347, Shermine A Khakiani, Keller Williams Realty Atl. Partners. GAMLS
- $1,264,5002 bd3 ba1.7k sqft3630 Peachtree Rd #3002, Atlanta, GA 30326For SaleMLS ID #7813845, Carmen Pope, Atlanta Fine Homes Sotheby's International. FMLS GA
- $1,169,0003 bd3 ba2.7k sqft3325 Piedmont Rd NE Unit 2006, Atlanta, GA 30305ActiveMLS ID #10786717, Marc Castillo, Coldwell Banker Realty. GAMLS
