Skip main navigation
Closed
  • $1,860,000

    40 12th St NE #1503, Atlanta, GA 30309

    3beds
    2,071sqft
    Condominium, Residential
    Built in 2021
    -- sqft lot
    $1,839,500 Zestimate®
    $898/sqft
    $4,957 Estimated rent

    Home value

    $1,839,500

    $1.67M - $2.02M

    $4,957/mo

    Zestimate® history
    Loading
    Loading...

    Owner options

    List your home for rent

    $4,957/mo

    Rent Zestimate®

    Find your next renter with Zillow Rental Manager. Plus, with online applications, you can quickly screen prospective tenants – for free.

    Learn more

    $4,957/mo

    Rent Zestimate®

    Refinance and save

    $13,354/mo

    Est. payment

    Refinancing to a lower rate could help reduce your monthly payments and save thousands over the life of the loan.

    See today's rates

    $13,354/mo

    Est. payment

    Explore your selling options

    Work with a Zillow partner agent

    Leverage their expertise and Zillow's premium Showcase listings to get your home seen by more buyers.

    Get started

    List with your own agent

    Get your home in front of millions of buyers by listing it on Zillow.

    Learn how to do it

    Sell it yourself

    Take full control of how buyers see your home on Zillow by listing For Sale by Owner (FSBO).

    List your home

    What's special

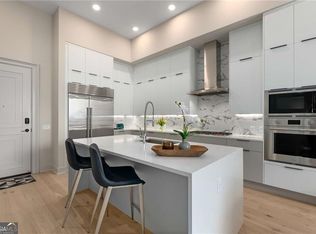
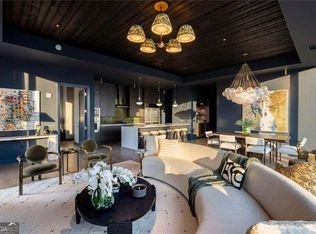
    Midtown is not only the cultural center of Atlanta, but the hub of its new energy, and unquestionably, the most exclusive residence in midtown is 40 West 12th! Everything about this home and this building exudes modern luxury. From its soaring 12’ ceilings, to the double-sided indoor/outdoor fireplace and the Sub-Zero and Wolf appliances, this is uncompromised living! This sun-filled corner unit shows like a model home and features a wraparound balcony overlooking expansive city views and an open concept living area which enhances the feeling of space and light. The kitchen features a huge island with built-in wine fridge, top-of-the-line Sub-Zero and Wolf appliances and gorgeous Porcelanosa cabinetry. Each bedroom is a retreat with its own ensuite and walk-in closet and the primary bedroom is the perfect sanctuary to wind down with a spa-like bathroom featuring a soaking tub, double vanity and huge custom walk-in closet. The amenities are also best in midtown, with a four-seasons indoor/outdoor pool, a huge clubroom with patio and a fully equipped fitness club with adjoining yoga & personal training studio that are all exclusive to residents along with a 24-hour concierge. All of this is in addition to the amenities that are shared with the adjacent Epicurean Hotel including 4 restaurants, 3 bars and a hotel-service pool! But city living would not be as special without the luxury of location, and 40 West 12th is literally steps away from all the best that midtown has to offer. Walk to everything, from the High Museum of Art, Atlanta Symphony, the Botanical Garden to the dozens upon dozens of restaurants, you are surrounded by culture and the things that make living in the city so much fun. Whole Foods is conveniently located across the street, the subway is just steps away and Piedmont Park and the Beltline are just a few blocks from your front door. If you need to drive, I-75/85 is 2 minutes away. Come see what uncompromised city living can be at 40 West 12th.

    Zillow last checked:

    Listing updated:

    Listing Provided by:

    Hyunah Lee,

    Berkshire Hathaway HomeServices Georgia Properties

    Bought with:

    Hyunah Lee, 431481

    Berkshire Hathaway HomeServices Georgia Properties

    Source: FMLS GA,MLS#: 7523616MLS Logo

    Facts & features

    Interior

    Bedrooms & bathrooms
    • Bedrooms: 3
    • Bathrooms: 3
    • Full bathrooms: 3
    • Main level bathrooms: 3
    • Main level bedrooms: 3
    Primary bedroom
    • Features: Master on Main, Oversized Master
    • Level: Master on Main, Oversized Master
    Bedroom
    • Features: Master on Main, Oversized Master
    Primary bathroom
    • Features: Double Vanity, Soaking Tub, Separate Tub/Shower, Separate His/Hers
    Dining room
    • Features: Open Concept
    Kitchen
    • Features: Breakfast Bar, Cabinets Other, Solid Surface Counters, Other Surface Counters, Pantry, View to Family Room, Eat-in Kitchen, Kitchen Island, Stone Counters, Wine Rack
    Heating
    • Central, Electric, Forced Air, Hot Water
    Cooling
    • Ceiling Fan(s), Central Air
    Appliances
    • Included: Dishwasher, Disposal, Electric Oven, Refrigerator, Gas Water Heater, Microwave, Self Cleaning Oven, Dryer, Electric Water Heater, Gas Cooktop, Range Hood, Washer
    • Laundry: Laundry Room, Main Level, In Hall
    Features
    • High Ceilings 10 ft Main, Double Vanity, High Speed Internet, Entrance Foyer, Smart Home, Walk-In Closet(s), His and Hers Closets
    • Flooring: Carpet, Hardwood, Marble
    • Windows: Insulated Windows
    • Basement: None
    • Number of fireplaces: 1
    • Fireplace features: Double Sided, Gas Starter, Great Room, Glass Doors, Outside
    • Common walls with other units/homes: End Unit
    Interior area
    • Total structure area: 2,071
    • Total interior livable area: 2,071 sqft
    • Finished area above ground: 2,071
    • Finished area below ground: 0

    Property

    Parking
    • Total spaces: 2
    • Parking features: Assigned, Covered, Garage, Deeded, Garage Door Opener
    • Garage spaces: 2
    Accessibility
    • Accessibility features: None
    Features
    • Levels: One
    • Stories: 1
    • Patio & porch: Covered, Glass Enclosed, Wrap Around
    • Exterior features: Balcony, Courtyard, Gas Grill, Storage, No Dock
    • Pool features: Heated, In Ground, Salt Water, Indoor
    • Spa features: None
    • Fencing: None
    • Has view: Yes
    • View description: City
    • Waterfront features: None
    • Body of water: None
    Lot
    • Features: Level
    Details
    • Additional structures: Garage(s), Gazebo, Outdoor Kitchen
    • Parcel number: 17 010600043650
    • Other equipment: None
    • Horse amenities: None

    Construction

    Type & style
    • Home type: Condo
    • Property subtype: Condominium, Residential
    • Attached to another structure: Yes
    Materials
    • Concrete
    • Foundation: Concrete Perimeter
    • Roof: Other
    Condition
    • Resale
    • New construction: No
    • Year built: 2021

    Utilities & green energy

    • Electric: 110 Volts, 220 Volts
    • Sewer: Public Sewer
    • Water: Public
    • Utilities for property: Cable Available, Electricity Available, Natural Gas Available, Sewer Available, Underground Utilities, Water Available
    Green energy
    • Energy efficient items: Insulation, Windows, Water Heater
    • Energy generation: None

    Community & neighborhood

    Security
    • Security features: Fire Alarm, Key Card Entry, Fire Sprinkler System, Carbon Monoxide Detector(s), Secured Garage/Parking, Security Gate, Smoke Detector(s)
    Community
    • Community features: Near Beltline, Clubhouse, Catering Kitchen, Homeowners Assoc, Public Transportation, Park, Fitness Center, Pool, Restaurant, Sidewalks, Near Public Transport, Near Shopping
    Location
    • Region: Atlanta
    • Subdivision: 40 West 12th

    HOA & financial

    HOA
    • Has HOA: Yes
    • HOA fee: $2,046 monthly
    • Services included: Door Person, Insurance, Maintenance Structure, Trash, Maintenance Grounds, Reserve Fund, Pest Control, Receptionist, Security, Termite, Water

    Other

    Other facts
    • Listing terms: Cash,Conventional
    • Ownership: Condominium
    • Road surface type: None

    Price history

    DateEventPrice
    4/28/2025Sold$1,860,000-1.6%$898/sqft
    Source: FMLS GA #7523616 Report a problem
    4/14/2025Pending sale$1,890,000$913/sqft
    Source: FMLS GA #7523616 Report a problem
    2/13/2025Price change$1,890,000+16.4%$913/sqft
    Source: GAMLS #10458053 Report a problem
    8/5/2021Pending sale$1,624,000$784/sqft
    Source: GAMLS #8907096 Report a problem
    6/18/2021Contingent$1,624,000$784/sqft
    Source: GAMLS #8907096 Report a problem
    6/18/2021Pending sale$1,624,000$784/sqft
    Source: FMLS GA #6823303 Report a problem
    2/18/2021Price change$1,624,000+1%$784/sqft
    Source: FMLS GA #6823303 Report a problem
    9/22/2020Listed for sale$1,607,960$776/sqft
    Source: Engel & Volkers Atlanta #8781884 Report a problem
    5/8/2020Listing removed$1,607,960$776/sqft
    Source: Engel & Volkers Atlanta #8781884 Report a problem
    5/6/2020Listed for sale$1,607,960$776/sqft
    Source: Engel & Volkers Atlanta #8781884 Report a problem

    Public tax history

    Tax history is unavailable.

    Neighborhood: Midtown

    Nearby schools

    GreatSchools rating
    Schools provided by the listing agent
    • Elementary: Morningside-
    • Middle: David T Howard
    • High: Midtown

    Source: FMLS GA. This data may not be complete. We recommend contacting the local school district to confirm school assignments for this home.

    Get a cash offer in 3 minutes
    Find out how much your home could sell for in as little as 3 minutes with a no-obligation cash offer.
    Estimated market value
    $1,839,500
    Get a cash offer in 3 minutes
    Find out how much your home could sell for in as little as 3 minutes with a no-obligation cash offer.
    Estimated market value
    $1,839,500