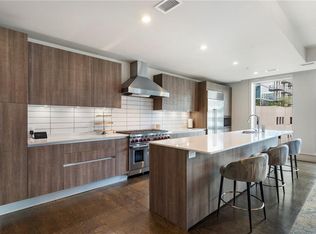
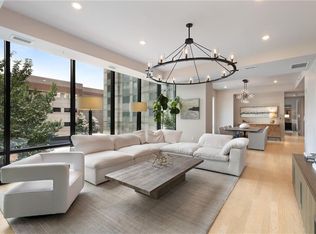
The opportunity in Seventh Midtown that buyers have been waiting for...in fact, this is one of the best opportunities in all of Midtown! Rarely does a residence of this scale become available. With over 2,700 square feet of single-level living, this 3-bedroom + den layout offers a level of space and flexibility that is nearly impossible to find in Midtown. The open-concept living and dining areas are framed by floor-to-ceiling windows and flow seamlessly to a covered terrace with a double-sided fireplace-creating an easy transition between indoor and outdoor living. The kitchen is thoughtfully designed with Sub-Zero and Wolf appliances, ample storage, and generous prep space, opening directly to the main living areas-ideal for both everyday living and entertaining. The primary suite is privately positioned and features a spacious bath with dual vanities, soaking tub, and walk-in closet, while two additional bedrooms and a dedicated den offer flexibility for guests, work-from-home, or media space. Positioned within a boutique building of only a limited number of residences, Seventh Midtown offers a level of privacy and exclusivity rarely found in the heart of the city. Now offered at a compelling value, this is one of the best opportunities currently available in Midtown for size, location, and lifestyle.
Active
$1,399,000
867 Peachtree St #702, Atlanta, GA 30308
3beds
2,710sqft
Condominium, Mid Rise
Built in 2016
-- sqft lot
$1,353,300 Zestimate®
$516/sqft
$2,519/mo HOA
What's special
Floor-to-ceiling windowsWalk-in closetSoaking tub
- 64 days
- 960
- 63
Zillow last checked:
Listing updated:
Listed by:
Scott Hamilton 678-523-3112,
Keller Williams Realty Atl. Partners,
Virginia Moshure 404-987-8914,
Keller Williams Realty Atl. Partners
Source: GAMLS,MLS#: 10793896
Facts & features
Interior
Bedrooms & bathrooms
- Bedrooms: 3
- Bathrooms: 3
- Full bathrooms: 3
- Main level bathrooms: 3
- Main level bedrooms: 3
Rooms
- Room types: Foyer, Laundry, Office
Kitchen
- Features: Breakfast Bar, Breakfast Room, Pantry
Heating
- Central, Forced Air, Natural Gas
Cooling
- Central Air, Electric
Appliances
- Included: Dishwasher, Disposal, Dryer, Microwave, Refrigerator, Washer
- Laundry: In Hall
Features
- High Ceilings, Master On Main Level, Walk-In Closet(s), Wet Bar
- Flooring: Carpet, Hardwood, Tile
- Windows: Double Pane Windows, Window Treatments
- Basement: None
- Number of fireplaces: 1
- Fireplace features: Family Room, Outside
- Common walls with other units/homes: No Common Walls
Interior area
- Total structure area: 2,710
- Total interior livable area: 2,710 sqft
- Finished area above ground: 2,710
- Finished area below ground: 0
Property
Parking
- Total spaces: 2
- Parking features: Assigned, Attached, Garage
- Has attached garage: Yes
Accessibility
- Accessibility features: Accessible Entrance
Features
- Levels: One
- Stories: 1
- Patio & porch: Patio
- Exterior features: Balcony
- Has private pool: Yes
- Pool features: In Ground
- Has view: Yes
- View description: City
- Body of water: None
Lot
- Size: 2,700 Square Feet
- Features: Level
Details
- Parcel number: 14 004900025936
Construction
Type & style
- Home type: Condo
- Architectural style: Contemporary
- Property subtype: Condominium, Mid Rise
- Attached to another structure: Yes
Materials
- Brick, Concrete
- Roof: Other
Condition
- Resale
- New construction: No
- Year built: 2016
Utilities & green energy
- Sewer: Public Sewer
- Water: Public
- Utilities for property: Cable Available, Electricity Available, High Speed Internet, Natural Gas Available, Sewer Available, Underground Utilities, Water Available
Community & HOA
Community
- Features: Fitness Center, Gated, Pool, Sidewalks, Street Lights, Near Public Transport, Walk To Schools, Near Shopping
- Security: Key Card Entry, Smoke Detector(s)
- Subdivision: Seventh Midtown
HOA
- Has HOA: Yes
- Services included: Maintenance Grounds, Reserve Fund, Security, Swimming, Trash
- HOA fee: $30,228 annually
Location
- Region: Atlanta
Financial & listing details
- Price per square foot: $516/sqft
- Annual tax amount: $26,333
- Date on market: 6/26/2026
- Cumulative days on market: 64 days
- Listing agreement: Exclusive Agency
- Electric utility on property: Yes
Estimated market value
$1,353,300
$1.29M - $1.42M
$5,823/mo
Price history
| Date | Event | Price |
|---|---|---|
| 6/26/2026 | Listed for sale | $1,399,000$516/sqft |
Source:  FMLS GA #7795178 Report a problem FMLS GA #7795178 Report a problem | ||
| 6/26/2026 | Listing removed | $1,399,000$516/sqft |
Source:  GAMLS #10722143 Report a problem GAMLS #10722143 Report a problem | ||
| 6/9/2026 | Price change | $1,399,000-3.5%$516/sqft |
Source: GAMLS #10722143 Report a problem | ||
| 4/1/2026 | Listed for sale | $1,450,000-3%$535/sqft |
Source: FMLS GA #7744728 Report a problem | ||
| 4/1/2026 | Listing removed | $1,495,000$552/sqft |
Source: GAMLS #10667674 Report a problem | ||
| 1/8/2026 | Price change | $1,495,000-2%$552/sqft |
Source: GAMLS #10667674 Report a problem | ||
| 12/1/2025 | Price change | $1,525,000-1.5%$563/sqft |
Source: FMLS GA #7657931 Report a problem | ||
| 10/1/2025 | Listed for sale | $1,549,000$572/sqft |
Source: FMLS GA #7657931 Report a problem | ||
| 10/1/2025 | Listing removed | $1,549,000$572/sqft |
Source: FMLS GA #7596688 Report a problem | ||
| 9/11/2025 | Price change | $1,549,000-2.9%$572/sqft |
Source: GAMLS #10542806 Report a problem | ||
| 6/13/2025 | Listed for sale | $1,595,000$589/sqft |
Source: GAMLS #10542806 Report a problem | ||
Public tax history
Tax history is unavailable.
Monthly payment
Est. payment
Payment breakdown
Explore the cost of this home by adjusting the details. Changes won't be saved.Climate risks
Neighborhood: Midtown
Nearby schools
Schools provided by the listing agent
- Elementary: Virginia Highland
- Middle: David T Howard
- High: Midtown
Source: GAMLS. This data may not be complete. We recommend contacting the local school district to confirm school assignments for this home.
Similar homes
- $885,0003 bd3 ba2.4k sqft850 Piedmont Ave NE Unit 3318, Atlanta, GA 30308Active

 MLS ID #10788734, Shaka Walker, Compass. GAMLS
 - $1,420,0002 bd3 ba1.9k sqft40 12th St NE #806, Atlanta, GA 30309Active
 MLS ID #10800974, Susie Proffitt, Engel & V?lkers Atlanta. GAMLS
 - $958,8003 bd4 ba2.6k sqft30 5th St NE Unit 1001, Atlanta, GA 30308Active
 MLS ID #10805200, Sam Morgan, Engel & V?lkers Atlanta. GAMLS
 - $1,420,0002 bd3 ba1.9k sqft40 12th St #806, Atlanta, GA 30309For SaleEngel & Volkers
- $1,199,9002 bd3 ba2.2k sqft1065 Peachtree St NE Unit 3505, Atlanta, GA 30309For Sale
 MLS ID #7703696, Judy Hollowell, Above Atlanta, LLC.. FMLS GA
 - $1,197,0002 bd3 ba1.9k sqft1065 Peachtree St NE Unit 3103, Atlanta, GA 30309ActiveMLS ID #10832208, Jeremy Smith, Engel & V?lkers Atlanta. GAMLS
- $1,225,0003 bd3 ba2.2k sqft788 W Marietta St NW #1803, Atlanta, GA 30318For SaleMLS ID #7800037, Chance Gaither, Atlanta Fine Homes Sotheby's International. FMLS GA
- $1,150,0003 bd4 ba3.6k sqft866 Monroe Dr NE, Atlanta, GA 30308ActiveMLS ID #10729209, Jody Tirone, Ansley RE|Christie's Int'l RE. GAMLS
- $850,0002 bd2 ba1.3k sqft775 Juniper St NE APT 602, Atlanta, GA 30308ActiveMLS ID #10769928, Jessica Bailey, Ansley RE | Christie's Int'l RE. GAMLS
- $850,0002 bd3 ba2k sqft845 Spring St NW #Penthouse 5, Atlanta, GA 30308For SaleMLS ID #7718910, Carson Cowan, Atlanta Fine Homes Sotheby's International. FMLS GA
- $1,199,0003 bd3 ba2.7k sqft3325 Piedmont Rd NE Unit 2006, Atlanta, GA 30305ActiveMLS ID #10786717, Marc Castillo, Coldwell Banker Realty. GAMLS
- $1,295,0004 bd3 ba2.5k sqft616 Fortune Pl NE, Atlanta, GA 30312ActiveMLS ID #10825327, Jon Effron, Compass. GAMLS
- $1,075,0002 bd3 ba1.8k sqft222 12th St NE Unit 806, Atlanta, GA 30309ActiveMLS ID #10779174, Harriet Hinson, eXp Realty. GAMLS
- $759,9002 bd3 ba1.8k sqft45 Ivan Allen Jr Blvd NW Unit 1901, Atlanta, GA 30308ActiveMLS ID #10793077, Anthony Williams, Keller Williams Realty. GAMLS
- $899,9002 bd3 ba2.2k sqft400 W Peachtree St NW #3906-7, Atlanta, GA 30308ActiveMLS ID #10783015, Willie J Melton, eXp Realty. GAMLS
- $950,0002 bd2 ba1.6k sqft1080 Peachtree St NE Unit 405, Atlanta, GA 30309For SaleMLS ID #7819731, JARED SAPP, Atlanta Fine Homes Sotheby's International. FMLS GA
- $1,000,0003 bd4 ba2.8k sqft574 Boulevard Pl NE #16, Atlanta, GA 30308ActiveMLS ID #10811188, Curtis Kelliher, Ansley RE | Christie's Int'l RE. GAMLS
- $725,0002 bd2 ba1.5k sqft775 Juniper St NE Unit 328, Atlanta, GA 30328ActiveMLS ID #10820266, Bru B Krebs III, BHHS Georgia Properties. GAMLS
- $1,275,0003 bd3 ba2.7k sqft3325 Piedmont Rd NE Unit 2205, Atlanta, GA 30305For SaleMLS ID #7700006, Chrystal Lord, Prestige Pointe Realty. FMLS GA
- $869,9002 bd3 ba1.7k sqft222 12th St NE Unit 1503, Atlanta, GA 30309For SaleMLS ID #7792168, ADAM ELLIS, Atlanta Fine Homes Sotheby's International. FMLS GA
