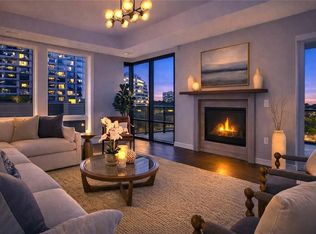
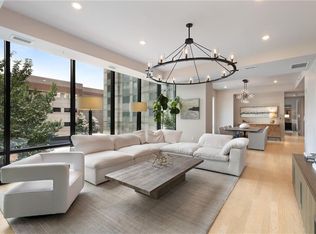
Experience elevated city living in this stunning 3-bedroom, 3-bath corner residence in the highly coveted Seventh Midtown, one of Atlanta’s premier boutique condominium buildings. Designed for both luxury and comfort, this home offers exceptional indoor and outdoor living in the heart of Midtown. The chef’s kitchen is a true showpiece, featuring sleek Italian Pedini cabinetry, elegant quartz countertops, and premium Wolf and Sub-Zero appliances. The living space features a custom wet bar and beverage center, perfect for entertaining. Impeccable finishes are found throughout, including site-finished hardwood flooring, custom designer lighting, Waterworks fixtures, built-in closets, and Jeld-Wen windows and doors. The home is fully outfitted with Control4 home automation, automated shades, and an integrated whole-home sound system for effortless living. A true highlight of this residence is the massive outdoor terrace, one of the largest in the building, complete with a Fisher & Paykel built-in grill and a double-sided fireplace—seamlessly blending indoor and outdoor spaces for year-round enjoyment. The spacious primary suite features a luxurious en-suite bath with double vanities, a soaking tub, and a glass-enclosed shower. Two additional bedrooms and baths provide flexibility for guests, office, or additional living space. This home includes two prime parking spaces and a large private storage unit. Residents of Seventh Midtown enjoy an array of amenities, including a saltwater pool, state-of-the-art fitness center, club room, billiards lounge, movie theatre, and attentive concierge service. Ideally located just steps from Piedmont Park, the Atlanta Beltline, Colony Square, and the city’s top dining, shopping, and cultural destinations, this is truly Midtown living at its finest. Schedule your private showing today to experience the perfect blend of sophistication, comfort, and vibrant city life at Seventh Midtown.
Closed
$1,575,000
867 Peachtree St #601, Atlanta, GA 30308
3beds
2,874sqft
Condominium, Residential
Built in 2016
-- sqft lot
$1,589,100 Zestimate®
$548/sqft
$5,457 Estimated rent
Home value
$1,589,100
$1.46M - $1.73M
$5,457/mo
Zestimate® history
Owner options
List your home for rent
$5,457/mo
Rent Zestimate®
Find your next renter with Zillow Rental Manager. Plus, with online applications, you can quickly screen prospective tenants – for free.
$5,457/mo
Rent Zestimate®
Refinance and save
$10,190/mo
Est. payment
Refinancing to a lower rate could help reduce your monthly payments and save thousands over the life of the loan.
$10,190/mo
Est. payment
Explore your selling options
Work with a Zillow partner agent
Leverage their expertise and Zillow's premium Showcase listings to get your home seen by more buyers.
Get startedList with your own agent
Get your home in front of millions of buyers by listing it on Zillow.
Learn how to do itSell it yourself
Take full control of how buyers see your home on Zillow by listing For Sale by Owner (FSBO).
List your homeWhat's special
Zillow last checked:
Listing updated:
Listed by:
TRENT ALDRIDGE,
City Max Realty, Inc.,
Ivan Ludlow,
City Max Realty, Inc.
Bought with:
ERIK DOWDY, 306533
Engel & Volkers Atlanta
Source: FMLS GA,MLS#: 7611654
Facts & features
Interior
Bedrooms & bathrooms
- Bedrooms: 3
- Bathrooms: 3
- Full bathrooms: 3
- Main level bathrooms: 3
- Main level bedrooms: 3
Rooms
- Room types: Other
Primary bedroom
- Features: Master on Main
- Level: Master on Main
Bedroom
- Features: Master on Main
Primary bathroom
- Features: Double Vanity, Separate Tub/Shower
Dining room
- Features: Open Concept
Kitchen
- Features: Cabinets Other, Kitchen Island, Pantry, Stone Counters, View to Family Room
Heating
- Central, Electric
Cooling
- Ceiling Fan(s), Central Air, Electric
Appliances
- Included: Dishwasher, Disposal, Dryer, Gas Range, Microwave, Range Hood, Refrigerator, Washer
- Laundry: In Hall, Laundry Room, Main Level
Features
- Double Vanity, High Ceilings 9 ft Main, High Speed Internet, His and Hers Closets, Smart Home, Sound System, Walk-In Closet(s), Wet Bar
- Flooring: Hardwood, Tile
- Windows: Double Pane Windows, Insulated Windows
- Basement: None
- Number of fireplaces: 1
- Fireplace features: Double Sided, Living Room, Outside
- Common walls with other units/homes: 2+ Common Walls
Interior area
- Total structure area: 2,874
- Total interior livable area: 2,874 sqft
Property
Parking
- Total spaces: 2
- Parking features: Assigned, Deeded, Garage
- Garage spaces: 2
Accessibility
- Accessibility features: None
Features
- Levels: One
- Stories: 1
- Patio & porch: None
- Exterior features: Balcony, No Dock
- Pool features: Heated, In Ground
- Spa features: None
- Fencing: None
- Has view: Yes
- View description: City
- Waterfront features: None
- Body of water: None
Lot
- Size: 2,874 Square Feet
- Features: Landscaped
Details
- Additional structures: None
- Parcel number: 14 004900025902
- Other equipment: None
- Horse amenities: None
Construction
Type & style
- Home type: Condo
- Architectural style: Modern
- Property subtype: Condominium, Residential
- Attached to another structure: Yes
Materials
- Brick 4 Sides
- Foundation: Slab
- Roof: Concrete
Condition
- Resale
- New construction: No
- Year built: 2016
Utilities & green energy
- Electric: 110 Volts, 220 Volts
- Sewer: Public Sewer
- Water: Public
- Utilities for property: Cable Available, Electricity Available, Natural Gas Available, Sewer Available, Water Available
Green energy
- Energy efficient items: None
- Energy generation: None
Community & HOA
Community
- Features: Clubhouse, Concierge, Fitness Center, Homeowners Assoc, Pool
- Security: Fire Sprinkler System, Key Card Entry, Secured Garage/Parking, Smoke Detector(s)
- Subdivision: Seventh Midtown
HOA
- Has HOA: Yes
- Services included: Insurance, Maintenance Grounds, Maintenance Structure, Receptionist, Reserve Fund, Trash
- HOA fee: $2,403 monthly
- HOA phone: 404-409-1116
Location
- Region: Atlanta
Financial & listing details
- Price per square foot: $548/sqft
- Annual tax amount: $30,066
- Date on market: 7/8/2025
- Cumulative days on market: 126 days
- Ownership: Condominium
- Electric utility on property: Yes
- Road surface type: Paved
Price history
| Date | Event | Price |
|---|---|---|
| 12/22/2025 | Sold | $1,575,000-6%$548/sqft |
Source:  FMLS GA #7611654 Report a problem FMLS GA #7611654 Report a problem | ||
| 11/22/2025 | Listing removed | $9,500$3/sqft |
Source: FMLS GA #7627191 Report a problem | ||
| 11/22/2025 | Pending sale | $1,675,000$583/sqft |
Source: FMLS GA #7611654 Report a problem | ||
| 10/26/2025 | Price change | $9,500-5%$3/sqft |
Source: FMLS GA #7627191 Report a problem | ||
| 10/26/2025 | Price change | $1,675,000-1.4%$583/sqft |
Source: FMLS GA #7611654 Report a problem | ||
| 9/2/2025 | Price change | $10,000-16.7%$3/sqft |
Source: FMLS GA #7627191 Report a problem | ||
| 9/2/2025 | Price change | $1,699,000-5.3%$591/sqft |
Source: FMLS GA #7611654 Report a problem | ||
| 8/5/2025 | Listed for rent | $12,000$4/sqft |
Source: FMLS GA #7627191 Report a problem | ||
| 7/8/2025 | Listed for sale | $1,795,000$625/sqft |
Source: FMLS GA #7611654 Report a problem | ||
Public tax history
Tax history is unavailable.
Neighborhood: Midtown
Nearby homes
- $1,399,0003 bd3 ba2.7k sqft867 Peachtree St #702, Atlanta, GA 30308For Sale
- $905,0003 bd3 ba2k sqft867 Peachtree St NE UNIT 203, Atlanta, GA 30308Sold
- $1,305,4003 bd3 ba2.3k sqft867 Peachtree St NE, Atlanta, GA 30308Off Market
- $1,110,0002 bd2 ba2k sqft867 Peachtree St NE, Atlanta, GA 30308Off Market
- $1,628,3002 bd3 ba2k sqft867 Peachtree St NE, Atlanta, GA 30308Off Market
- $1,660,0003 bd3 ba2.7k sqft867 Peachtree St #602, Atlanta, GA 30308Sold
- $794,3002 bd3 ba1.8k sqft867 Peachtree St NE #201, Atlanta, GA 30308Off Market
- $1,084,7003 bd3 ba2k sqft867 Peachtree St NE UNIT 403, Atlanta, GA 30308Off Market
Nearby schools
GreatSchools rating
- 9/10Virginia-Highland Elementary SchoolGrades: PK-5Distance: 1.3 mi
- 9/10David T Howard Middle SchoolGrades: 6-8Distance: 1.6 mi
- 9/10Midtown High SchoolGrades: 9-12Distance: 0.8 mi
Schools provided by the listing agent
- Elementary: Springdale Park
- Middle: David T Howard
- High: Midtown
Source: FMLS GA. This data may not be complete. We recommend contacting the local school district to confirm school assignments for this home.
Get a cash offer in 3 minutes
Find out how much your home could sell for in as little as 3 minutes with a no-obligation cash offer.
Estimated market value
$1,589,100
Get a cash offer in 3 minutes
Find out how much your home could sell for in as little as 3 minutes with a no-obligation cash offer.
Estimated market value
$1,589,100
- Georgia
- Fulton County
- Atlanta
- 30308
- Midtown
- 867 Peachtree St Unit 601
Nearby cities
Nearby neighborhoods
Nearby zip codes
Other Atlanta Topics
