Nestled in the heart of Garden Hills, this rare opportunity presents a brand-new, elevator-ready luxury custom-built residence currently under construction, with anticipated completion in November/December. Thoughtfully designed for sophisticated modern living, this exceptional home showcases custom luxury finishes, bespoke cabinetry throughout, and a beautifully appointed chef's kitchen featuring an oversized walk-in pantry. The open-concept floor plan seamlessly connects the main living spaces to indoor-outdoor entertaining areas, including a covered terrace with a built-in outdoor kitchen. The luxurious primary suite offers a private covered patio, a spa-inspired bathroom, and an oversized custom walk-in closet designed for ultimate comfort and convenience. The third level is dedicated to entertaining, complete with a kitchenette, fireplace, and walkout terrace with an architectural spiral staircase to an expansive rooftop retreat. The rooftop is reinforced to accommodate either a large hot tub or a small plunge pool, while offering views of the Downtown Atlanta skyline. Perfectly positioned within one of Buckhead's most desirable neighborhoods, the home is tucked along a quiet, tree-lined street just five driveways from Restaurant Anis and Basil's Restaurant, and only eight driveways from The International School of Atlanta. Residents enjoy exceptional walkability to Garden Hills Elementary, several of Atlanta's premier private schools, Frankie Allen Park, and the Buckhead Village District. Surrounded by historic charm, mature landscaping, and a close-knit community, this home offers an unmatched combination of privacy, luxury, and intown convenience.
Active
$2,750,000
339 Peachtree Ave NE, Atlanta, GA 30305
4beds
3,800sqft
:
Get pre-qualified$19,926/mo
Single Family Residence, Residential
Built in 2026
9,104 Square Feet Lot
$2,665,200 Zestimate®
$724/sqft
$-- HOA
What's special
Luxurious primary suiteSurrounded by historic charmOpen-concept floor planExpansive rooftop retreatOversized walk-in pantryCustom luxury finishesPrivate covered patio
- 13 days |
- 602 |
- 50 |
Likely to sell faster than
Zillow last checked:
Listing updated:
Listed by:
Alex McLean,
Atlanta Fine Homes Sotheby's International 404-245-6383
Source: FMLS GA,MLS#: 7808892
Facts & features
Interior
Bedrooms & bathrooms
- Bedrooms: 4
- Bathrooms: 5
- Full bathrooms: 4
- 1/2 bathrooms: 1
- Main level bathrooms: 1
- Main level bedrooms: 1
Rooms
- Room types: Living Room, Office, Wine Cellar
Primary bedroom
- Features: Oversized Master
- Level: Oversized Master
Bedroom
- Features: Oversized Master
Primary bathroom
- Features: Double Vanity, Separate Tub/Shower
Dining room
- Features: Open Concept, Separate Dining Room
Kitchen
- Features: Cabinets Stain, Eat-in Kitchen, Kitchen Island, Pantry Walk-In, Stone Counters, View to Family Room
Heating
- Central
Cooling
- Central Air
Appliances
- Included: Dishwasher, Disposal, Microwave, Refrigerator
- Laundry: Other
Features
- Entrance Foyer, Walk-In Closet(s), Wet Bar
- Flooring: Carpet, Hardwood
- Windows: None
- Basement: None
- Number of fireplaces: 2
- Fireplace features: Family Room, Gas Log, Great Room
- Common walls with other units/homes: No Common Walls
Interior area
- Total structure area: 3,800
- Total interior livable area: 3,800 sqft
- Finished area above ground: 3,800
- Finished area below ground: 0
Video & virtual tour
Property
Parking
- Total spaces: 3
- Parking features: Attached, Driveway, Garage
- Attached garage spaces: 3
- Has uncovered spaces: Yes
Accessibility
- Accessibility features: None
Features
- Levels: Three Or More
- Patio & porch: Front Porch, Rooftop, Side Porch, Wrap Around
- Exterior features: Balcony, Private Yard, No Dock
- Pool features: None
- Spa features: None
- Fencing: None
- Has view: Yes
- View description: City
- Waterfront features: None
- Body of water: None
Lot
- Size: 9,104 Square Feet
- Dimensions: 11x36x207x48x204
- Features: Landscaped, Level
Details
- Additional structures: None
- Parcel number: 17 006000020082
- Other equipment: None
- Horse amenities: None
Construction
Type & style
- Home type: SingleFamily
- Architectural style: Contemporary,Modern
- Property subtype: Single Family Residence, Residential
Materials
- Cement Siding, Stucco, Other
- Foundation: Slab
- Roof: Other
Condition
- Under Construction
- New construction: Yes
- Year built: 2026
Details
- Warranty included: Yes
Utilities & green energy
- Electric: Other
- Sewer: Public Sewer
- Water: Public
- Utilities for property: None
Green energy
- Green verification: ENERGY STAR Certified Homes
- Energy efficient items: None
- Energy generation: None
Community & HOA
Community
- Features: Near Beltline, Near Schools, Near Shopping, Near Trails/Greenway, Park, Pool, Restaurant, Sidewalks, Street Lights, Swim Team
- Security: None
- Subdivision: Garden Hills
HOA
- Has HOA: No
Location
- Region: Atlanta
Financial & listing details
- Price per square foot: $724/sqft
- Tax assessed value: $575,200
- Annual tax amount: $9,346
- Date on market: 7/25/2026
- Cumulative days on market: 13 days
- Ownership: Fee Simple
- Road surface type: Paved
Estimated market value
$2,665,200
$2.53M - $2.80M
$1,958/mo
Price history
| Date | Event | Price |
|---|---|---|
| 7/25/2026 | Listed for sale | $2,750,000+1.9%$724/sqft |
Source:  FMLS GA #7808892 Report a problem FMLS GA #7808892 Report a problem | ||
| 6/24/2026 | Listing removed | $2,700,000$711/sqft |
Source: FMLS GA #7589109 Report a problem | ||
| 9/16/2025 | Pending sale | $2,700,000$711/sqft |
Source: FMLS GA #7589109 Report a problem | ||
| 5/30/2025 | Listed for sale | $2,700,000+342.6%$711/sqft |
Source: FMLS GA #7589109 Report a problem | ||
| 3/9/2023 | Sold | $610,000-6%$161/sqft |
Source: Public Record Report a problem | ||
| 5/23/2022 | Listing removed | $649,000$171/sqft |
Source: FMLS GA #7046486 Report a problem | ||
| 5/12/2022 | Listed for sale | $649,000+380.7%$171/sqft |
Source: FMLS GA #7046486 Report a problem | ||
| 7/31/2013 | Sold | $135,000$36/sqft |
Source: Public Record Report a problem | ||
Public tax history
| Year | Property taxes | Tax assessment |
|---|---|---|
| 2025 | $9,412 +0.7% | $230,080 +0.8% |
| 2024 | $9,346 +28.3% | $228,280 -1.3% |
| 2023 | $7,282 +36.2% | $231,320 +75.1% |
| 2022 | $5,345 -0.1% | $132,080 |
| 2021 | $5,351 -2.1% | $132,080 |
| 2020 | $5,468 +49.6% | $132,080 +72% |
| 2019 | $3,656 | $76,800 |
| 2018 | $3,656 | $76,800 |
| 2017 | $3,656 +6.1% | $76,800 -2.8% |
| 2016 | $3,446 -11.6% | $79,000 |
| 2015 | $3,898 +59.2% | $79,000 +46.3% |
| 2014 | $2,448 -22.8% | $54,000 -24.9% |
| 2013 | $3,171 -0.7% | $71,880 |
| 2012 | $3,194 | $71,880 |
| 2011 | -- | $71,880 -17.8% |
| 2010 | $3,862 +255.1% | $87,440 -15.3% |
| 2009 | $1,088 | $103,280 |
| 2008 | -- | $103,280 |
| 2007 | $1,088 | $103,280 |
Find assessor info on the county website
Monthly payment
Est. payment
Payment breakdown
Explore the cost of this home by adjusting the details. Changes won't be saved.Climate risks
Neighborhood: Garden Hills
Nearby schools
GreatSchools rating
- 7/10Garden Hills Elementary SchoolGrades: PK-5Distance: 0.2 mi
- 8/10Sutton Middle SchoolGrades: 6-8Distance: 1.7 mi
- 7/10North Atlanta High SchoolGrades: 9-12Distance: 4.6 mi
Schools provided by the listing agent
- Elementary: Garden Hills
- Middle: Willis A. Sutton
- High: North Atlanta
Source: FMLS GA. This data may not be complete. We recommend contacting the local school district to confirm school assignments for this home.
- $1,478,2007 bd5 ba3.6k sqft335 Peachtree Ave NE, Atlanta, GA 30305Off Market

- $2,139,1004 bd5 ba4.7k sqft345 Peachtree Ave NE, Atlanta, GA 30305Off Market

- $8,000,000-- bd-- ba21k sqft345 Peachtree Ave NE, Atlanta, GA 30305Sold
- $1,876,0005 bd5 ba4.2k sqft331 Peachtree Ave NE, Atlanta, GA 30305Sold
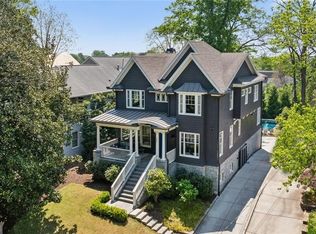
- $951,2002 bd1 ba-- sqft341 Peachtree Ave NE, Atlanta, GA 30305Off Market
- $1,193,8003 bd2 ba3.8k sqft329 Peachtree Ave NE, Atlanta, GA 30305Off Market
- $2,449,4004 bd5 ba1k sqft2918 Grandview Ave NE, Atlanta, GA 30305Off Market
- $192,5001 bd1 ba628 sqft300 Peachtree Ave NE #22N, Atlanta, GA 30305Sold
A local agent can set up tours, give advice and negotiate with sellers.
Similar homes
- $2,580,0004 bd5 ba3.4k sqft3220 W Andrews Dr NW, Atlanta, GA 30305For Sale

 MLS ID #7764696, Ben Hirsh, Hirsh Real Estate Buckhead.com. FMLS GA
 - $1,690,0004 bd5 ba5.3k sqft2967 Lookout Pl NE, Atlanta, GA 30305Active

 MLS ID #10777561, Patty Webb, Compass. GAMLS
 - $2,895,0004 bd6 ba4.3k sqft1207 Oxford Rd NE, Atlanta, GA 30306Active
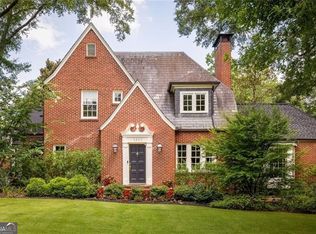 MLS ID #10814869, Anna Kilinski, Keller Williams Realty. GAMLS
 - $2,685,0005 bd5 ba4k sqft864 Amsterdam Ave NE, Atlanta, GA 30306Active
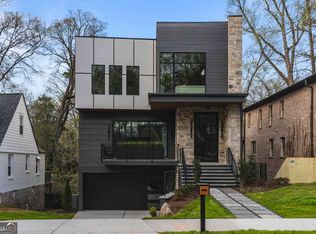 MLS ID #10815601, Kyle MacDonald, Keller Knapp, Inc. GAMLS
 - $2,995,0003 bd5 ba4.7k sqft2246 Virginia Pl NE, Atlanta, GA 30305ActiveMLS ID #10644325, The Dammann Team, Keller Williams Realty. GAMLS
- $1,450,0004 bd4 ba4.1k sqft2810 Northside Dr NW, Atlanta, GA 30305ActiveMLS ID #10792867, Ola Osunneye, BHGRE Metro Brokers. GAMLS
- $2,300,0005 bd7 ba4.1k sqft4250 Carmain Dr, Atlanta, GA 30342ActiveMLS ID #10817919, Tanisha Lopez, Coldwell Banker Realty. GAMLS
- $2,200,0005 bd5 ba5.5k sqft3882 Wieuca Rd NE, Atlanta, GA 30342ActiveMLS ID #10817307, Renatta Goduto, Harry Norman Realtors. GAMLS
- $2,250,0005 bd4 ba4.8k sqft1164 Bonview Ln NE, Atlanta, GA 30324Active Under ContractMLS ID #10810222, Dawn Landau, Keller Williams Atlanta Midtown. GAMLS
- $2,425,0005 bd5 ba5.2k sqft1542 Trentwood Pl, Atlanta, GA 30319ActiveMLS ID #10819648, Adelyn Bartlett, Compass. GAMLS
- $2,350,0004 bd6 ba4.5k sqft575 Mountain Way NE, Atlanta, GA 30342Active Under ContractMLS ID #10739224, Path & Post Team, Path & Post. GAMLS
- $2,995,0006 bd5 ba5.4k sqft695 W Conway Dr NW, Atlanta, GA 30327For SaleMLS ID #7791955, Jennie Wilson, Compass. FMLS GA
- $2,675,0006 bd7 ba4.4k sqft1585 S Ponce De Leon Ave NE Unit 13, Atlanta, GA 30307ActiveMLS ID #10819811, Susie Proffitt, Engel & V?lkers Atlanta. GAMLS
- $2,650,0005 bd6 ba4.9k sqft3212 Towerview Dr NE, Atlanta, GA 30324ActiveMLS ID #10739961, Mike Toltzis, Compass. GAMLS
- $2,995,0002 bd3 ba2.5k sqft2520 Peachtree Rd NW #603, Atlanta, GA 30305ActiveMLS ID #10782885, Andy Philhower, Harry Norman Realtors. GAMLS
- $2,995,0002 bd3 ba2.5k sqft2520 Peachtree Rd NW, Atlanta, GA 30305For SaleMLS ID #7786024, ANDY PHILHOWER, Harry Norman REALTORS. FMLS GA
- $3,500,0004 bd5 ba5.4k sqft366 Blackland Rd NW, Atlanta, GA 30342ActiveMLS ID #10805455, Debra A Johnston, Coldwell Banker Realty. GAMLS
- $2,500,0002 bd3 ba2.5k sqft2520 Peachtree Rd NW #1003, Atlanta, GA 30305For SaleMLS ID #7792398, ALEX HIRST, Dorsey Alston Realtors. FMLS GA
- $3,195,0005 bd6 ba4.9k sqft1598 W Sussex Rd NE, Atlanta, GA 30306For SaleMLS ID #7763188, JARED SAPP, Atlanta Fine Homes Sotheby's International. FMLS GA
- $2,560,0005 bd7 ba5.5k sqft1260 Kingsley Cir NE, Atlanta, GA 30324ActiveMLS ID #10721942, Jehmaul LaBeach, Coldwell Banker Realty. GAMLS
