Perfectly positioned on one of Ansley Park’s most desirable streets, 94 Inman Circle offers a rare blend of scale, light, and effortless indoor-outdoor living. Designed for both everyday comfort and memorable entertaining, the open, flowing floor plan unfolds into a series of generously sized living spaces filled with natural light. Beautifully updated, the kitchen and primary bath bring a refined, modern sensibility to the home—blending thoughtful design with timeless finishes. The main level transitions seamlessly to a walk-out backyard retreat—anchored by a covered grilling porch, tranquil koi pond, fire pit, and an exceptional pool setting complete with an outdoor pavilion and separate pool/guest house. It’s a setting that feels both private and resort-like, ideal for gathering or unwinding. Upstairs, the primary suite is complemented by three additional ensuite bedrooms, offering both privacy and flexibility for family or guests. A rare offering in Ansley Park, the property includes both a two-car garage and a separate one-car garage—providing flexibility for additional vehicles, storage, or hobby space. Ideally placed within the neighborhood, this is a light-filled home with true indoor-outdoor connection in one of Ansley Park’s most coveted settings.
Active
$3,395,000
94 Inman Cir NE, Atlanta, GA 30309
5beds
4,430sqft
Single Family Residence, Residential
Built in 1910
0.37 Acres Lot
$3,140,700 Zestimate®
$766/sqft
$-- HOA
What's special
- 181 days
- 236
- 13
Zillow last checked:
Listing updated:
Listed by:
Jim Getzinger,
Compass 404-668-6621
Source: FMLS GA,MLS#: 7744706
Facts & features
Interior
Bedrooms & bathrooms
- Bedrooms: 5
- Bathrooms: 5
- Full bathrooms: 4
- 1/2 bathrooms: 1
Rooms
- Room types: Den, Family Room, Living Room, Office, Sun Room
Primary bedroom
- Features: In-Law Floorplan, Sitting Room, Split Bedroom Plan
- Level: In-Law Floorplan, Sitting Room, Split Bedroom Plan
Bedroom
- Features: In-Law Floorplan, Sitting Room, Split Bedroom Plan
Primary bathroom
- Features: Separate Tub/Shower, Soaking Tub
Dining room
- Features: Butlers Pantry, Separate Dining Room
Kitchen
- Features: Breakfast Bar, Breakfast Room, Cabinets White, Eat-in Kitchen, Kitchen Island, Pantry Walk-In, Solid Surface Counters, View to Family Room
Heating
- Central
Cooling
- Central Air
Appliances
- Included: Dishwasher, Disposal, Double Oven, Gas Range, Gas Water Heater, Microwave, Refrigerator
- Laundry: Laundry Room, Main Level
Features
- Bookcases, Entrance Foyer, High Ceilings 10 ft Main, High Speed Internet, His and Hers Closets, Walk-In Closet(s)
- Flooring: Hardwood
- Windows: None
- Basement: Partial,Unfinished
- Number of fireplaces: 5
- Fireplace features: Gas Log, Living Room, Master Bedroom, Other Room
- Common walls with other units/homes: No Common Walls
Interior area
- Total structure area: 4,430
- Total interior livable area: 4,430 sqft
Video & virtual tour
Property
Parking
- Total spaces: 3
- Parking features: Garage
- Garage spaces: 3
Accessibility
- Accessibility features: None
Features
- Levels: Two
- Stories: 2
- Patio & porch: Front Porch, Patio
- Exterior features: Garden
- Pool features: Gunite, Heated, In Ground
- Spa features: None
- Fencing: Fenced
- Has view: Yes
- View description: City, Neighborhood
- Waterfront features: None
- Body of water: None
Lot
- Size: 0.37 Acres
- Features: Back Yard, Landscaped, Level, Private
Details
- Additional structures: Carriage House, Pergola
- Parcel number: 17 010500040145
- Other equipment: Irrigation Equipment
- Horse amenities: None
Construction
Type & style
- Home type: SingleFamily
- Architectural style: Traditional
- Property subtype: Single Family Residence, Residential
Materials
- Brick 4 Sides
- Foundation: None
- Roof: Composition
Condition
- Resale
- New construction: No
- Year built: 1910
Utilities & green energy
- Electric: None
- Sewer: Public Sewer
- Water: Public
- Utilities for property: Cable Available, Electricity Available, Natural Gas Available, Phone Available, Sewer Available, Water Available
Green energy
- Energy efficient items: None
- Energy generation: None
Community & HOA
Community
- Features: Clubhouse, Fitness Center, Golf, Homeowners Assoc, Park, Playground, Restaurant, Sidewalks, Street Lights, Tennis Court(s)
- Security: Security Service, Security System Owned
- Subdivision: Ansley Park
HOA
- Has HOA: No
Location
- Region: Atlanta
Financial & listing details
- Price per square foot: $766/sqft
- Tax assessed value: $2,879,000
- Annual tax amount: $45,464
- Date on market: 3/31/2026
- Cumulative days on market: 135 days
- Electric utility on property: Yes
- Road surface type: Asphalt
Estimated market value
$3,140,700
$2.98M - $3.30M
Not available
Price history
| Date | Event | Price |
|---|---|---|
| 9/27/2026 | Listed for sale | $3,395,000$766/sqft |
Source:  FMLS GA #7744706 Report a problem FMLS GA #7744706 Report a problem | ||
| 8/12/2026 | Listing removed | $3,395,000$766/sqft |
Source:  GAMLS #10722173 Report a problem GAMLS #10722173 Report a problem | ||
| 4/1/2026 | Listed for sale | $3,395,000+79.2%$766/sqft |
Source: FMLS GA #7744706 Report a problem | ||
| 7/7/2015 | Sold | $1,895,000$428/sqft |
Source:  FMLS GA #5534400 Report a problem FMLS GA #5534400 Report a problem | ||
| 5/15/2015 | Pending sale | $1,895,000$428/sqft |
Source: Atlanta Fine Homes Sotheby's International Realty #5534400 Report a problem | ||
| 5/4/2015 | Listed for sale | $1,895,000+116.6%$428/sqft |
Source: Getzinger Group ~ Atlanta Fine Homes Sotheby's International Report a problem | ||
| 4/28/1997 | Sold | $875,000+133.3%$198/sqft |
Source: Public Record Report a problem | ||
| 6/9/1994 | Sold | $375,000$85/sqft |
Source: Public Record Report a problem | ||
Public tax history
| Year | Property taxes | Tax assessment |
|---|---|---|
| 2025 | $45,464 +0.9% | $1,151,600 +0.9% |
| 2024 | $45,076 +33.8% | $1,141,080 +1.8% |
| 2023 | $33,701 -1% | $1,121,400 +27.4% |
| 2022 | $34,052 -0.1% | $880,000 |
| 2021 | $34,081 -12.3% | $880,000 -20.4% |
| 2020 | $38,863 +63.7% | $1,105,400 +56.7% |
| 2019 | $23,733 | $705,200 +25.7% |
| 2018 | $23,733 | $561,200 -26% |
| 2017 | $23,733 -28.6% | $758,000 |
| 2016 | $33,238 +55% | $758,000 +43.7% |
| 2015 | $21,440 +9.5% | $527,480 +13.9% |
| 2014 | $19,572 | $463,120 |
| 2013 | -- | $463,120 |
| 2012 | $16,210 | $463,120 +67.6% |
| 2011 | -- | $276,320 |
| 2010 | $11,137 -42.3% | $276,320 -40.3% |
| 2009 | $19,302 | $463,120 |
| 2008 | -- | $463,120 -0.1% |
| 2007 | $3,951 | $463,360 +15.1% |
| 2005 | -- | $402,480 +3% |
| 2004 | -- | $390,760 +4.6% |
| 2003 | $15,695 | $373,560 +8.2% |
| 2002 | -- | $345,240 +7.7% |
| 2001 | $12,955 | $320,560 |
Find assessor info on the county website
Monthly payment
Est. payment
Payment breakdown
Explore the cost of this home by adjusting the details. Changes won't be saved.Climate risks
Neighborhood: Ansley Park
Nearby schools
Schools provided by the listing agent
- Elementary: Virginia-Highland
- Middle: David T Howard
- High: Midtown
Source: FMLS GA. This data may not be complete. We recommend contacting the local school district to confirm school assignments for this home.
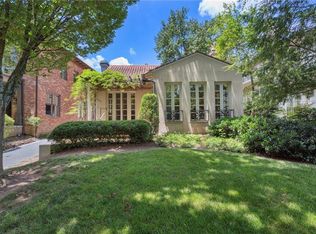
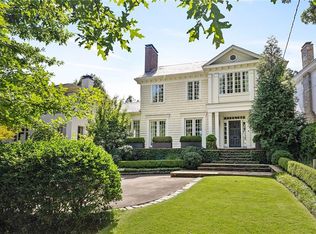
Similar homes
- $2,995,0004 bd6 ba5.3k sqft388 Beverly Rd NE, Atlanta, GA 30309Active

 MLS ID #10805075, Bonneau Ansley III, Ansley RE | Christie's Int'l RE. GAMLS
 - $2,649,0005 bd8 ba6.2k sqft1609 Nottingham Way NE, Atlanta, GA 30309Active
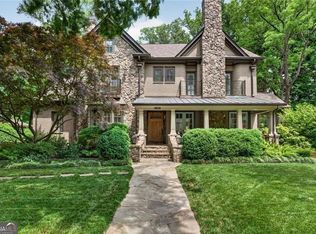 MLS ID #10764658, Russell Gray, Harry Norman Realtors. GAMLS
 - $3,299,0005 bd6 ba5.6k sqft118 Waverly Way NE, Atlanta, GA 30307Active
 MLS ID #10836321, Chad Polazzo, RE/MAX Metro Atlanta Cityside. GAMLS
 - $3,395,0004 bd4 ba4.6k sqft447 Valley Rd NW, Atlanta, GA 30305Active
 MLS ID #10846986, Jane P Cross, Ansley RE | Christie's Int'l RE. GAMLS
 - $2,295,0006 bd6 ba5.3k sqft75 26th St NW, Atlanta, GA 30309For Sale
 MLS ID #7836730, STEPHANIE MCCARTHY, Atlanta Fine Homes Sotheby's International. FMLS GA
 - $2,750,0006 bd6 ba5.1k sqft102 Brighton Rd NE, Atlanta, GA 30309Active Under ContractMLS ID #10837221, Jason Cook, Ansley RE|Christie's Int'l RE. GAMLS
- $3,695,0005 bd6 ba5k sqft1610 W Sussex Rd NE, Atlanta, GA 30306ActiveMLS ID #10833391, Ken Covers, Engel & Völkers Atlanta. GAMLS
- $2,450,0004 bd4 ba4.1k sqft1691 Friar Tuck Rd NE, Atlanta, GA 30309ActiveMLS ID #10839550, Rhonda Duffy, Duffy Realty. GAMLS
- $2,895,0005 bd6 ba4.9k sqft1317 N Highland Ave NE, Atlanta, GA 30306For SaleMLS ID #7804633, Allie Burks, Atlanta Fine Homes Sotheby's International. FMLS GA
- $3,200,0005 bd7 ba4.9k sqft991 Courtenay Dr NE, Atlanta, GA 30306ActiveMLS ID #10850156, Jason Wieloch, Compass. GAMLS
- $2,950,0005 bd6 ba4.7k sqft2519 Forrest Way NE, Atlanta, GA 30305For SaleMLS ID #7755177, Ben Beacham, Beacham and Company. FMLS GA
- $2,850,0004 bd4 ba3.4k sqft1805 Lenox Rd NE, Atlanta, GA 30306Active Under ContractMLS ID #10708792, Sarah Perman, Epique Realty. GAMLS
- $2,195,0003 bd4 ba3.4k sqft43 28th St NW, Atlanta, GA 30309For SaleMLS ID #7803218, JARED SAPP, Atlanta Fine Homes Sotheby's International. FMLS GA
- $1,995,0004 bd5 ba4.6k sqft1400 Piedmont Ave NE #1, Atlanta, GA 30309For SaleMLS ID #7812994, Will Letton, Peachtree Town & Country. FMLS GA
- $2,495,0006 bd6 ba5.3k sqft3230 W Andrews Dr NW, Atlanta, GA 30305For SaleMLS ID #7819742, JARED SAPP, Atlanta Fine Homes Sotheby's International. FMLS GA
- $3,500,0004 bd5 ba5.4k sqft366 Blackland Rd NW, Atlanta, GA 30342ActiveMLS ID #10805455, Debra A Johnston, Coldwell Banker Realty. GAMLS
- $2,475,0006 bd5 ba4.8k sqft740 E Morningside Dr NE, Atlanta, GA 30324For SaleMLS ID #7836592, DAVID KAUFMAN, Atlanta Fine Homes Sotheby's International. FMLS GA
- $3,650,0004 bd5 ba4.4k sqft3990 E Brookhaven Dr NE, Atlanta, GA 30319For SaleMLS ID #7834076, Kristen K Sodemann, HOME Luxury Real Estate. FMLS GA
- $1,749,9005 bd5 ba3.8k sqft204 Haralson Ln NE, Atlanta, GA 30307For SaleMLS ID #7842530, Sonny Jones, Atlanta Fine Homes Sotheby's International. FMLS GA
- $2,495,0005 bd5 ba5.8k sqft4431 Northside Chase NW, Atlanta, GA 30327ActiveMLS ID #10847539, Steve Raimonde, Knapp Realty. GAMLS
