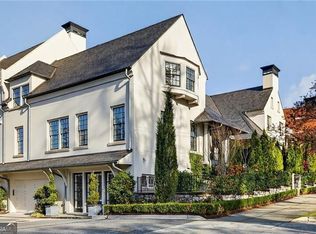
A rare offering in Buckhead's desirable St. Andrews community, 209 Dovecrest Drive is one of the neighborhood's few detached residences. Thoughtfully designed with exceptional indoor and outdoor amenities, this home offers a private retreat just moments from Buckhead's finest shopping, dining, and entertainment. The beautifully landscaped private courtyard is an entertainer's dream, featuring mature landscaping, a living plant wall, hot tub, covered patio, grilling station, and newly replaced turf areas ideal for pets. Inside, a light-filled foyer with fireplace opens to the spacious living area and chef's kitchen, complete with an oversized island, abundant storage, walk-in pantry, and new ASKO dishwasher. A main-level guest suite with en-suite bath provides flexibility for visitors or a home office. Upstairs, a spacious loft accompanies three bedrooms, including an impressive primary suite with fireplace, spa-inspired bath, dual vanities, soaking tub, separate shower, and two custom walk-in closets with built-in refrigeration and lockable storage. The lower level offers a versatile bonus room with golf simulator, full bath, and a private wellness retreat featuring a new two-person steam sauna and cold plunge with automatic filler and drain pump. A mudroom with built-in cabinetry connects to the three-car garage. Recent improvements include refinished hardwood floors, two new water heaters with expansion tanks, whole-house water leak monitoring with remote alerts, upgraded HD and 4K televisions, four new Ubiquiti Wi-Fi 7 routers, eight new 4K security cameras with AI monitoring and night vision, refreshed exterior paint and pressure washing, and newly replaced courtyard and patio turf. Additional features include whole-house water filtration, reverse osmosis kitchen filtration, extensive technology hardwiring, and elevator access to all floors. Luxury, location, and exceptional amenities come together in this distinctive Buckhead offering.
Active
$2,850,000
209 Dovecrest Dr, Atlanta, GA 30305
4beds
4,764sqft
Single Family Residence
Built in 2018
4,138 Square Feet Lot
$2,703,400 Zestimate®
$598/sqft
$275/mo HOA
What's special
Three-car garageHot tubOversized islandBeautifully landscaped private courtyardSpacious loftLiving plant wallWalk-in pantry
- 13 days
- 1,207
- 70
Likely to sell faster than
Zillow last checked:
Listing updated:
Listed by:
Bonneau Ansley III 404-906-3161,
Ansley RE | Christie's Int'l RE
Source: GAMLS,MLS#: 10884837
Facts & features
Interior
Bedrooms & bathrooms
- Bedrooms: 4
- Bathrooms: 6
- Full bathrooms: 5
- 1/2 bathrooms: 1
- Main level bathrooms: 1
- Main level bedrooms: 1
Rooms
- Room types: Bonus Room, Exercise Room, Foyer, Keeping Room, Loft
Kitchen
- Features: Breakfast Area, Breakfast Bar, Kitchen Island, Walk-in Pantry
Heating
- Central, Electric, Forced Air, Zoned
Cooling
- Ceiling Fan(s), Central Air, Zoned
Appliances
- Included: Dishwasher, Disposal, Double Oven, Microwave, Refrigerator
- Laundry: Upper Level
Features
- Sauna, Separate Shower, Soaking Tub, Walk-In Closet(s), Wet Bar
- Flooring: Hardwood
- Basement: Bath Finished,Concrete,Exterior Entry,Finished
- Number of fireplaces: 2
- Fireplace features: Gas Starter, Living Room, Master Bedroom
- Common walls with other units/homes: No Common Walls
Interior area
- Total structure area: 4,764
- Total interior livable area: 4,764 sqft
- Finished area above ground: 4,764
- Finished area below ground: 0
Property
Parking
- Parking features: Attached, Garage
- Has attached garage: Yes
Accessibility
- Accessibility features: Accessible Elevator Installed
Features
- Levels: Three Or More
- Stories: 3
- Patio & porch: Patio
- Exterior features: Gas Grill
- Has private pool: Yes
- Pool features: Heated, In Ground
- Fencing: Back Yard
- Has view: Yes
- View description: City
- Body of water: None
Lot
- Size: 4,138 Square Feet
- Features: Level, Private
Details
- Parcel number: 17 0099 LL4215
Construction
Type & style
- Home type: SingleFamily
- Architectural style: Traditional
- Property subtype: Single Family Residence
Materials
- Stucco
- Roof: Slate
Condition
- Resale
- New construction: No
- Year built: 2018
Utilities & green energy
- Sewer: Public Sewer
- Water: Public
- Utilities for property: Cable Available, Electricity Available, Natural Gas Available, Phone Available, Sewer Available, Underground Utilities, Water Available
Community & HOA
Community
- Features: Near Public Transport, Walk To Schools, Near Shopping
- Security: Gated Community, Smoke Detector(s)
- Subdivision: St. Andrews
HOA
- Has HOA: Yes
- Services included: Other
- HOA fee: $3,300 annually
Location
- Region: Atlanta
Financial & listing details
- Price per square foot: $598/sqft
- Tax assessed value: $2,455,600
- Annual tax amount: $36,699
- Date on market: 11/4/2026
- Cumulative days on market: 14 days
- Listing agreement: Exclusive Right To Sell
- Electric utility on property: Yes
Estimated market value
$2,703,400
$2.57M - $2.84M
$11,894/mo
Price history
| Date | Event | Price |
|---|---|---|
| 11/4/2026 | Listed for sale | $2,850,000$598/sqft |
Source:  FMLS GA #7862134 Report a problem | ||
| 2/10/2026 | Listing removed | $2,850,000$598/sqft |
Source:  GAMLS #10617447 Report a problem | ||
| 10/1/2025 | Listed for sale | $2,850,000+45%$598/sqft |
Source: FMLS GA #7658459 Report a problem | ||
| 8/20/2020 | Sold | $1,965,000-6.4%$412/sqft |
Source:  FMLS GA #6627124 Report a problem | ||
| 8/14/2020 | Pending sale | $2,100,000$441/sqft |
Source: Dorsey Alston Realtors #6627124 Report a problem | ||
| 7/12/2020 | Price change | $2,100,000-3.7%$441/sqft |
Source: Dorsey Alston Realtors #6627124 Report a problem | ||
| 6/20/2020 | Price change | $2,180,000-0.5%$458/sqft |
Source: Dorsey Alston Realtors #6627124 Report a problem | ||
| 6/17/2020 | Price change | $2,190,000-0.5%$460/sqft |
Source: Dorsey Alston Realtors #6627124 Report a problem | ||
| 5/12/2020 | Listed for sale | $2,200,000+18.4%$462/sqft |
Source: Dorsey Alston Realtors #6627124 Report a problem | ||
| 6/23/2017 | Sold | $1,857,394$390/sqft |
Source: Public Record Report a problem | ||
Public tax history
| Year | Property taxes | Tax assessment |
|---|---|---|
| 2025 | $36,699 +9% | $982,240 -3% |
| 2024 | $33,661 +22.4% | $1,012,600 +17.5% |
| 2023 | $27,494 -10.3% | $861,880 +13.8% |
| 2022 | $30,642 -0.8% | $757,160 -0.7% |
| 2021 | $30,886 -1.9% | $762,440 +0.3% |
| 2020 | $31,471 +138.7% | $760,160 |
| 2019 | $13,183 | $760,160 +98.9% |
| 2018 | $13,183 | $382,200 +98.8% |
| 2017 | $13,183 | $192,280 |
Find assessor info on the county website
Monthly payment
Est. payment
Payment breakdown
Explore the cost of this home by adjusting the details. Changes won't be saved.Climate risks
Neighborhood: South Tuxedo Park
Nearby schools
Schools provided by the listing agent
- Elementary: Jackson
- Middle: Sutton
- High: North Atlanta
Source: GAMLS. This data may not be complete. We recommend contacting the local school district to confirm school assignments for this home.
Similar homes
- $2,425,0006 bd6 ba5.3k sqft3230 W Andrews Dr NW, Atlanta, GA 30305For Sale

 MLS ID #7819742, JARED SAPP, Atlanta Fine Homes Sotheby's International. FMLS GA
- $3,500,0004 bd5 ba5.4k sqft366 Blackland Rd NW, Atlanta, GA 30342Active

 MLS ID #10891408, Debra A Johnston, Coldwell Banker Realty. GAMLS
- $2,750,0004 bd5 ba3.8k sqft339 Peachtree Ave NE, Atlanta, GA 30305New Construction
 MLS ID #7808892, Alex McLean, Atlanta Fine Homes Sotheby's International. FMLS GA
- $2,995,0004 bd6 ba5.3k sqft388 Beverly Rd NE, Atlanta, GA 30309Active
 MLS ID #10805075, Bonneau Ansley III, Ansley RE | Christie's Int'l RE. GAMLS
- $2,999,0007 bd9 ba7k sqft4036 Conway Valley Rd NW, Atlanta, GA 30327For SaleMLS ID #7863926, NANCY M MEISTER, Beacham and Company. FMLS GA
- $2,995,0005 bd5 ba3.5k sqft94 Inman Cir NE, Atlanta, GA 30309ActiveMLS ID #10884054, Jim B Getzinger, Compass. GAMLS
- $1,695,0004 bd4 ba3.8k sqft3068 Peachtree Dr NE, Atlanta, GA 30305Active Under ContractMLS ID #10876321, Ashley Altenbach, Ansley RE | Christie's Int'l RE. GAMLS
- $3,395,0004 bd4 ba4.1k sqft3860 Peachtree Dunwoody Rd NE, Atlanta, GA 30342ActiveMLS ID #10876556, Bonneau Ansley III, Ansley RE | Christie's Int'l RE. GAMLS
- $2,495,0005 bd5 ba5.4k sqft695 W Conway Dr NW, Atlanta, GA 30327ActiveMLS ID #10867135, Kelly Boudreau, HOME Luxury Real Estate. GAMLS
- $2,275,0006 bd5 ba4.4k sqft1376 Lavista Rd NE, Atlanta, GA 30324For SaleMLS ID #7865259, Makenzi Kopp, Atlanta Fine Homes Sotheby's International. FMLS GA
- $2,895,0005 bd6 ba4.9k sqft1317 N Highland Ave NE, Atlanta, GA 30306For SaleMLS ID #7804633, Allie Burks, Atlanta Fine Homes Sotheby's International. FMLS GA
- $2,795,0002 bd3 ba2.5k sqft2520 Peachtree Rd NW, Atlanta, GA 30305For SaleMLS ID #7786024, ANDY PHILHOWER, Harry Norman REALTORS. FMLS GA
- $3,250,0004 bd5 ba4.5k sqft1301 Peachtree St NE, Atlanta, GA 30309ActiveMLS ID #10844103, Jason Cook, Ansley RE|Christie's Int'l RE. GAMLS
- $2,250,0005 bd5 ba5.7k sqft2870 Margaret Mitchell Dr NW, Atlanta, GA 30327ActiveMLS ID #10874246, The Farren Group, Keller Williams Realty PeachtreeRoad. GAMLS
- $2,995,0005 bd7 ba5.4k sqft991 Courtenay Dr NE, Atlanta, GA 30306ActiveMLS ID #10884830, Jason Wieloch, Compass. GAMLS
- $2,550,0005 bd7 ba6.1k sqft4992 Rebel Trl, Sandy Springs, GA 30327For SaleMLS ID #7842116, Ashley Battleson, Atlanta Fine Homes Sotheby's International. FMLS GA
- $1,995,0005 bd6 ba3.2k sqft208 Terrace Dr NE, Atlanta, GA 30305ActiveMLS ID #10884630, Bradley Poole, Compass. GAMLS
- $1,995,0006 bd6 ba5.3k sqft75 26th St NW, Atlanta, GA 30309For SaleMLS ID #7836730, STEPHANIE MCCARTHY, Atlanta Fine Homes Sotheby's International. FMLS GA
- $2,395,0005 bd5 ba5.8k sqft4431 Northside Chase NW, Atlanta, GA 30327New ConstructionMLS ID #7863452, Steve Raimonde, Knapp Realty. FMLS GA
- $2,195,0003 bd4 ba3.4k sqft43 28th St NW, Atlanta, GA 30309For SaleMLS ID #7845987, JARED SAPP, Atlanta Fine Homes Sotheby's International. FMLS GA
