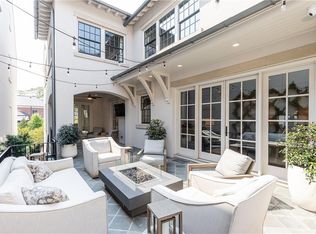
A rare offering in the heart of Buckhead, this substantial end-unit residence lives like a private single-family home while offering the ease of true lock-and-leave living. Thoughtfully executed architecture, European-inspired finishes, and an intelligently scaled floor plan create a level of livability seldom found in an attached home-especially at this size. A private elevator services all three finished levels, each designed with generous gathering space and incredible flexibility. The main level is anchored by an elegant fireside living room and a gourmet kitchen equipped with Wolf and Sub-Zero appliances, connecting seamlessly to a protected covered terrace and landscaped courtyard-ideal for year-round outdoor living. The primary suite on this level includes a spa bath and an impressive closet with direct access to the main laundry. The upper level offers three spacious ensuite bedrooms, along with a bright and oversized family room-perfect for a studio, study lounge, or secondary living space. The terrace level continues the home's remarkable versatility with an additional media or recreation room, a dedicated fitness or flex room, a wine cellar, and a private office or au-pair/in-law suite with its own entrance. Additional highlights include hardwood floors throughout, slate roof and copper gutters, abundant natural light from three exposures, two-car garage, and secure gated access. Ideally positioned within moments of Buckhead's finest shopping, restaurants, and top public and private schools. A compelling blend of scale, sophistication, and convenience-without the maintenance.
Closed
Zillow last checked:
Listing updated:
Bought with:
Gina Scott, 320444
Virtual Properties Realty.com
Source: GAMLS,MLS#: 10651279
Price history
| Date | Event | Price |
|---|---|---|
| 3/6/2026 | Sold | $2,600,000-1.9%$375/sqft |
Source:  GAMLS #10651279 Report a problem GAMLS #10651279 Report a problem | ||
| 1/21/2026 | Pending sale | $2,650,000$382/sqft |
Source: GAMLS #10651279 Report a problem | ||
| 12/1/2025 | Listed for sale | $2,650,000-5.2%$382/sqft |
Source:  FMLS GA #7680046 Report a problem FMLS GA #7680046 Report a problem | ||
| 9/4/2025 | Listing removed | $2,795,000$403/sqft |
Source: FMLS GA #7594969 Report a problem | ||
| 6/10/2025 | Price change | $2,795,000+27.3%$403/sqft |
Source: FMLS GA #7594969 Report a problem | ||
| 7/1/2021 | Pending sale | $2,195,000+12%$317/sqft |
Source: FMLS GA #6786111 Report a problem | ||
| 11/30/2020 | Sold | $1,960,000-10.7%$283/sqft |
Source: Public Record Report a problem | ||
| 11/24/2020 | Pending sale | $2,195,000$317/sqft |
Source: Ames Realty Group, Inc. #6786111 Report a problem | ||
| 9/24/2020 | Listed for sale | $2,195,000+24.6%$317/sqft |
Source: Ames Realty Group, Inc. #6786111 Report a problem | ||
| 6/12/2018 | Sold | $1,761,940$254/sqft |
Source:  FMLS GA #5691431 Report a problem FMLS GA #5691431 Report a problem | ||

Get a cash offer in 3 minutes
Find out how much your home could sell for in as little as 3 minutes with a no-obligation cash offer.
Estimated market value
$2,559,500
