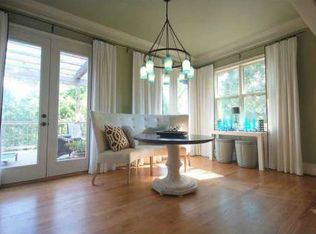
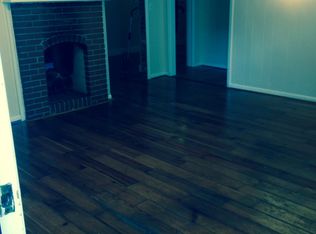
This home was recently taken off the market to fully remodel the kitchen, half bath on main, and other up-grades. Located in one of the most sought-after neighborhoods in Atlanta, this 4200sf home boasts stunning views of downtown and midtown Atlanta. This 5 bedroom, 4 1/2 bath home provides all the comforts that one would expect in a luxury property. This property has had a recent (Summer 2025) professional / detailed "Make Over". Paint, inside and out. Wood Floors refinished. New Landscaping features. Giving this home a "Like New" look and feeling. As you enter the light-filled foyer and hallway that flows seamlessly past the music room and front office area, past the dining area to the inviting kitchen overlooking the great room, you get a feeling of the open floor plan. Continue through to a large, covered deck that provides ample room for sitting, grilling, and unwinding. On the 3rd floor, picture yourself waking up in the spacious primary bedroom featuring a wall of windows with a view of the Atlanta Skyline atop the lush forestry even in the city. Prepare a cup of coffee at the built-in coffee bar and saunter out to your personal deck or relax in front of your cozy fireplace. The ensuite bathroom includes a soaker tub, a separate shower, double sinks, and a private water closet. Of course, the walk-in closet is huge and is located a few steps away from the 3rd floor laundry room. Three more large bedrooms are found on the third floor, one with a private bath and the other two served by a Jack & Jill bath. Entertain frequent guests or employ an au pair? Or if an In-Law Suite is more in mind, you will love the day-lit bonus room with private bath and separate entrance located on the bottom floor. Midtown living can lack adequate parking options. Fortunately, not here; this home has a newly finished 2-car garage with a lift for a 3rd car plus room for a 4th car or a shop. Homes like this don't last long in this area. Don't wait to see this home. We're ready to show it to you today. Cheers! The owner is offering a generous allowance for possible upgrades depending on Buyer's taste and desires.
Active
$2,195,000
939 Highland Ter NE, Atlanta, GA 30306
5beds
4,100sqft
Single Family Residence
Built in 2009
7,840 Square Feet Lot
$2,121,900 Zestimate®
$535/sqft
$-- HOA
What's special
Cozy fireplacePersonal deckOpen floor planFront office areaBuilt-in coffee barMusic roomLight-filled foyer and hallway
- 18 days
- 980
- 47
Zillow last checked:
Listing updated:
Listed by:
Grady Dorn 770-487-1515,
HomeSmart
Source: GAMLS,MLS#: 10853469
Facts & features
Interior
Bedrooms & bathrooms
- Bedrooms: 5
- Bathrooms: 5
- Full bathrooms: 4
- 1/2 bathrooms: 1
Rooms
- Room types: Bonus Room, Great Room
Dining room
- Features: Seats 12+, Separate Room
Kitchen
- Features: Breakfast Area, Breakfast Bar, Kitchen Island, Pantry, Solid Surface Counters, Walk-in Pantry
Heating
- Natural Gas, Central
Cooling
- Electric, Central Air
Appliances
- Included: Gas Water Heater, Dishwasher, Disposal, Ice Maker, Microwave, Oven/Range (Combo), Refrigerator, Trash Compactor, Stainless Steel Appliance(s)
- Laundry: Upper Level
Features
- Bookcases, High Ceilings, Double Vanity, Soaking Tub, Separate Shower, Tile Bath, Walk-In Closet(s), Wet Bar, In-Law Floorplan
- Flooring: Hardwood
- Basement: Bath Finished,Daylight,Interior Entry,Exterior Entry,Finished,Full
- Attic: Pull Down Stairs
- Number of fireplaces: 2
- Fireplace features: Family Room, Master Bedroom, Gas Starter, Masonry
- Common walls with other units/homes: No Common Walls
Interior area
- Total structure area: 4,100
- Total interior livable area: 4,100 sqft
- Finished area above ground: 3,300
- Finished area below ground: 800
Property
Parking
- Total spaces: 6
- Parking features: Attached, Garage Door Opener, Basement, Garage, Side/Rear Entrance, Off Street
- Has attached garage: Yes
Features
- Levels: Three Or More
- Stories: 3
- Patio & porch: Deck
- Fencing: Back Yard
- Has view: Yes
- View description: City, Seasonal View
Lot
- Size: 7,840 Square Feet
- Features: None
Details
- Parcel number: 17 000100010549
- Special conditions: Agent/Seller Relationship
Construction
Type & style
- Home type: SingleFamily
- Architectural style: Other
- Property subtype: Single Family Residence
Materials
- Concrete
- Roof: Composition
Condition
- Resale
- New construction: No
- Year built: 2009
Details
- Warranty included: Yes
Utilities & green energy
- Electric: 220 Volts
- Sewer: Public Sewer
- Water: Public
- Utilities for property: Underground Utilities, Cable Available, Sewer Connected, Electricity Available, High Speed Internet, Natural Gas Available, Phone Available, Water Available
Community & HOA
Community
- Features: None
- Subdivision: Virginia Highlands
HOA
- Has HOA: No
- Services included: None
Location
- Region: Atlanta
Financial & listing details
- Price per square foot: $535/sqft
- Tax assessed value: $1,731,100
- Annual tax amount: $21,563
- Date on market: 9/25/2026
- Cumulative days on market: 18 days
- Listing agreement: Exclusive Right To Sell
- Electric utility on property: Yes
Estimated market value
$2,121,900
$2.02M - $2.23M
$7,939/mo
Price history
| Date | Event | Price |
|---|---|---|
| 9/25/2026 | Listed for sale | $2,195,000$535/sqft |
Source:  GAMLS #10853469 Report a problem GAMLS #10853469 Report a problem | ||
| 8/11/2026 | Listing removed | $2,195,000$535/sqft |
Source: GAMLS #10631543 Report a problem | ||
| 6/21/2026 | Price change | $2,195,000-2.9%$535/sqft |
Source: GAMLS #10631543 Report a problem | ||
| 4/24/2026 | Price change | $2,260,000-4.8%$551/sqft |
Source: GAMLS #10631543 Report a problem | ||
| 11/24/2025 | Price change | $2,375,000-1.9%$579/sqft |
Source: GAMLS #10631543 Report a problem | ||
| 11/22/2025 | Listed for sale | $2,420,000+5.2%$590/sqft |
Source: GAMLS #10631543 Report a problem | ||
| 8/2/2023 | Listing removed | $2,300,000$561/sqft |
Source: GAMLS #20063592 Report a problem | ||
| 8/30/2022 | Listed for sale | $2,300,000+130%$561/sqft |
Source: GAMLS #20063592 Report a problem | ||
| 4/6/2009 | Sold | $1,000,000-13%$244/sqft |
Source: Public Record Report a problem | ||
| 10/16/2008 | Listing removed | $1,150,000$280/sqft |
Source: Listhub #3746964 Report a problem | ||
| 9/28/2008 | Listed for sale | $1,150,000+202.6%$280/sqft |
Source: Listhub #3746964 Report a problem | ||
| 11/30/2007 | Sold | $380,000$93/sqft |
Source: Public Record Report a problem | ||
Public tax history
| Year | Property taxes | Tax assessment |
|---|---|---|
| 2025 | $21,445 -0.5% | $692,440 |
| 2024 | $21,563 +69.9% | $692,440 |
| 2023 | $12,692 -21.7% | $692,440 +44.3% |
| 2022 | $16,204 +1% | $480,000 |
| 2021 | $16,047 -36% | $480,000 -20.8% |
| 2020 | $25,078 +79% | $605,760 +44.9% |
| 2019 | $14,007 | $418,000 |
| 2018 | $14,007 | $418,000 |
| 2017 | $14,007 -3.9% | $418,000 |
| 2016 | $14,578 -7.4% | $418,000 -10.2% |
| 2015 | $15,739 -0.7% | $465,480 +20.4% |
| 2014 | $15,853 +11.9% | $386,720 +10.5% |
| 2013 | $14,170 -8.9% | $350,000 |
| 2012 | $15,551 | $350,000 -7.7% |
| 2011 | -- | $379,120 |
| 2010 | $16,744 +704% | $379,120 +91.7% |
| 2009 | $2,083 | $197,760 +147.2% |
| 2008 | -- | $80,000 |
| 2007 | $2,456 -0.8% | $80,000 |
| 2005 | $2,475 -1% | $80,000 |
| 2004 | $2,499 -3.4% | $80,000 |
| 2003 | $2,587 -8.3% | $80,000 -18.9% |
| 2002 | $2,822 +1.9% | $98,600 |
| 2001 | $2,769 | $98,600 |
Find assessor info on the county website
Monthly payment
Est. payment
Payment breakdown
Explore the cost of this home by adjusting the details. Changes won't be saved.Climate risks
Neighborhood: Virginia Highland
Nearby schools
Schools provided by the listing agent
- Elementary: Springdale Park
- Middle: David T Howard
- High: Midtown
Source: GAMLS. This data may not be complete. We recommend contacting the local school district to confirm school assignments for this home.

Similar homes
- $1,650,0004 bd3 ba3.5k sqft755 Virginia Ave NE, Atlanta, GA 30306Active
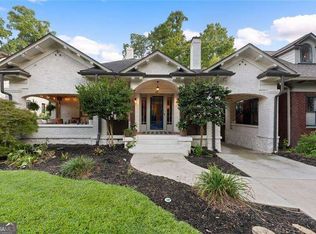
 MLS ID #10853468, Kim Sutton Adair, Atlanta Communities. GAMLS
 - $1,695,0004 bd4 ba3.2k sqft1248 Stillwood Dr NE, Atlanta, GA 30306Active
 MLS ID #10825462, Justin Landis, Bolst. GAMLS
 - $2,299,0005 bd5 ba5.3k sqft1386 Wayne Ave NE, Atlanta, GA 30306Active
 MLS ID #10658607, Robert Bennett, Maximum One Grt. Atl. REALTORS. GAMLS
 - $1,195,0003 bd3 ba2.1k sqft925 Highland Ter NE, Atlanta, GA 30306Active
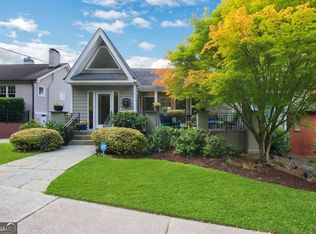 MLS ID #10854814, Kristen S Pollock, Compass. GAMLS
 - $1,200,0003 bd3 ba3.2k sqft1133 Hudson Dr NE, Atlanta, GA 30306ActiveMLS ID #10867753, Tanya Pickens, Opendoor Brokerage. GAMLS
- $2,200,0005 bd5 ba5.5k sqft3882 Wieuca Rd NE, Atlanta, GA 30342ActiveMLS ID #10817307, Renatta Goduto, Harry Norman Realtors. GAMLS
- $2,250,0006 bd8 ba5.8k sqft574 East Ave NE, Atlanta, GA 30312ActiveMLS ID #10759982, Valerie Howard, BHHS Georgia Properties. GAMLS
- $2,450,0004 bd4 ba4.1k sqft1691 Friar Tuck Rd NE, Atlanta, GA 30309ActiveMLS ID #10839550, Rhonda Duffy, Duffy Realty. GAMLS
- $2,250,0006 bd7 ba6k sqft2872 Parkridge Dr NE, Brookhaven, GA 30319ActiveMLS ID #10854678, Debbie A Leonard, Keller Williams Realty PeachtreeRoad. GAMLS
- $1,275,0005 bd4 ba3.6k sqft576 Pelham Rd NE, Atlanta, GA 30324Active Under ContractMLS ID #10858245, Susan J Powell, Compass. GAMLS
- $2,350,0004 bd6 ba5.2k sqft9 Nacoochee Pl NW, Atlanta, GA 30305ActiveMLS ID #10782206, Jane P Cross, Ansley RE | Christie's Int'l RE. GAMLS
- $1,375,0004 bd3 ba2k sqft776 Yorkshire Rd NE, Atlanta, GA 30306ActiveMLS ID #10806469, Kristen S Pollock, Compass. GAMLS
- $2,350,0005 bd5 ba5.7k sqft2870 Margaret Mitchell Dr NW, Atlanta, GA 30327For Sale
 MLS ID #7747176, The Farren Group, Keller Williams Realty Peachtree Rd.. FMLS GA
 - $1,950,0006 bd5 ba4.8k sqft804 Pinetree Dr, Decatur, GA 30030ActiveMLS ID #10812869, Joshua Keen, Keller Williams Realty. GAMLS
- $1,290,0005 bd4 ba2.9k sqft421 Golf View Rd NW, Atlanta, GA 30309ActiveMLS ID #10857190, Hunt Home Team, Keller Williams Realty PeachtreeRoad. GAMLS
- $1,795,0005 bd4 ba3.5k sqft2657 Valvedere Dr NE, Atlanta, GA 30319ActiveMLS ID #10839749, Monica Bosco, Sage Real Estate Advisors. GAMLS
- $1,495,0005 bd4 ba4k sqft1026 McConnell Dr, Decatur, GA 30033ActiveMLS ID #10838862, Ginny E Vanoostrom, Algin Realty, Inc.. GAMLS
- $1,350,0005 bd5 ba5.6k sqft545 Greenland Rd, Atlanta, GA 30342ActiveMLS ID #10867423, Jennifer Barnes, Keller Williams Realty PeachtreeRoad. GAMLS
- $1,099,0003 bd4 ba3.6k sqft866 Monroe Dr NE, Atlanta, GA 30308For SaleMLS ID #7849877, Jody Tirone, Armont Real Estate. FMLS GA
- $1,485,0005 bd5 ba3.1k sqft460 Brentwood Dr NE, Atlanta, GA 30305ActiveMLS ID #10816793, Team Stowe Group, Ansley RE | Christie's Int'l RE. GAMLS
